
6971 Mercury Drive, Lakeside, AZ 85929
Local realty services provided by:ERA Four Feathers Realty, L.C.
6971 Mercury Drive,Lakeside, AZ 85929
$314,900
- 2 Beds
- 2 Baths
- - sq. ft.
- Townhouse
- Active
Listed by: shawn wirtz
Office: advantage realty professionals
MLS#:7031861
Source:ARMLS
Price summary
- Price:$314,900
- Monthly HOA dues:$290.33
About this home
Welcome to this meticulously maintained 2 bedroom, 2 bathroom 1,481 sq ft home in the highly desirable Pinetop Lakeside neighborhood. Built in 2008 and offered fully furnished, the residence showcases updated flooring and fresh interior paint, an inviting great room anchored by an electric fireplace, and a spacious kitchen with abundant cabinetry. A versatile loft provides the perfect space for a home office or extra sleeping area. Relax on the covered front porch or the covered back porch overlooking a private yard with no neighboring windows or porches facing in, delivering comfort, privacy, and peaceful mountain living. The open layout creates a warm and functional living environment. The great room centers around the electric fireplace, adding ambiance during cool mountain evenings. The kitchen offers generous counter space, a pantry, and a natural flow into the dining and living areas. The loft provides valuable additional space for work or guests. Updated flooring and fresh paint give the home a clean, modern feel. The property includes a one car garage, laundry area, and comes fully furnished for immediate use.
Located on .06 of an acre, the home features a landscaped yard and a private back area shielded from direct views of neighboring homes. The covered back porch is ideal for outdoor dining or relaxation, while the covered front porch offers a welcoming entry. The property includes a concrete driveway and paved street access, making it convenient for year round living.
Pinetop Lakeside is one of Arizona's most sought after mountain communities, known for its cool summer temperatures, clean air, and year round recreation. The area offers multiple lakes for fishing and kayaking, including Woodland Lake, Rainbow Lake, and Show Low Lake. Miles of trails wind through the Apache Sitgreaves National Forest, providing opportunities for hiking, biking, and wildlife viewing. Winter brings easy access to Sunrise Ski Resort, located less than an hour away. The community also features local restaurants, boutique shops, golf courses, and family friendly parks, creating a balanced lifestyle for full time residents and seasonal visitors.
The home is centrally located near shopping, dining, medical services, and recreation. Whether you enjoy boating, skiing, hiking, or simply relaxing in the pines, this location offers a blend of convenience and natural beauty. Pinetop Lakeside maintains a welcoming small town atmosphere with well kept neighborhoods and a strong sense of community....
Contact an agent
Home facts
- Year built:2008
- Subdivision & Development:STARLIGHT RIDGE ESTATES TOWNHOUSES
- Listing ID #:7031861
- Updated:October 06, 2026 at 03:12 PM
Rooms and interior
- Bedrooms:2
- Total bathrooms:2
- Flooring:Carpet, Vinyl
Heating and cooling
- Cooling:Ceiling Fan(s)
- Heating:Electric
- Central air:Yes
Structure and exterior
- Year built:2008
- Lot area:0.06 Acres
- Lot Features:Gravel/Stone Back, Gravel/Stone Front
Schools
- High school:Blue Ridge High School Online
- Middle school:Blue Ridge Jr High School
- Elementary school:Blue Ridge Elementary School
Finances and disclosures
- Price:$314,900
- Tax amount:$1,601 (2025)
Parking
- Parking description:Common
- Garage:Yes
- Garage spaces:1
 All information should be verified by the recipient and none is guaranteed as accurate by ARMLS. Copyright 2020 Arizona Regional Multiple Listing Service, Inc. All rights reserved.
New listings near 6971 Mercury Drive
- New
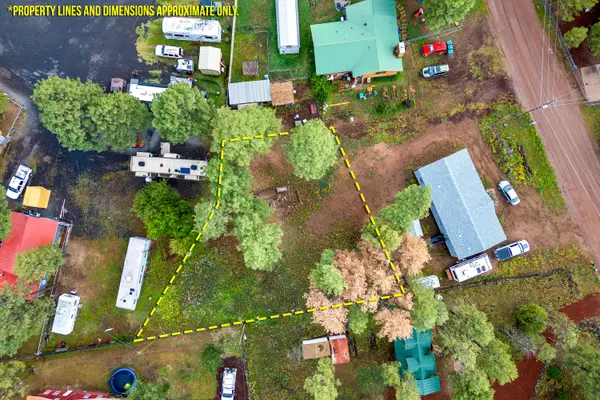 $85,000Active0.25 Acres
403 Riverside, Lakeside, AZ 85929
MLS# 94714Listed by: WEST USA REALTY - New
 $865,000Active3 beds 3 baths
942 Pine Creek Drive, Lakeside, AZ 85929
MLS# 7088886Listed by: MY HOME GROUP REAL ESTATE - New
 $85,000Active0.22 Acres
403 Riverside Drive #2, Lakeside, AZ 85929
MLS# 7088910Listed by: WEST USA REALTY - New
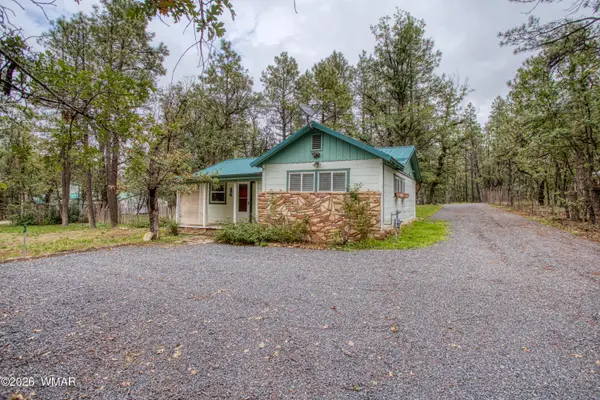 $274,850Active2 beds 1 baths697 sq. ft.
3087 Coconino Way, Lakeside, AZ 85929
MLS# 263353Listed by: FRANK M. SMITH & ASSOCIATES - MAIN - New
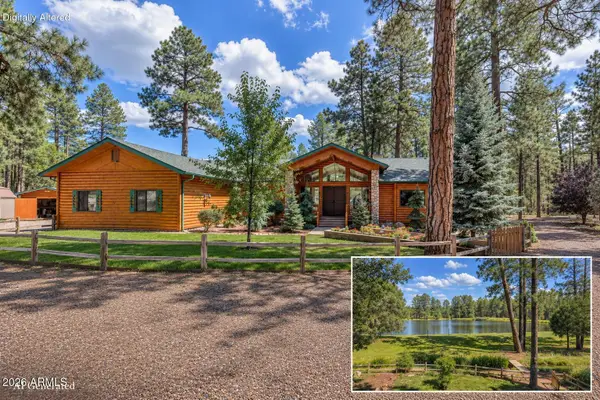 $1,395,000Active3 beds 2 baths
1897 Fir Drive, Lakeside, AZ 85929
MLS# 7087140Listed by: REALTY EXECUTIVES ARIZONA TERRITORY - New
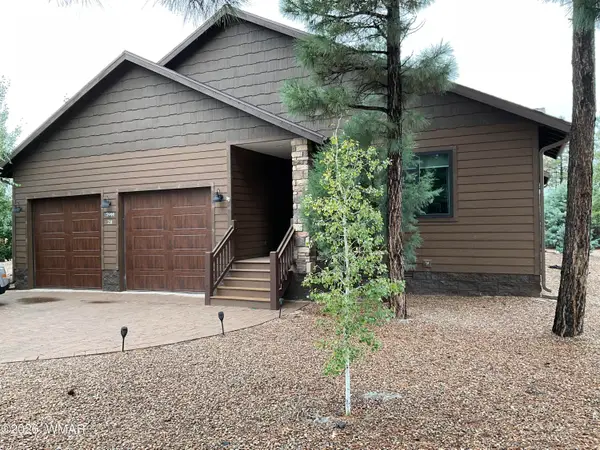 $598,900Active3 beds 2 baths1,763 sq. ft.
5944 W Elk Springs, Lakeside, AZ 85929
MLS# 263325Listed by: MONETTE REAL ESTATE SERVICES 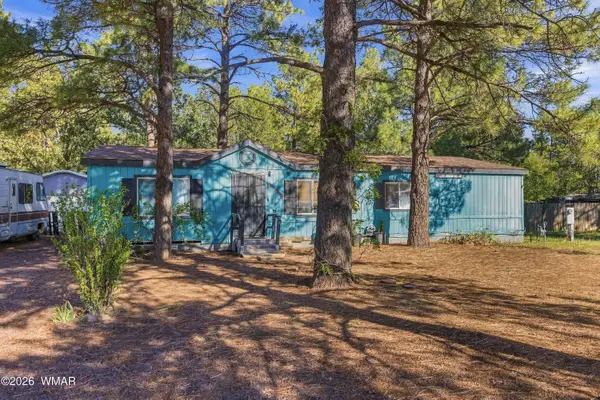 $178,000Pending4 beds 2 baths1,566 sq. ft.
268 W Lane Circle, Lakeside, AZ 85929
MLS# 263316Listed by: REALTY EXECUTIVES ARIZONA TERRITORY - PINETOP- New
 $162,000Active1 beds 1 baths603 sq. ft.
93 E White Mountain Boulevard, Pinetop, AZ 85935
MLS# 263310Listed by: REALTY ONE GROUP MOUNTAIN DESERT - SHOW LOW - New
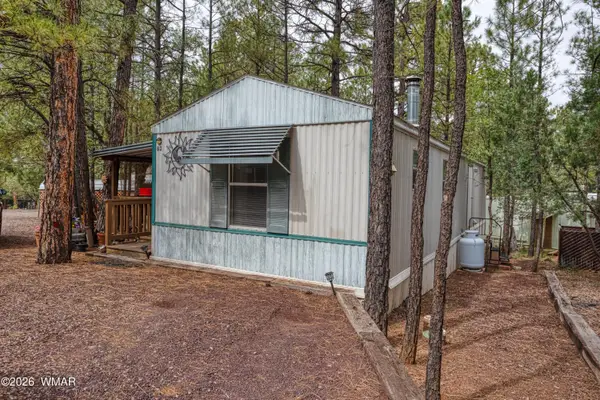 $79,900Active2 beds 1 baths644 sq. ft.
3489 Rainbow Lake Drive, Lakeside, AZ 85929
MLS# 263301Listed by: LUNT REALTY GROUP - New
 $659,000Active3 beds 2 baths1,780 sq. ft.
5160 Mountain Gate Circle, Lakeside, AZ 85929
MLS# 263296Listed by: REALTY EXECUTIVES ARIZONA TERRITORY - PINETOP


Protect your home and budget from life's surprises with an Assurant Home Warranty, backed by a partner that supports you through every step of homeownership. Explore Plans.
© 2023 - 2026 ERA Franchise Systems LLC. All rights reserved. ERA Franchise Systems LLC fully supports the principles of the Fair Housing Act and the Equal Opportunity Act. ERA, ERA Real Estate powered, and their respective logos are registered service marks of ERA Franchise Systems LLC. Each office is independently owned and operated.