
711 Pine Creek Drive, Lakeside, AZ 85929
Local realty services provided by:ERA Young Realty & Investment
711 Pine Creek Drive,Lakeside, AZ 85929
$875,000
- 3 Beds
- 3 Baths
- 1,694 sq. ft.
- Single family
- Active
Listed by: katie j ciolek
Office: torreon realty
MLS#:262477
Source:AZ_WMAR
Price summary
- Price:$875,000
- Price per sq. ft.:$516.53
About this home
To-Be-Built Home on a Premium Corner Lot - Thoughtful Split-Level Design
This spacious to-be-built plan offers a functional layout with a main-floor primary suite, ideal for easy, single-level living. The primary suite features a walk-in closet and a private ensuite bath with a separate tub/shower, dual sinks, and a private water closet.
The heart of the home is a vaulted great room with a gas fireplace, opening to a well-appointed kitchen with a large island, walk-in pantry-style storage, and a dedicated laundry room with a powder bath just off the entry. A closet under the stairs adds convenient storage, and the attached 2-car garage offers 11-foot ceilings and plenty of room for vehicles and gear. Upstairs, an open loft overlooks the great room below, creating a light, airy connection between levels. Two additional bedrooms share a full bath with a tub/shower and dual vanities, and a large storage room provides extra space for seasonal items or overflow storage.
This is a to-be-built spec using buyer's cash or construction loan. I help you and the builder design your floor plan, select exterior materials and colors, and guide you through every custom design decision along the way.
Tucked along the eastern shore of 110-acre Rainbow Lake in Pinetop-Lakeside, The charming Shores at Rainbow Lake neighborhood is set behind a private gate just south of White Mountain Blvd and Neils Hansen Lane. The community's CC&Rs and architectural guidelines were built around one goal: making sure every home reflects the same quality and respect for the natural landscape that drew people here to begin with.
If you've been dreaming of a getaway or full-time lakeside home in the White Mountains, this may be the perfect way to get exactly what you want - brand new, fully customized, and set among the pines.
Land Listing
#262055...
Contact an agent
Home facts
- Year built:2026
- Subdivision & Development:The Shores at Rainbow Lake
- Listing ID #:262477
- Added:34 day(s) ago
- Updated:September 02, 2026 at 02:48 PM
Rooms and interior
- Bedrooms:3
- Total bathrooms:3
- Full bathrooms:3
- Flooring:Vinyl
- Bedroom Description:Master Downstairs
- Living area:1,694 sq. ft.
Heating and cooling
- Heating:Electric, Heating
Structure and exterior
- Year built:2026
- Building area:1,694 sq. ft.
- Lot area:0.35 Acres
- Lot Features:Corners Marked, Tall Pines On Lot, Wooded
- Architectural Style:Cabin
Utilities
- Water:Water Connected
- Sewer:Sewer Available
Finances and disclosures
- Price:$875,000
- Price per sq. ft.:$516.53
- Tax amount:$985
Features and amenities
- Amenities:Pantry
Parking
- Garage:Yes
New listings near 711 Pine Creek Drive
- New
 $569,000Active3 beds 3 baths1,856 sq. ft.
344 W Pima Lane, Lakeside, AZ 85929
MLS# 7074001Listed by: REALTY EXECUTIVES ARIZONA TERRITORY - New
 $55,000Active0.12 Acres
330 W Pine Oak Lane #82, Lakeside, AZ 85929
MLS# 7073822Listed by: HOMESMART - New
 $275,000Active3 beds 2 baths1,248 sq. ft.
154 W Pine Shadow Drive, Lakeside, AZ 85929
MLS# 262939Listed by: MOUNTAIN RETREAT REALTY EXPERTS, LLC - LAKESIDE - New
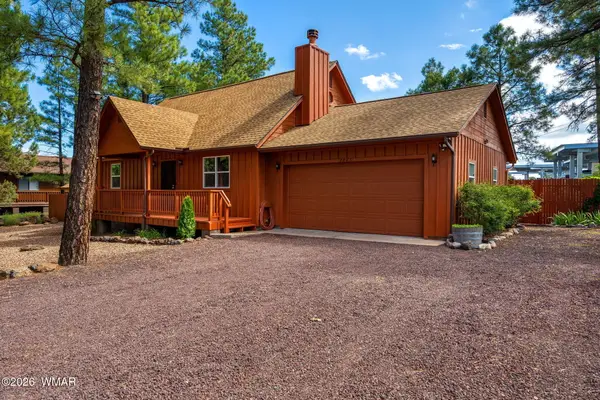 $435,000Active3 beds 2 baths1,496 sq. ft.
2965 La Paz Way, Lakeside, AZ 85929
MLS# 262931Listed by: WHITE MOUNTAIN PONDEROSA REALTY - New
 $649,000Active5 beds 3 baths3,348 sq. ft.
2662 Coconino Way, Lakeside, AZ 85929
MLS# 7072432Listed by: REAL BROKER - New
 $240,000Active2 beds 1 baths792 sq. ft.
261 N Powder Horn Lane, Lakeside, AZ 85929
MLS# 7072282Listed by: HOMESMART - New
 $160,000Active2 beds 1 baths832 sq. ft.
6281 Center Street, Lakeside, AZ 85929
MLS# 262873Listed by: MOUNTAIN RETREAT REALTY EXPERTS, LLC - LAKESIDE - New
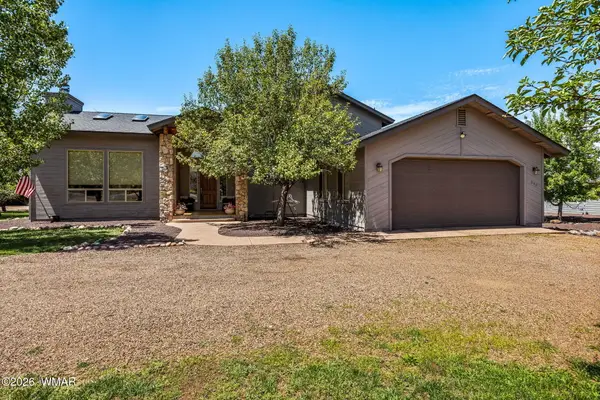 $700,000Active3 beds 3 baths2,198 sq. ft.
842 N Rainbow View Drive, Lakeside, AZ 85929
MLS# 262874Listed by: EXP REALTY - SHOW LOW - New
 $385,000Active4 beds 3 baths1,878 sq. ft.
454 W Cooley Lane, Lakeside, AZ 85929
MLS# 262875Listed by: WHITE MOUNTAIN REALTY - New
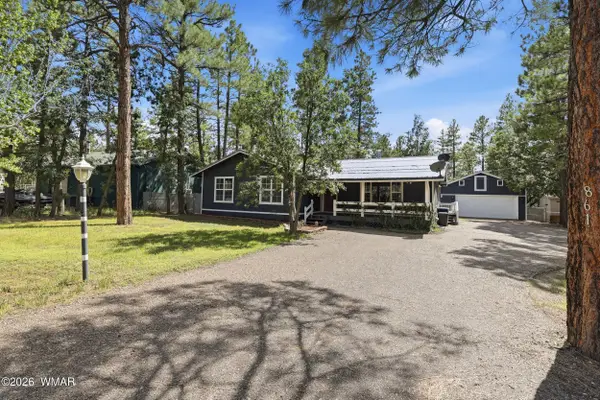 $450,000Active4 beds 2 baths1,880 sq. ft.
861 W Navajo Lane, Lakeside, AZ 85929
MLS# 262854Listed by: REALTY EXECUTIVES ARIZONA TERRITORY - SHOW LOW


Protect your home and budget from life's surprises with an Assurant Home Warranty, backed by a partner that supports you through every step of homeownership. Explore Plans.
© 2023 - 2026 ERA Franchise Systems LLC. All rights reserved. ERA Franchise Systems LLC fully supports the principles of the Fair Housing Act and the Equal Opportunity Act. ERA, ERA Real Estate powered, and their respective logos are registered service marks of ERA Franchise Systems LLC. Each office is independently owned and operated.