
10114 S 32nd Drive, Laveen, AZ 85339
Local realty services provided by:ERA Brokers Consolidated
10114 S 32nd Drive,Laveen, AZ 85339
$1,000,000
- 4 Beds
- 3 Baths
- 2,516 sq. ft.
- Single family
- Active
Listed by: elizabeth a hammer, angeles martinez valle
Office: realty one group
MLS#:7082493
Source:ARMLS
Price summary
- Price:$1,000,000
- Price per sq. ft.:$397.46
About this home
Welcome to this spectacular custom-built ranch-style horse property located at 10114 S 32nd Drive in the highly desirable rural enclave of Laveen, Arizona. Perfectly situated on a 1-acre lot, this exceptional 4-bedroom, 3-bathroom home offers 2,516 square feet of meticulously designed, energy-efficient living space surrounded by breathtaking views of city lights & Mountain views of south & east.
Step through the custom entry door into an expansive, open-concept floor plan boasting soaring 10-foot ceilings, real wood vigas, and a cozy fireplace. The elegant chef's kitchen features custom cabinets extending all the way to the ceiling, premium countertops, and an abundance of workspace. High-end architectural details continue throughout the home, highlighted by beautiful custom barn d and premium finishes.
Built to the highest standards, the home features durable 2x6 construction, spray foam insulation, a shared well, septic connection, and an energy-efficient smart A/C system to keep utility costs exceptionally low. The massive 3-car garage comes complete with a pristine epoxy-coated floor, providing ample space for vehicles, tools, and toys. With no HOA, you have total freedom to bring your horses, RVs, and recreational vehicles. Enjoy the perfect balance of ultimate privacy and a peaceful rural lifestyle while maintaining a quick, effortless commute to downtown Phoenix....
Contact an agent
Home facts
- Year built:2022
- Subdivision & Development:Meets & Bounds
- Listing ID #:7082493
- Updated:September 21, 2026 at 03:33 PM
Rooms and interior
- Bedrooms:4
- Total bathrooms:3
- Flooring:Carpet, Tile
- Living area:2,516 sq. ft.
Heating and cooling
- Cooling:Ceiling Fan(s), Heat Pump
- Heating:Heat Pump
- Central air:Yes
Structure and exterior
- Year built:2022
- Building area:2,516 sq. ft.
- Lot area:1 Acres
- Lot Features:East/West Exposure, Grass Front, Gravel/Stone Back, Sprinklers In Front, Street(s) Not Paved, Synthetic Grass Front
- Architectural Style:Ranch
- Construction Materials:Brick Veneer, Painted, Stucco
- Exterior Features:Private Street(s), Private Yard
Schools
- High school:Cesar Chavez High School
- Middle school:Laveen Elementary School
- Elementary school:Laveen Elementary School
Utilities
- Water:Shared Well
- Sewer:Sewer in & Connected
Finances and disclosures
- Price:$1,000,000
- Price per sq. ft.:$397.46
- Tax amount:$4,353 (2025)
Features and amenities
- Laundry features:Washer/Dryer Hook-up Only
Parking
- Parking description:Gated
- Garage:Yes
- Garage spaces:3
 All information should be verified by the recipient and none is guaranteed as accurate by ARMLS. Copyright 2020 Arizona Regional Multiple Listing Service, Inc. All rights reserved.
New listings near 10114 S 32nd Drive
- New
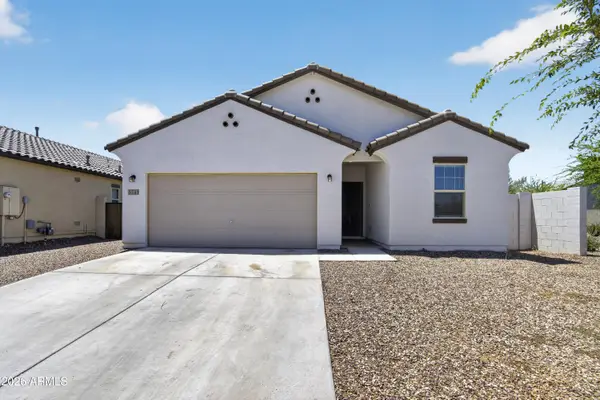 $425,000Active4 beds 3 baths1,912 sq. ft.
5741 W Coplen Farms Road, Laveen, AZ 85339
MLS# 7082205Listed by: REALTY ONE GROUP - New
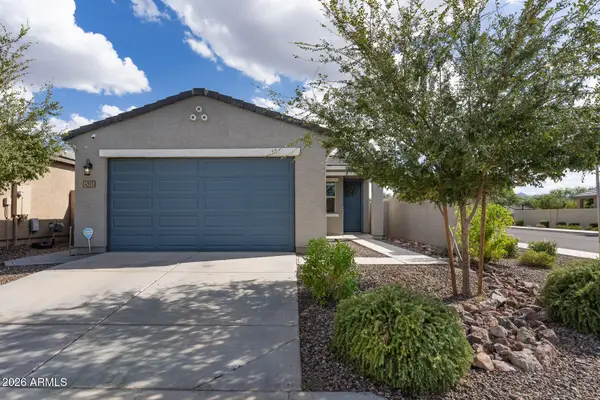 $380,000Active3 beds 2 baths1,324 sq. ft.
4393 W Samantha Way, Laveen, AZ 85339
MLS# 7081808Listed by: INSTASOLD - New
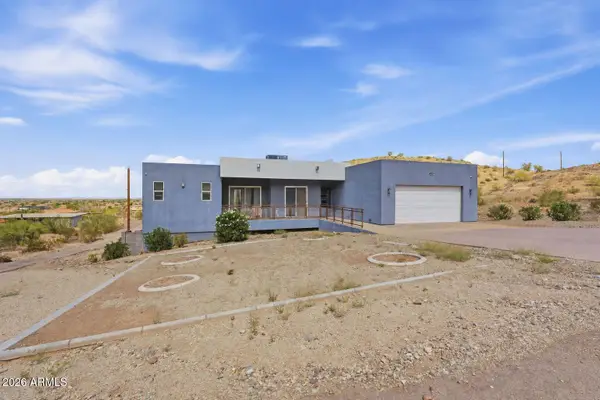 $980,000Active5 beds 4 baths2,900 sq. ft.
4236 W Ceton Drive, Laveen, AZ 85339
MLS# 7081312Listed by: RUSS LYON SOTHEBY'S INTERNATIONAL REALTY - New
 $488,000Active3 beds 2 baths2,107 sq. ft.
4329 W Summerside Road, Laveen, AZ 85339
MLS# 7081349Listed by: SUPERLATIVE REALTY - New
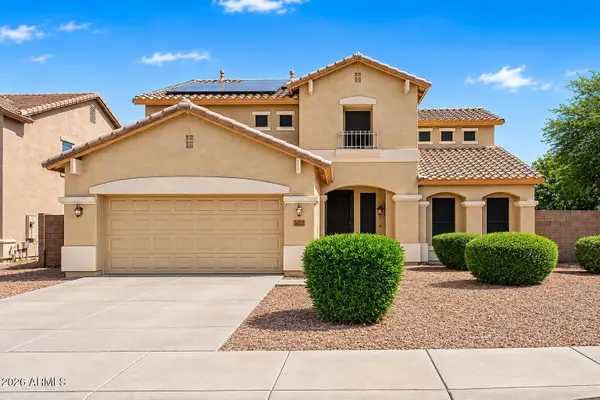 $489,899Active5 beds 4 baths3,410 sq. ft.
6622 W Harwell Road, Laveen, AZ 85339
MLS# 7081153Listed by: REALTY ONE GROUP - New
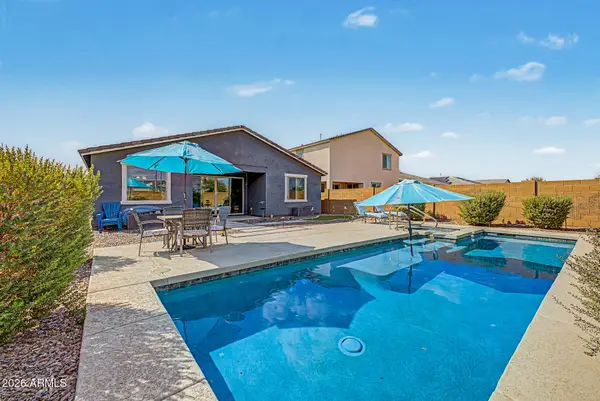 $499,000Active3 beds 3 baths1,953 sq. ft.
10605 S 55th Drive, Laveen, AZ 85339
MLS# 7081023Listed by: REAL BROKER - New
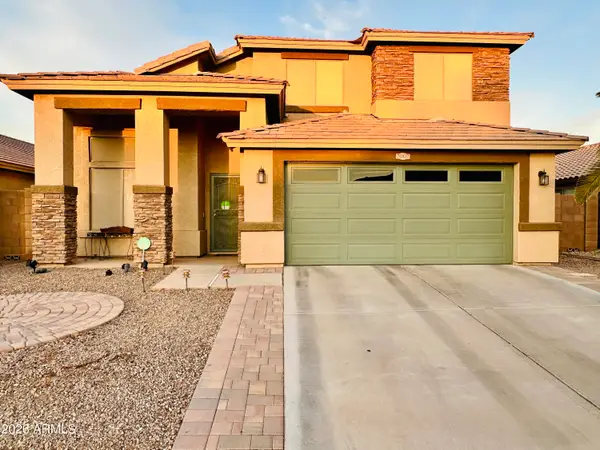 $449,990Active4 beds 3 baths2,007 sq. ft.
7007 S 45th Avenue, Laveen, AZ 85339
MLS# 7080748Listed by: AZ REALTY & RENTALS - New
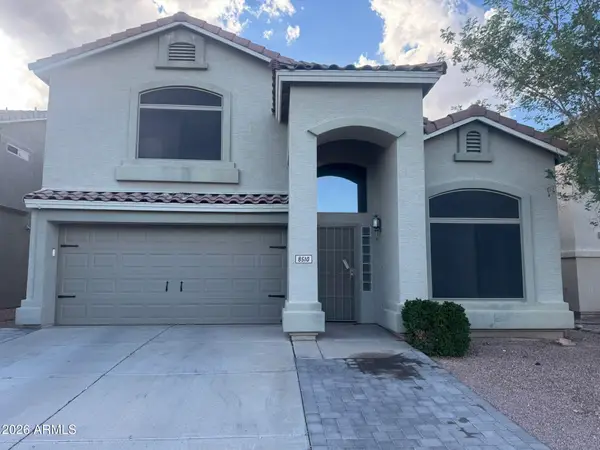 $405,000Active4 beds 3 baths1,943 sq. ft.
8510 S 49th Drive, Laveen, AZ 85339
MLS# 7080493Listed by: COMPASS - New
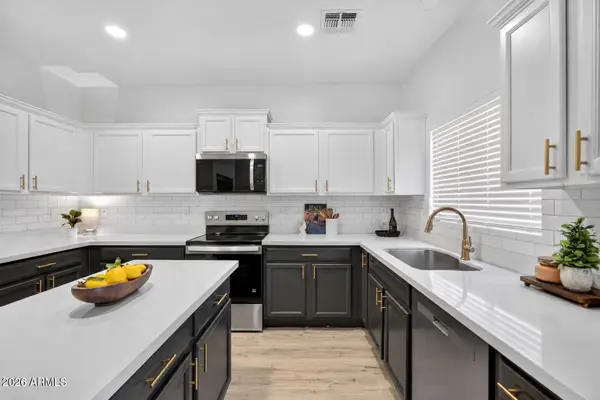 $435,000Active4 beds 3 baths2,361 sq. ft.
7127 S 53rd Lane, Laveen, AZ 85339
MLS# 7080477Listed by: WEST USA REALTY


Protect your home and budget from life's surprises with an Assurant Home Warranty, backed by a partner that supports you through every step of homeownership. Explore Plans.
© 2023 - 2026 ERA Franchise Systems LLC. All rights reserved. ERA Franchise Systems LLC fully supports the principles of the Fair Housing Act and the Equal Opportunity Act. ERA, ERA Real Estate powered, and their respective logos are registered service marks of ERA Franchise Systems LLC. Each office is independently owned and operated.