
10631 S 48th Glen, Laveen, AZ 85339
Local realty services provided by:Success Property Brokers ERA Powered
10631 S 48th Glen,Laveen, AZ 85339
$604,995
- 3 Beds
- 3 Baths
- - sq. ft.
- Single family
- Sold
Listed by: john bargnesi
Office: sekisui house arizona
MLS#:7030065
Source:ARMLS
Sorry, we are unable to map this address
Price summary
- Price:$604,995
- Monthly HOA dues:$105
About this home
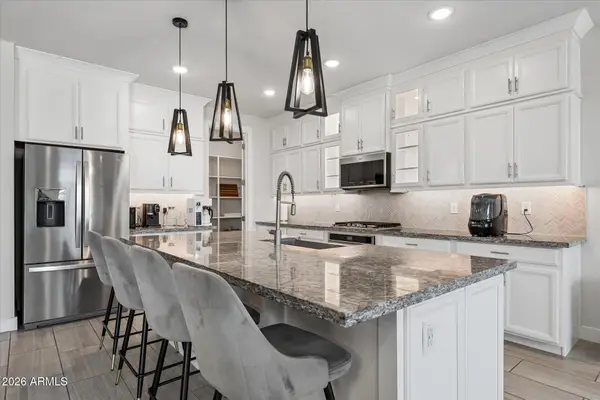
Boasting an open layout ready-made for entertaining, the Pinecrest plan centers around an expansive great room, a dining nook and an impressive kitchen boasting a convenient island and a walk-in pantry. The elegant primary suite is adjacent, showcasing two walk-in closets and a private bath. Two additional bedrooms, a study, a laundry and a covered patio round out the plan. This home will be built with a gourmet kitchen and a deluxe primary bath.
Contact an agent
Home facts
- Year built:2026
- Subdivision & Development:LAVEEN VISTAS PARCEL TWO PHASE 2
- Listing ID #:7030065
- Updated:October 09, 2026 at 06:46 AM
Rooms and interior
- Bedrooms:3
- Total bathrooms:3
- Flooring:Carpet, Tile
Heating and cooling
- Cooling:ENERGY STAR Qualified Equipment, Programmable Thermostat
- Heating:ENERGY STAR Qualified Equipment, Natural Gas
- Central air:Yes
Structure and exterior
- Year built:2026
- Lot Features:Auto Timer H2O Front, Desert Front, Dirt Back, North/South Exposure, Sprinklers In Front
- Architectural Style:Ranch
- Construction Materials:Blown Cellulose, ICAT Recessed Lighting, Painted, Stucco
Schools
- High school:Betty Fairfax High School
- Middle school:Laveen Elementary School
- Elementary school:Laveen Elementary School
Finances and disclosures
- Price:$604,995
- Tax amount:$275 (2025)
Features and amenities
- Laundry features:Washer/Dryer Hook-up Only
- Amenities:ENERGY STAR Qualified Windows, Vinyl Frame
Parking
- Parking description:Detached, Side Vehicle Entry
- Garage:Yes
- Garage spaces:3
 All information should be verified by the recipient and none is guaranteed as accurate by ARMLS. Copyright 2020 Arizona Regional Multiple Listing Service, Inc. All rights reserved. ARMLS Member Broker: Byron Short
New listings near 10631 S 48th Glen
- New
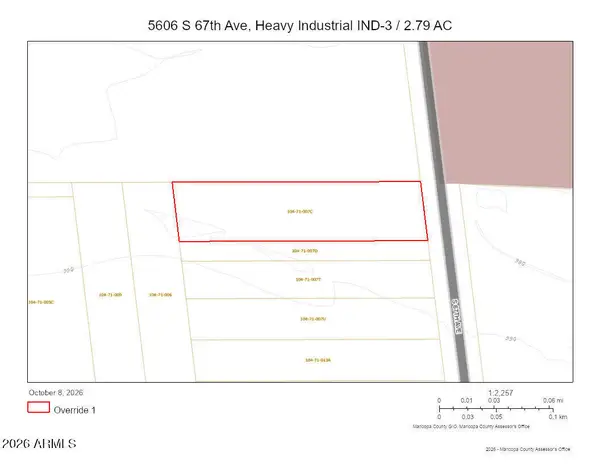 $1,300,000Active2.79 Acres
5606 S 67th Avenue #x, Laveen, AZ 85339
MLS# 7091449Listed by: COLDWELL BANKER REALTY - New
 $614,990Active3 beds 3 baths
9414 S 56th Lane, Laveen, AZ 85339
MLS# 7091351Listed by: COMPASS - New
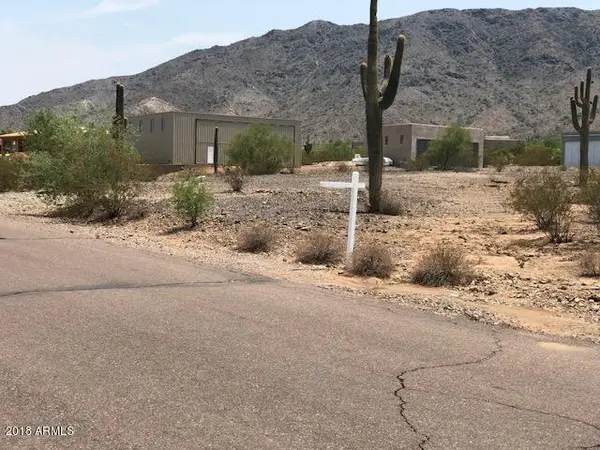 $369,900Active1.29 Acres
3005 W Avion Way #28, Laveen, AZ 85339
MLS# 7091113Listed by: PROPERTY FOR YOU REALTY - New
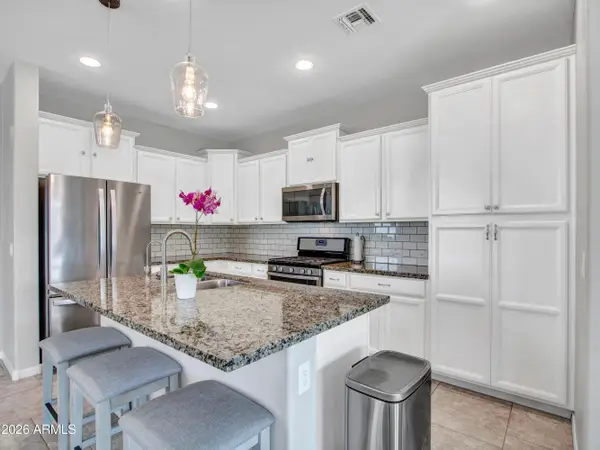 $449,000Active4 beds 3 baths
4229 W Valley View Drive, Laveen, AZ 85339
MLS# 7090465Listed by: BERKSHIRE HATHAWAY HOMESERVICES ARIZONA PROPERTIES - New
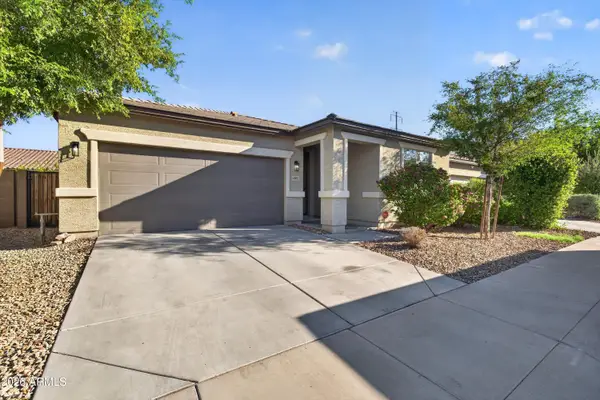 $369,900Active3 beds 2 baths
4802 W St Anne Avenue, Laveen, AZ 85339
MLS# 7089929Listed by: JAMAL ABDALLAH - New
 $505,000Active4 beds 3 baths
8521 S 69th Lane, Laveen, AZ 85339
MLS# 7089724Listed by: HOMESMART - New
 $422,500Active4 beds 2 baths
5533 W Walatowa Street, Laveen, AZ 85339
MLS# 7089650Listed by: EVERYPLACE - New
 $646,471Active3 beds 3 baths
10630 S 48th Glen, Laveen, AZ 85339
MLS# 7089426Listed by: SEKISUI HOUSE ARIZONA - New
 $1,299,000Active5 beds 5 baths
10021 S 43rd Avenue, Laveen, AZ 85339
MLS# 7089345Listed by: WEST USA REALTY  $650,000Pending4 beds 2 baths
4502 W Gumina Avenue, Laveen, AZ 85339
MLS# 7089235Listed by: HOMESMART


Protect your home and budget from life's surprises with an Assurant Home Warranty, backed by a partner that supports you through every step of homeownership. Explore Plans.
© 2023 - 2026 ERA Franchise Systems LLC. All rights reserved. ERA Franchise Systems LLC fully supports the principles of the Fair Housing Act and the Equal Opportunity Act. ERA, ERA Real Estate powered, and their respective logos are registered service marks of ERA Franchise Systems LLC. Each office is independently owned and operated.