
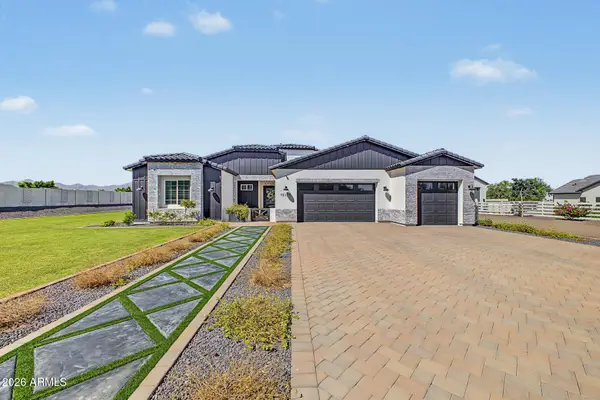
2824 W Monte Way, Laveen, AZ 85339
Local realty services provided by:Success Property Brokers ERA Powered
2824 W Monte Way,Laveen, AZ 85339
$450,000
- 3 Beds
- 2 Baths
- 1,848 sq. ft.
- Single family
- Active
Listed by: beth jo zeitzer, michael k butters
Office: r.o.i. properties
MLS#:7022430
Source:ARMLS
Price summary
- Price:$450,000
- Price per sq. ft.:$243.51
- Monthly HOA dues:$123
About this home
Beautiful recently built home featuring modern finishes and thoughtful design throughout. The kitchen showcases upgraded quartz countertops, a gas range, and pantry, making it both functional and ideal for everyday living or entertaining.
The desirable split floorplan offers privacy and flexibility, while a separate den or office provides the perfect space for working from home, a media room, or additional living area.
Situated within a gated community, this property backs to a serene greenbelt, offering added privacy and a peaceful backdrop.
Contact an agent
Home facts
- Year built:2024
- Subdivision & Development:DOBBINS MANOR
- Listing ID #:7022430
- Updated:September 28, 2026 at 03:33 PM
Rooms and interior
- Bedrooms:3
- Total bathrooms:2
- Flooring:Carpet, Wood
- Living area:1,848 sq. ft.
Heating and cooling
- Heating:Natural Gas
- Central air:Yes
Structure and exterior
- Year built:2024
- Building area:1,848 sq. ft.
- Lot area:0.12 Acres
- Lot Features:Borders Common Area, Dirt Back, Natural Desert Front
- Construction Materials:Painted, Stucco
Schools
- High school:Cesar Chavez High School
- Middle school:Bernard Black Elementary School
- Elementary school:Bernard Black Elementary School
Finances and disclosures
- Price:$450,000
- Price per sq. ft.:$243.51
- Tax amount:$240 (2025)
Parking
- Garage:Yes
- Garage spaces:2
 All information should be verified by the recipient and none is guaranteed as accurate by ARMLS. Copyright 2020 Arizona Regional Multiple Listing Service, Inc. All rights reserved. ARMLS Member Broker: Byron Short
New listings near 2824 W Monte Way
- New
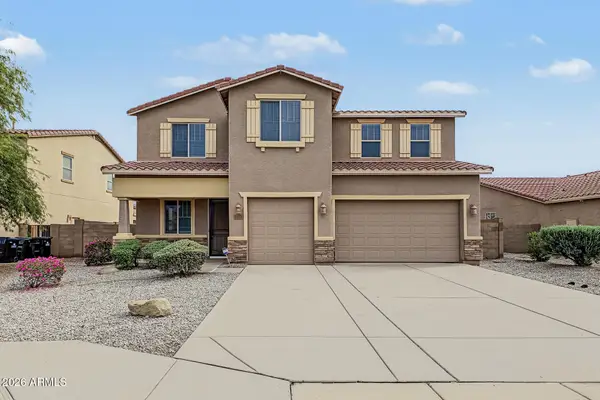 $515,000Active4 beds 3 baths2,956 sq. ft.
7113 W Maldonado Road, Laveen, AZ 85339
MLS# 7085386Listed by: WEST USA REALTY - New
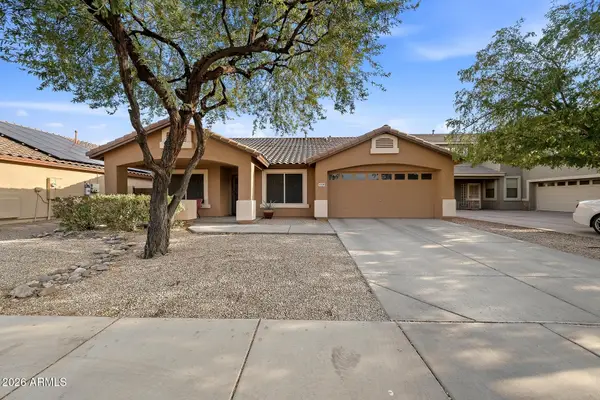 $425,000Active4 beds 2 baths2,270 sq. ft.
4729 W Caldwell Street, Laveen, AZ 85339
MLS# 7085436Listed by: BARRETT REAL ESTATE - New
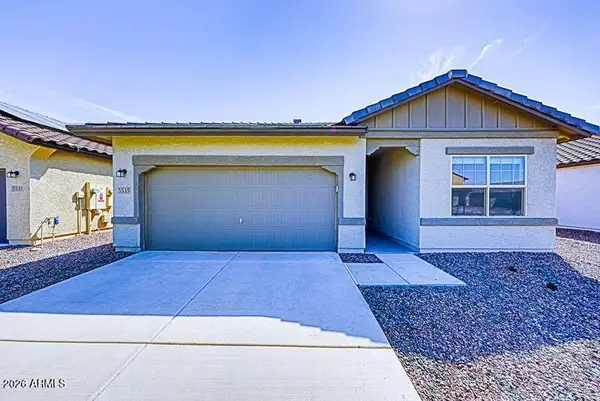 $425,000Active4 beds 3 baths1,913 sq. ft.
5535 W Willow Ridge Drive, Laveen, AZ 85339
MLS# 7085047Listed by: HOMESMART - New
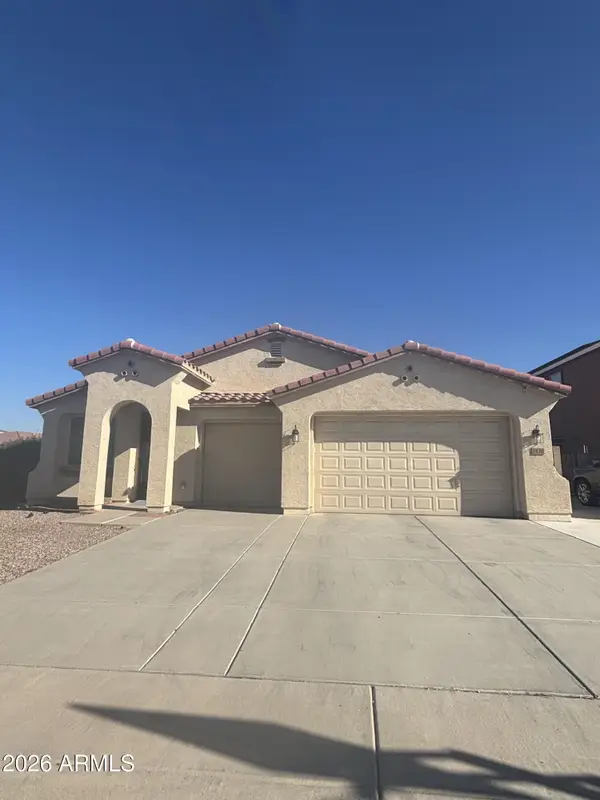 $472,000Active4 beds 2 baths2,296 sq. ft.
7120 W Irwin Avenue, Laveen, AZ 85339
MLS# 7084701Listed by: HOMECOIN.COM - New
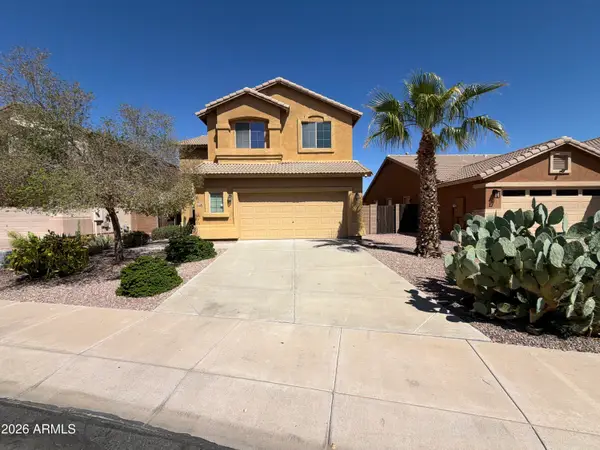 $441,000Active4 beds 3 baths2,260 sq. ft.
5706 W T Ryan Lane, Laveen, AZ 85339
MLS# 7084006Listed by: OPENDOOR BROKERAGE, LLC - New
 $487,740Active4 beds 3 baths1,912 sq. ft.
7735 W Apollo Road, Laveen, AZ 85339
MLS# 7083661Listed by: COMPASS - New
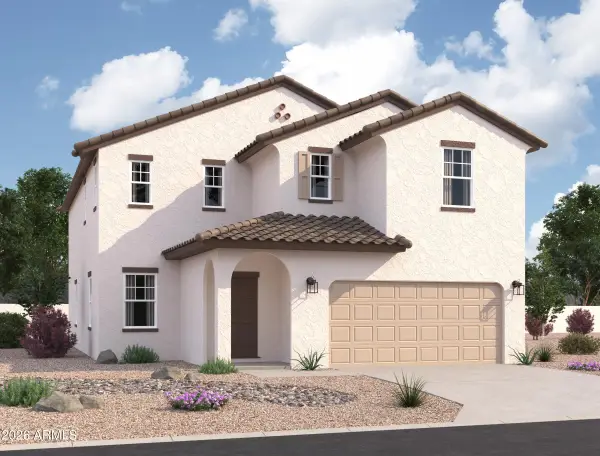 $529,990Active5 beds 5 baths3,131 sq. ft.
7712 W Apollo Road, Laveen, AZ 85339
MLS# 7083608Listed by: COMPASS - New
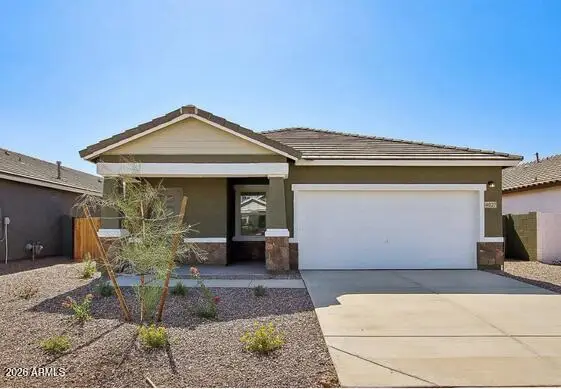 $444,990Active3 beds 2 baths1,402 sq. ft.
7739 W Apollo Road, Laveen, AZ 85339
MLS# 7083597Listed by: COMPASS - New
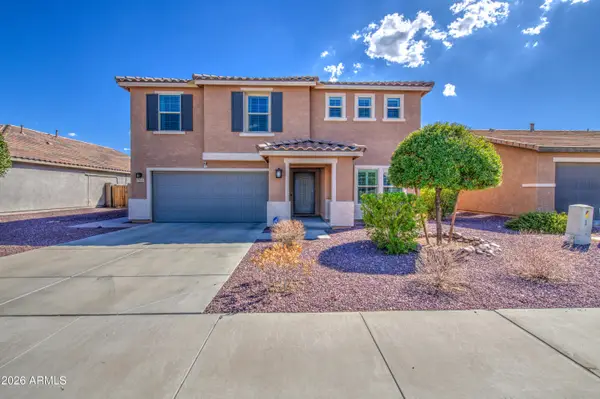 $449,000Active4 beds 3 baths2,865 sq. ft.
7535 W Apollo Road, Laveen, AZ 85339
MLS# 7083136Listed by: EXP REALTY - New
 $1,000,000Active4 beds 3 baths2,516 sq. ft.
10114 S 32nd Drive, Laveen, AZ 85339
MLS# 7082493Listed by: REALTY ONE GROUP


Protect your home and budget from life's surprises with an Assurant Home Warranty, backed by a partner that supports you through every step of homeownership. Explore Plans.
© 2023 - 2026 ERA Franchise Systems LLC. All rights reserved. ERA Franchise Systems LLC fully supports the principles of the Fair Housing Act and the Equal Opportunity Act. ERA, ERA Real Estate powered, and their respective logos are registered service marks of ERA Franchise Systems LLC. Each office is independently owned and operated.