
3924 W Hayduk Road, Laveen, AZ 85339
Local realty services provided by:ERA Four Feathers Realty, L.C.
3924 W Hayduk Road,Laveen, AZ 85339
$649,900
- 4 Beds
- 4 Baths
- - sq. ft.
- Single family
- Active
Listed by: gary r smith
Office: keller williams integrity first realty
MLS#:7068254
Source:ARMLS
Price summary
- Price:$649,900
- Monthly HOA dues:$138
About this home
Welcome to a beautifully designed 4-bedroom, 4-bathroom home featuring an open floor plan, 9+ flat ceilings, and stylish finishes throughout. View the 3-D Virtual Tour in the photos & explore all this home has to offer. The gourmet kitchen offers granite countertops, stainless steel appliances w/ gas range, tile backsplash, brushed gold pendant lighting & fixtures, breakfast bar island, and walk-in pantry. The primary suite features a spacious bathroom with step-in shower, dual vanity sinks, and two walk-in closets. A dedicated office adds flexibility. Enjoy a spacious backyard with artificial turf, gazebo, covered patio, and additional patio space. Low-maintenance xeriscape landscaping and community biking and walking paths add convenience. - CLICK THE MORE LINK- Discover Laveen Village in Southwest Phoenix, Arizona--a rapidly growing, family-friendly community that blends rural charm with modern suburban convenience, right at the southern doorstep of South Mountain Park and Preserve.
South Mountain Park/Preserve is one of the largest municipal parks in the United States, spanning more than 16,000 acres across three mountain ranges (Ma Ha Tauk, Gila, and Guadalupe). It offers an exceptional outdoor playground just minutes from Laveen homes, with more than 50-100 miles of trails suitable for hiking, mountain biking, and horseback riding (including guided trail rides). Popular options range from easy family paths and the barrier-free Judith Tunell Accessible Trail to moderate and challenging routes like the National Trail, Mormon Trail, Holbert Trail, and Desert Classic Trail. Visitors can also explore ancient Hohokam petroglyphs, enjoy Sonoran Desert scenery and wildlife, and take advantage of picnic ramadas.
A highlight is Dobbins Lookout (approximately 2,330 feet), the highest publicly accessible point, delivering sweeping panoramic views of the Phoenix skyline, Camelback Mountain, and the entire Valley of the Sun. It is reachable by scenic drive up Summit Road or by hiking. Park roadways are popular with cyclists, and monthly Silent Sundays close Summit Road to motor vehicles for non-motorized recreation. The South Mountain Environmental Education Center provides exhibits on desert plants, animals, and natural history. Admission is free, with multiple trailheads (including convenient Laveen-side access).
Beyond the park, Laveen residents enjoy additional local amenities such as Cesar Chavez Park (fishing pond, splash pad, skate park, courts, and trails), Aguila Golf Course, and growing retail and dining. The Loop 202 South Mountain Freeway provides excellent connectivity to Downtown Phoenix, Sky Harbor Airport, and the broader metro area in minutes.
Laveen features a mix of newer single-family homes and master-planned neighborhoods (many built since the early 2000s), plus some acreage and equestrian properties, offering strong value and more square footage than many other Phoenix-area suburbs. The Laveen Elementary School District serves the community with specialty programs (STEM, accelerated learning, dual language, performing arts, and more), feeding into Phoenix Union High School options.
With a diverse, close-knit community, agricultural roots dating to the 1880s, and immediate access to one of America's premier urban mountain parks, Laveen is ideal for outdoor enthusiasts, families, and those seeking space, recreation, and Phoenix metro convenience without the premium price of other suburbs....
Contact an agent
Home facts
- Year built:2022
- Subdivision & Development:DOBBINS VILLAGE AMD
- Listing ID #:7068254
- Updated:October 20, 2026 at 03:09 PM
Rooms and interior
- Bedrooms:4
- Total bathrooms:4
- Rooms Total:8
- Flooring:Carpet, Tile
Heating and cooling
- Cooling:Ceiling Fan(s), ENERGY STAR Qualified Equipment
- Heating:Electric
- Central air:Yes
Structure and exterior
- Year built:2022
- Lot area:0.19 Acres
- Lot Features:Desert Back, Desert Front, Gravel/Stone Back, Gravel/Stone Front, Synthetic Grass Back
- Construction Materials:Blown Cellulose, Ducts Professionally Air-Sealed, Painted, Panelized Construction, Stucco
Schools
- High school:Cesar Chavez High School
- Middle school:Vista Del Sur Accelerated
- Elementary school:Vista Del Sur Accelerated
Finances and disclosures
- Price:$649,900
- Tax amount:$3,933 (2025)
Features and amenities
- Amenities:ENERGY STAR Qualified Windows, Vinyl Frame
Parking
- Parking description:Extended Length Garage
- Garage:Yes
- Garage spaces:3.5
 All information should be verified by the recipient and none is guaranteed as accurate by ARMLS. Copyright 2020 Arizona Regional Multiple Listing Service, Inc. All rights reserved.
New listings near 3924 W Hayduk Road
- New
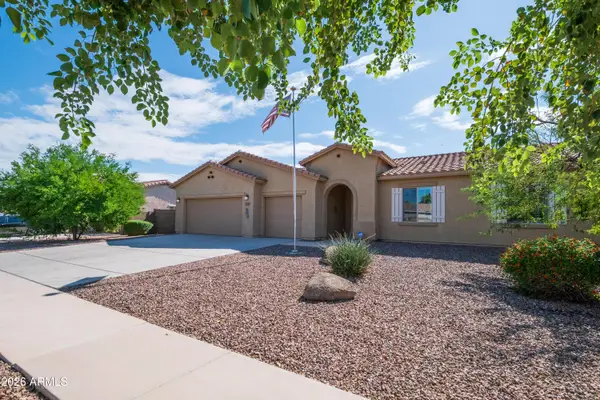 $422,000Active3 beds 2 baths
5537 W Huntington Drive, Laveen, AZ 85339
MLS# 7096116Listed by: WEST USA REALTY - New
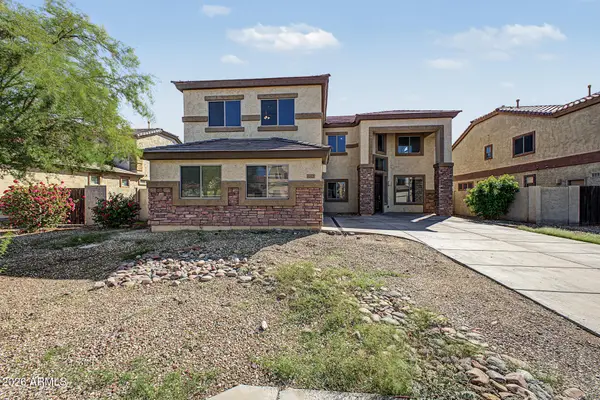 $485,000Active4 beds 3 baths
6825 W Lynne Lane, Laveen, AZ 85339
MLS# 7096008Listed by: LEGION REALTY - New
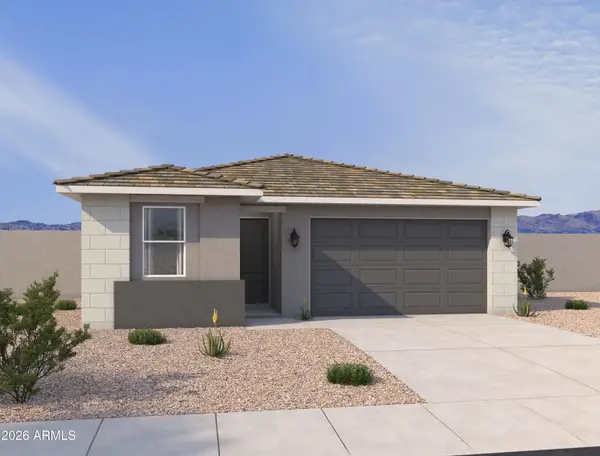 $489,990Active4 beds 2 baths
7541 S 47th Lane, Laveen, AZ 85339
MLS# 7095930Listed by: COMPASS - New
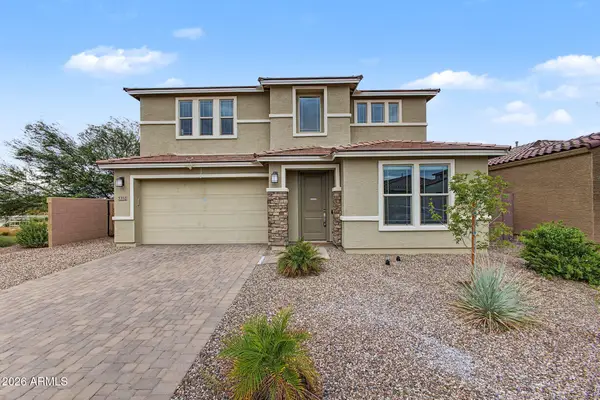 $650,000Active5 beds 4 baths
5352 W Farmhand Drive, Laveen, AZ 85339
MLS# 7095836Listed by: RE/MAX PREMIER - New
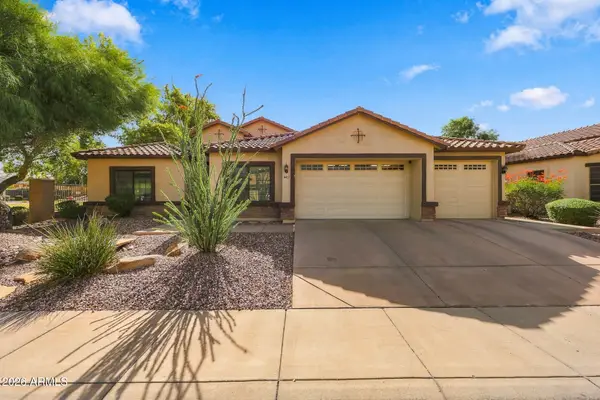 $699,999Active6 beds 4 baths
4407 W Pearce Road, Laveen, AZ 85339
MLS# 7095794Listed by: REALTY ONE GROUP - New
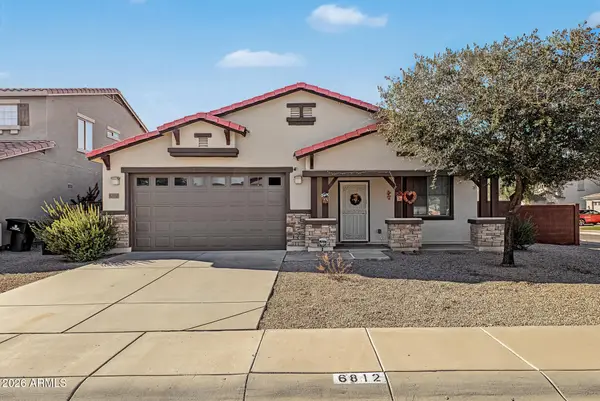 $374,990Active4 beds 2 baths
6812 S 68th Drive, Laveen, AZ 85339
MLS# 7094691Listed by: DONE DEAL - New
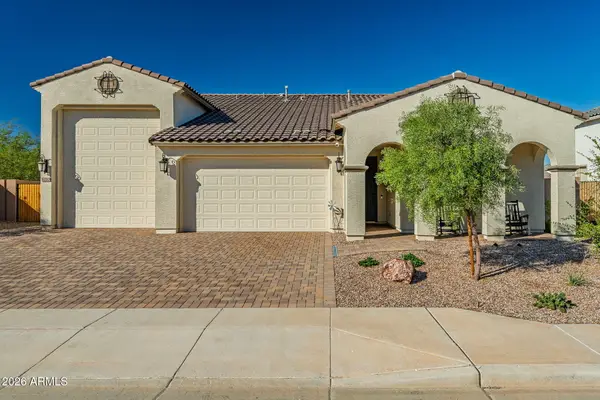 $710,000Active3 beds 3 baths
5210 W Top Hand Trail, Laveen, AZ 85339
MLS# 7094271Listed by: COPPER SUMMIT REAL ESTATE LLC - New
 $490,000Active3 beds 2 baths
9815 S 43rd Lane, Laveen, AZ 85339
MLS# 7094171Listed by: EXP REALTY - New
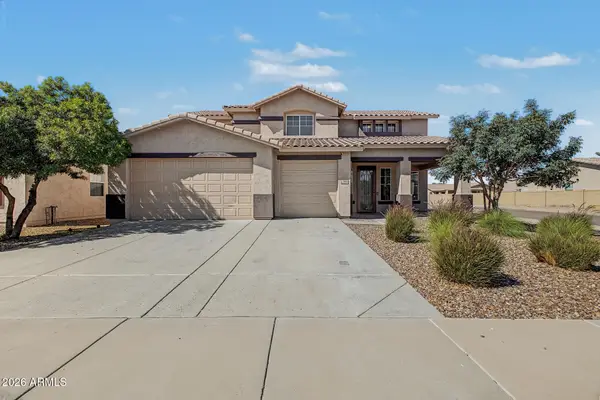 $524,900Active4 beds 3 baths
7306 S 72nd Lane, Laveen, AZ 85339
MLS# 7093759Listed by: TOP PRODUCERS REALTY - New
 $465,000Active5 beds 3 baths
7239 W Park Street, Laveen, AZ 85339
MLS# 7093475Listed by: WEST USA REALTY


Protect your home and budget from life's surprises with an Assurant Home Warranty, backed by a partner that supports you through every step of homeownership. Explore Plans.
© 2023 - 2026 ERA Franchise Systems LLC. All rights reserved. ERA Franchise Systems LLC fully supports the principles of the Fair Housing Act and the Equal Opportunity Act. ERA, ERA Real Estate powered, and their respective logos are registered service marks of ERA Franchise Systems LLC. Each office is independently owned and operated.