
3937 W Estes Way, Laveen, AZ 85339
Local realty services provided by:Success Property Brokers ERA Powered
Listed by: jay jordan
Office: retsy
MLS#:7044956
Source:ARMLS
Price summary
- Price:$730,000
- Monthly HOA dues:$138
About this home
HIGHLY UPGRADED SPLIT FLOORPLAN NEXT GEN HOME FEAT. CHEF'S KITCHEN W/ MONOGRAM 48'' GAS RANGE, OVERSIZED ISLAND, BEV. FRIDGE, PRE-WIRED FOR SURROUND SOUND. 10' CEILINGS, HOME OFFICE W/ CUSTOM 8' DOORS. ATTACHED GUEST SUITE W/ PRIVATE ENTRANCE, FULL BATH, FULL KITCHEN, DEDICATED LAUNDRY, SPACIOUS LIVING AREA, & PRIVATE BACK PATIO. **POOL IS BOTH HEATED AND COOLED**, CUSTOM PERGOLA W/ DEDICATED POWER, & ARTIFICIAL GRASS. 3-CAR GAR W/ ADD'L BUILT-IN STORAGE. GENEROUS PRIMARY SUITE, BATH FEATURES DUAL VANITIES, LARGE SHOWER & GIGANTIC WALK-IN CLOSET. WOOD-LOOK TILE FLOORING THROUGHOUT, UPGRADED LIGHTING & FIXTURES. RING DOORBELL, SMART HOME FEATURES & OWNED SOLAR!! VISTA DEL SUR ACCELERATED - RATED 9/10 JUST 1.2 MI AWAY. OPEN BOUNDARIES ALLOW ENROLLMENT AT ANY LAVEEN DIST. SCHOOL.
Contact an agent
Home facts
- Year built:2022
- Subdivision & Development:DOBBINS VILLAGE AMD
- Listing ID #:7044956
- Updated:November 11, 2026 at 04:31 PM
Rooms and interior
- Bedrooms:5
- Total bathrooms:3
- Flooring:Carpet, Tile
Heating and cooling
- Cooling:Ceiling Fan(s), Programmable Thermostat
- Heating:Electric
- Central air:Yes
Structure and exterior
- Year built:2022
- Lot area:0.19 Acres
- Lot Features:Auto Timer H2O Front, Desert Front, North/South Exposure, Sprinklers In Front, Synthetic Grass Back
- Architectural Style:Ranch
- Construction Materials:Painted, Spray Foam Insulation, Stucco
Schools
- High school:Cesar Chavez High School
- Middle school:Vista Del Sur Accelerated
- Elementary school:Vista Del Sur Accelerated
Utilities
- Sewer:Sewer in & Connected
Finances and disclosures
- Price:$730,000
- Tax amount:$3,962 (2025)
Features and amenities
- Pool features:Variable Speed Pump
- Smart home:Yes
Parking
- Parking description:Extended Length Garage
- Garage:Yes
- Garage spaces:3
 All information should be verified by the recipient and none is guaranteed as accurate by ARMLS. Copyright 2020 Arizona Regional Multiple Listing Service, Inc. All rights reserved. ARMLS Member Broker: Byron Short
New listings near 3937 W Estes Way
- New
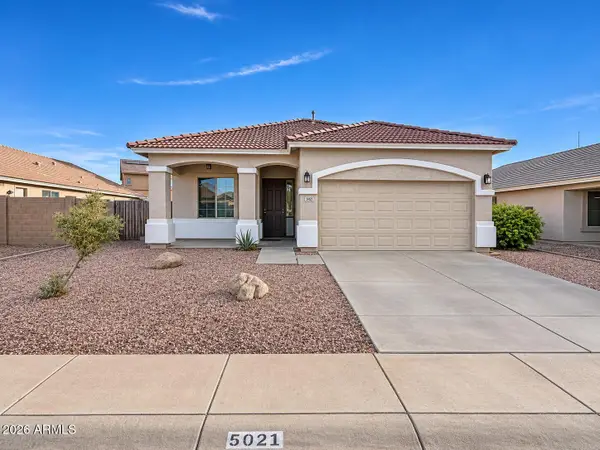 $390,000Active3 beds 2 baths
5021 W Novak Way, Laveen, AZ 85339
MLS# 7105022Listed by: HOMESMART - New
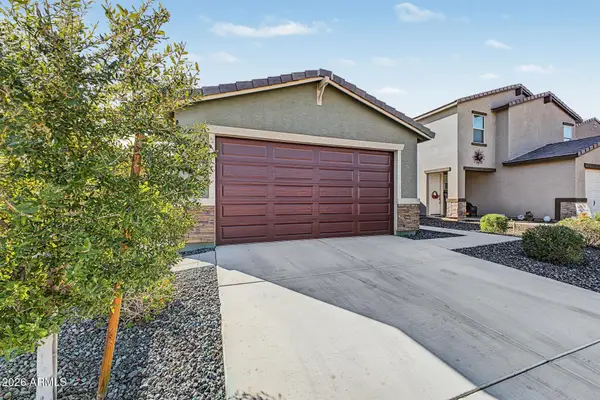 $369,000Active3 beds 2 baths
4413 W Samantha Way, Laveen, AZ 85339
MLS# 7104773Listed by: MY HOME GROUP REAL ESTATE - New
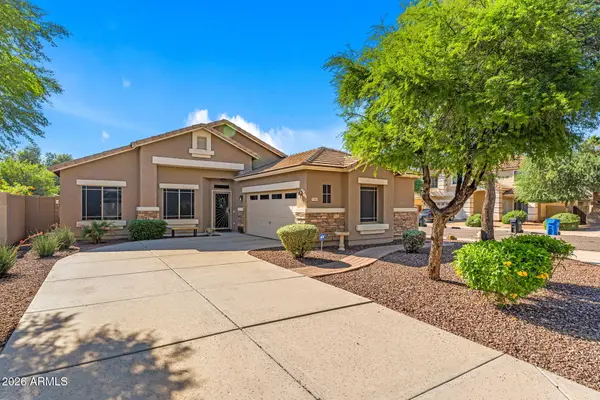 $440,000Active3 beds 2 baths
7043 W Branham Lane, Laveen, AZ 85339
MLS# 7104573Listed by: CENTURY 21 ARIZONA WEST - New
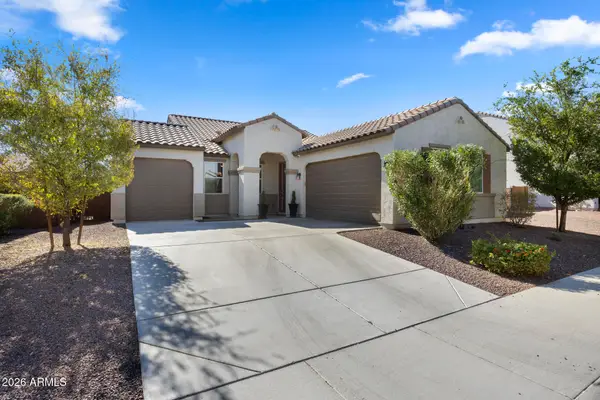 $560,000Active3 beds 2 baths
3427 W Melody Drive, Laveen, AZ 85339
MLS# 7104007Listed by: COMPASS - New
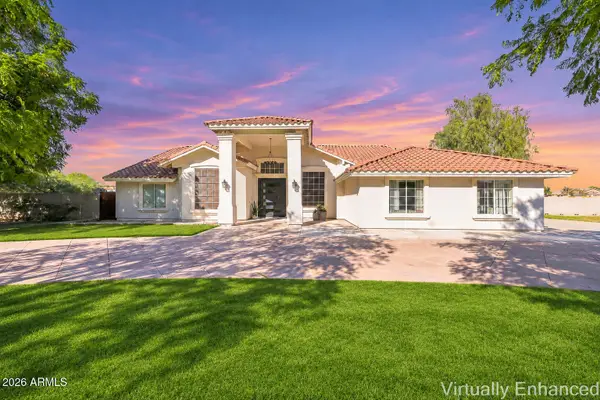 $1,150,000Active4 beds 3 baths
5238 W Caldwell Street, Laveen, AZ 85339
MLS# 7103820Listed by: REALTY ONE GROUP - New
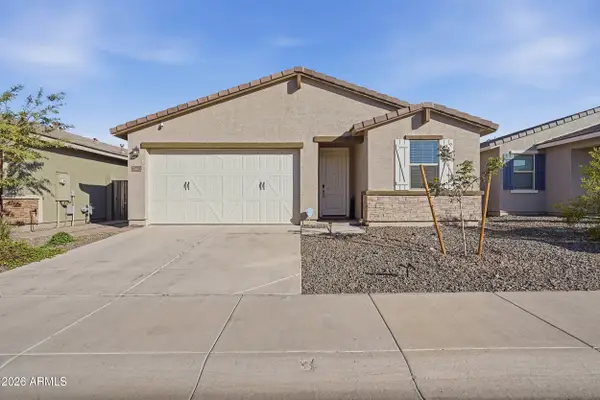 $410,000Active3 beds 2 baths
6730 W Valley View Drive, Laveen, AZ 85339
MLS# 7103640Listed by: REALTY ONE GROUP - New
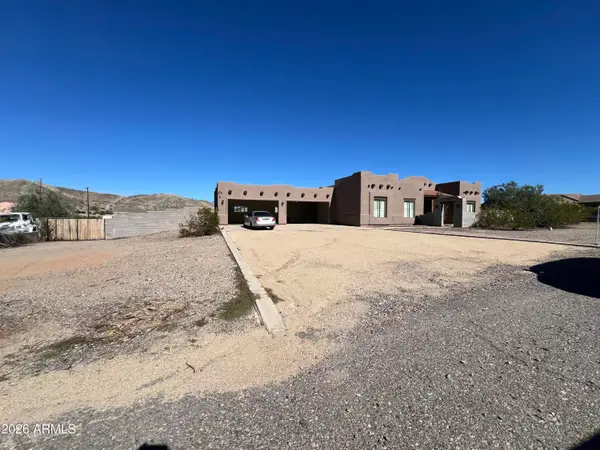 $849,000Active4 beds 2 baths
11020 S 35 Avenue, Laveen, AZ 85339
MLS# 7103055Listed by: PRO-FORMANCE REALTY CONCEPTS - New
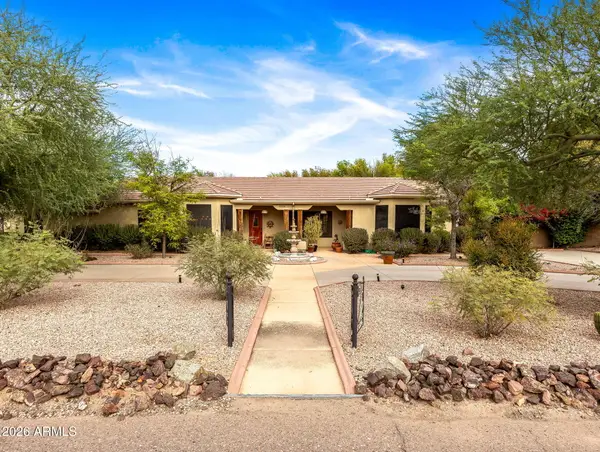 $700,000Active3 beds 2 baths
4326 W Ardmore Road, Laveen, AZ 85339
MLS# 7103021Listed by: THE NOBLE AGENCY - New
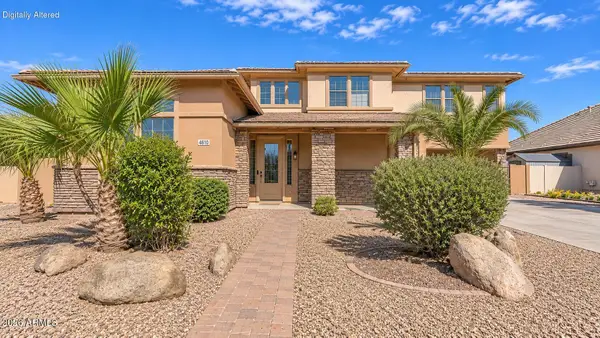 $684,999Active5 beds 5 baths
4610 W Summerside Road, Laveen, AZ 85339
MLS# 7102934Listed by: COLDWELL BANKER REALTY - New
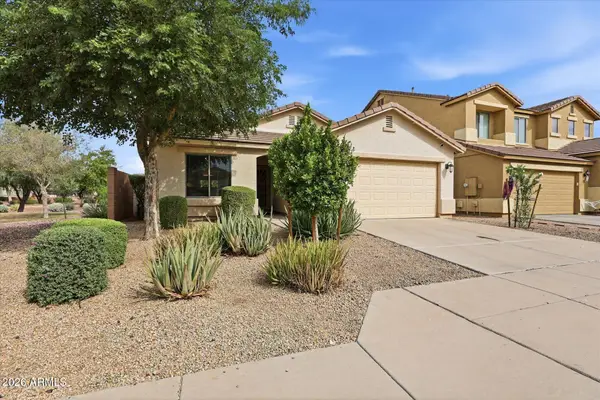 $365,000Active3 beds 2 baths
7214 W Fawn Drive, Laveen, AZ 85339
MLS# 7102411Listed by: WINDERMERE REAL ESTATE & PROPERTY MANAGEMENT


Protect your home and budget from life's surprises with an Assurant Home Warranty, backed by a partner that supports you through every step of homeownership. Explore Plans.
© 2023 - 2026 ERA Franchise Systems LLC. All rights reserved. ERA Franchise Systems LLC fully supports the principles of the Fair Housing Act and the Equal Opportunity Act. ERA, ERA Real Estate powered, and their respective logos are registered service marks of ERA Franchise Systems LLC. Each office is independently owned and operated.