
4050 W Hazel Drive, Laveen, AZ 85339
Local realty services provided by:HUNT Real Estate ERA
Listed by: george laughton, cody ballentine
Office: everyplace
MLS#:7076243
Source:ARMLS
Price summary
- Price:$585,000
- Price per sq. ft.:$172.31
- Monthly HOA dues:$119
About this home
SPACIOUS LAVEEN HOME WITH A POOL, 3-CAR GARAGE & BEAUTIFUL LAYOUT! Offering 3,395 sq ft on a large lot, this immaculate 4-bed, 3-bath home features a distinctive floor plan with generous living spaces throughout. Double doors open to formal living and dining rooms and a striking staircase that splits at the top, separating the primary suite and loft from two additional bedrooms. The primary suite includes a soaking tub and large walk-in closet, while a downstairs bedroom and full bathroom add flexibility for guests. The kitchen features a breakfast bar and pantry, plus a pass-through coffee bar with storage, connecting the kitchen and formal dining room. Outside, enjoy a covered patio, pool, artificial turf, and enclosed dog run. A tandem 3-car garage provides ample parking and storage.
Contact an agent
Home facts
- Year built:2007
- Subdivision & Development:MONTANA VISTA REPLAT
- Listing ID #:7076243
- Updated:September 17, 2026 at 04:41 PM
Rooms and interior
- Bedrooms:4
- Total bathrooms:3
- Flooring:Carpet, Laminate, Tile, Vinyl
- Living area:3,395 sq. ft.
Heating and cooling
- Heating:Natural Gas
- Central air:Yes
Structure and exterior
- Year built:2007
- Building area:3,395 sq. ft.
- Lot area:0.17 Acres
- Lot Features:Desert Back, Desert Front, North/South Exposure, Synthetic Grass Back
- Construction Materials:Painted, Stucco
Schools
- High school:Cesar Chavez High School
- Middle school:Laveen Elementary School
- Elementary school:Laveen Elementary School
Finances and disclosures
- Price:$585,000
- Price per sq. ft.:$172.31
- Tax amount:$3,283 (2025)
Parking
- Parking description:Tandem
- Garage:Yes
- Garage spaces:3
 All information should be verified by the recipient and none is guaranteed as accurate by ARMLS. Copyright 2020 Arizona Regional Multiple Listing Service, Inc. All rights reserved.
New listings near 4050 W Hazel Drive
- New
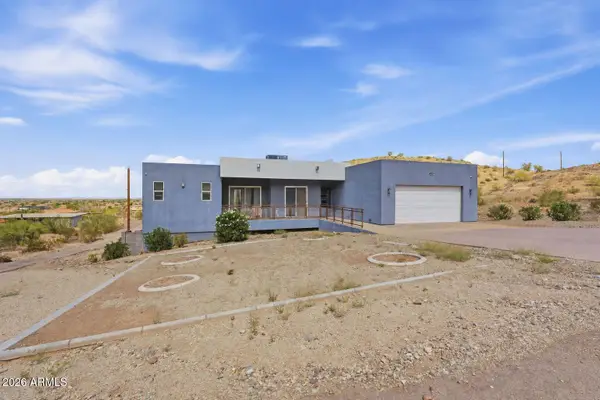 $980,000Active5 beds 4 baths2,900 sq. ft.
4236 W Ceton Drive, Laveen, AZ 85339
MLS# 7081312Listed by: RUSS LYON SOTHEBY'S INTERNATIONAL REALTY - New
 $488,000Active3 beds 2 baths2,107 sq. ft.
4329 W Summerside Road, Laveen, AZ 85339
MLS# 7081349Listed by: SUPERLATIVE REALTY - New
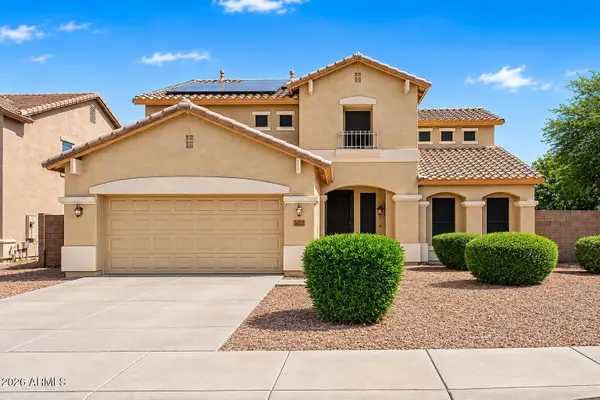 $489,899Active5 beds 4 baths3,410 sq. ft.
6622 W Harwell Road, Laveen, AZ 85339
MLS# 7081153Listed by: REALTY ONE GROUP - New
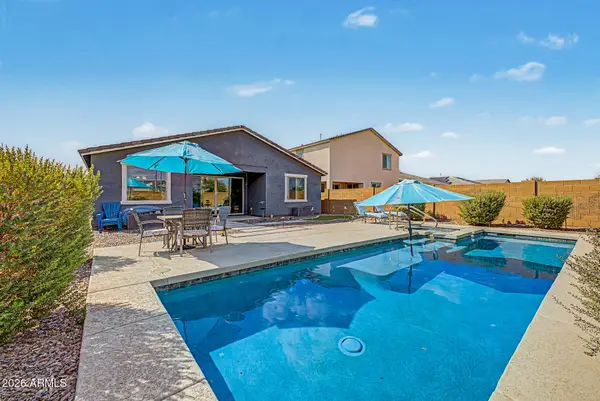 $499,000Active3 beds 3 baths1,953 sq. ft.
10605 S 55th Drive, Laveen, AZ 85339
MLS# 7081023Listed by: REAL BROKER - New
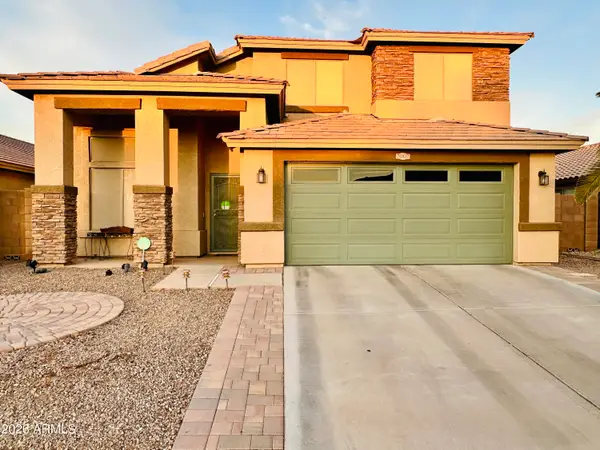 $449,990Active4 beds 3 baths2,007 sq. ft.
7007 S 45th Avenue, Laveen, AZ 85339
MLS# 7080748Listed by: AZ REALTY & RENTALS - New
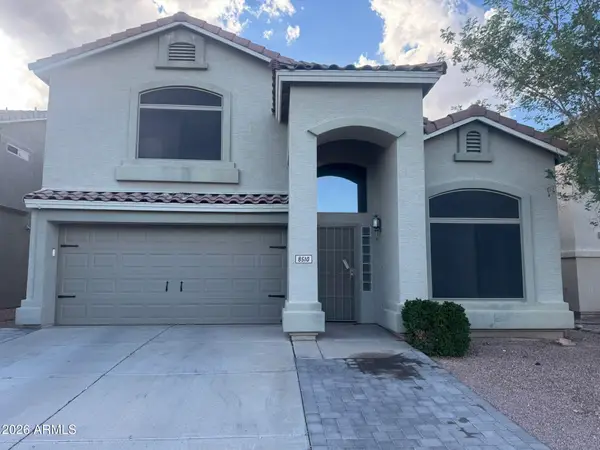 $405,000Active4 beds 3 baths1,943 sq. ft.
8510 S 49th Drive, Laveen, AZ 85339
MLS# 7080493Listed by: COMPASS - New
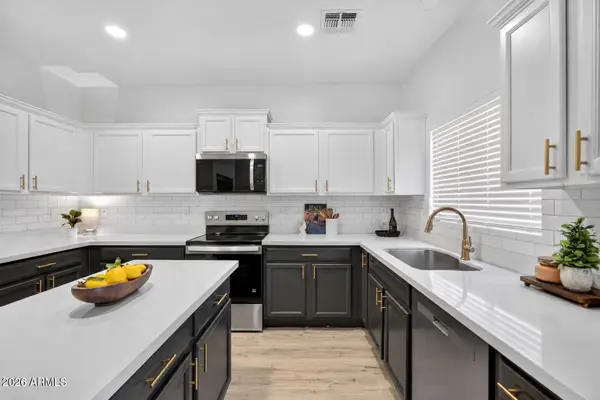 $435,000Active4 beds 3 baths2,361 sq. ft.
7127 S 53rd Lane, Laveen, AZ 85339
MLS# 7080477Listed by: WEST USA REALTY - New
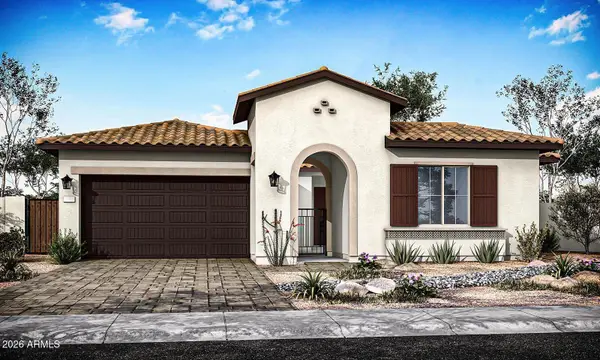 $691,276Active3 beds 3 baths2,346 sq. ft.
9906 S 35th Drive, Laveen, AZ 85339
MLS# 7079958Listed by: TRI POINTE HOMES ARIZONA REALTY - New
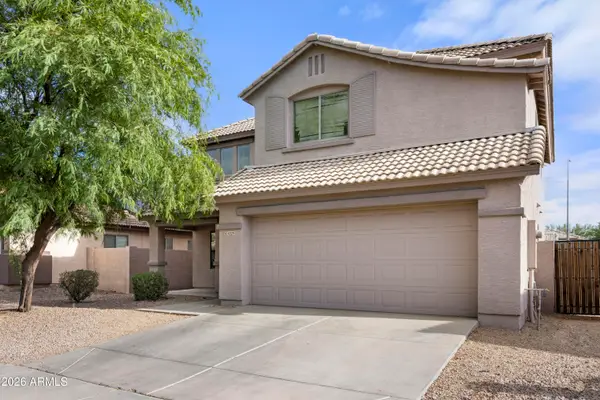 $450,000Active5 beds 3 baths2,327 sq. ft.
4329 W St Kateri Drive, Laveen, AZ 85339
MLS# 7079665Listed by: RETSY - New
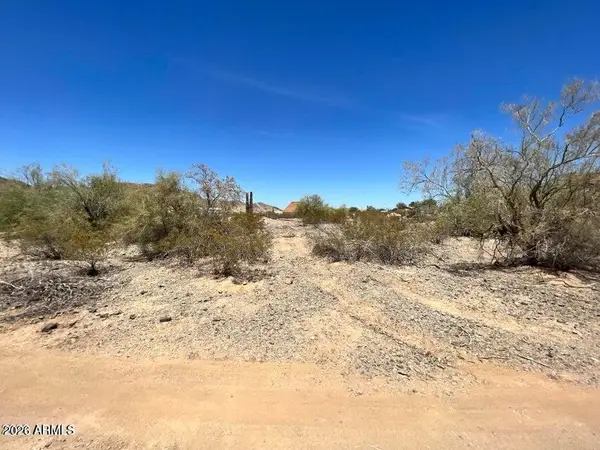 $275,000Active1.39 Acres
4002 W Carver Road #1, Laveen, AZ 85339
MLS# 7079531Listed by: SUPERLATIVE REALTY


Protect your home and budget from life's surprises with an Assurant Home Warranty, backed by a partner that supports you through every step of homeownership. Explore Plans.
© 2023 - 2026 ERA Franchise Systems LLC. All rights reserved. ERA Franchise Systems LLC fully supports the principles of the Fair Housing Act and the Equal Opportunity Act. ERA, ERA Real Estate powered, and their respective logos are registered service marks of ERA Franchise Systems LLC. Each office is independently owned and operated.