
4623 W T Ryan Lane, Laveen, AZ 85339
Local realty services provided by:HUNT Real Estate ERA
4623 W T Ryan Lane,Laveen, AZ 85339
$510,000
- 5 Beds
- 3 Baths
- - sq. ft.
- Single family
- Sold
Listed by: tanya moreno
Office: exp realty
MLS#:7011565
Source:ARMLS
Sorry, we are unable to map this address
Price summary
- Price:$510,000
- Monthly HOA dues:$45
About this home
Steps away from the park..Spacious 5-bedroom + HUGE loft, 2.5-bath home offers the perfect blend of functionality and style. Featuring a 2 year old TRANE HVAC system for added efficiency and peace of mind, this home also includes a formal living room, expansive family room, and spacious kitchen, designed for both everyday living and entertaining. The flexible floor plan includes a bedroom on the main level, ideal for an office space, guests, or multi-generational living. Step inside to soaring ceilings and an impressive staircase that makes a striking first impression. Enjoy remodeled flooring throughout with no carpet on the first floor, creating a clean, modern feel across the entire home. Upstairs, you'll find a massive loft and four oversized bedrooms, offering plenty of space for everyone. NEW carpet upstairs and new flooring has recently been installed in the bathrooms. The spacious primary suite serves as a true retreat, featuring a generously sized bedroom and a well-appointed ensuite bathroom with dual vanities, a separate tub and shower, and ample room to relax and unwind.Situated just steps from the park, this home is filled with natural light and offers a generously sized backyard with plenty of potential to make it your own. The extra-long driveway provides added parking and convenience, in addition to the spacious 3-car garage equipped with an electric vehicle charger (up to 40 amps). Conveniently located just minutes from the Loop 202, with easy access to shopping, dining, and Downtown Phoenix....
Contact an agent
Home facts
- Year built:2005
- Listing ID #:7011565
- Updated:July 08, 2026 at 05:01 PM
Rooms and interior
- Bedrooms:5
- Total bathrooms:3
- Flooring:Carpet, Tile
Heating and cooling
- Cooling:Ceiling Fan(s)
- Heating:Electric
- Central air:Yes
Structure and exterior
- Year built:2005
- Lot Features:Borders Common Area, Desert Front, Gravel/Stone Back, North/South Exposure, Sprinklers In Front, Sprinklers In Rear
- Construction Materials:Painted, Stone, Stucco
- Exterior Features:Private Yard
Schools
- High school:Betty Fairfax High School
- Middle school:Cheatham Elementary School
- Elementary school:Cheatham Elementary School
Utilities
- Water:City Water
Finances and disclosures
- Price:$510,000
- Tax amount:$3,033 (2025)
Features and amenities
- Laundry features:Washer/Dryer Hook-up Only
Parking
- Garage:Yes
- Garage spaces:3
 All information should be verified by the recipient and none is guaranteed as accurate by ARMLS. Copyright 2020 Arizona Regional Multiple Listing Service, Inc. All rights reserved.
New listings near 4623 W T Ryan Lane
- New
 $474,990Active3 beds 2 baths1,779 sq. ft.
9628 S 56th Lane, Laveen, AZ 85339
MLS# 7051092Listed by: COMPASS - New
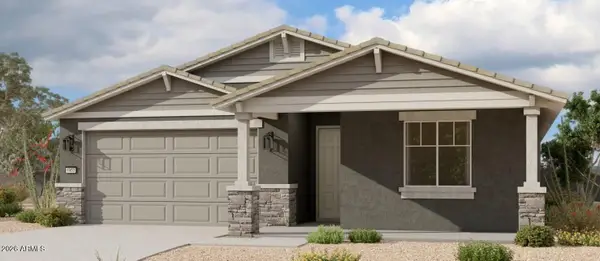 $498,990Active3 beds 3 baths1,953 sq. ft.
9632 S 56th Lane, Laveen, AZ 85339
MLS# 7051110Listed by: COMPASS - New
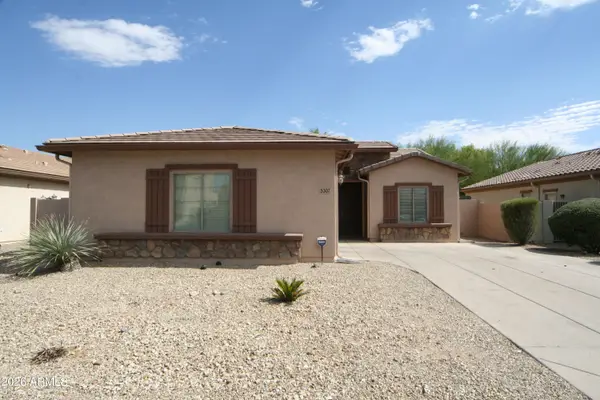 $405,000Active3 beds 2 baths1,832 sq. ft.
5307 W Beverly Road, Laveen, AZ 85339
MLS# 7050553Listed by: KELLER WILLIAMS REALTY PHOENIX - New
 $549,995Active4 beds 3 baths2,077 sq. ft.
11334 S 50th Lane, Laveen, AZ 85339
MLS# 7050441Listed by: RICHMOND AMERICAN HOMES - New
 $528,995Active3 beds 2 baths2,078 sq. ft.
11338 S 50th Lane, Laveen, AZ 85339
MLS# 7050457Listed by: RICHMOND AMERICAN HOMES - New
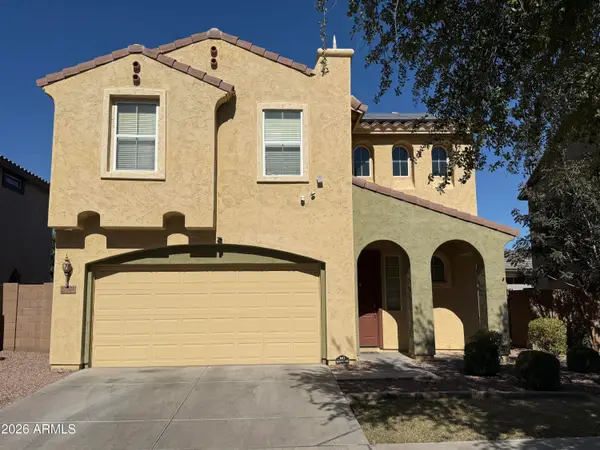 $349,990Active3 beds 3 baths1,564 sq. ft.
7321 S 48th Drive, Laveen, AZ 85339
MLS# 7049744Listed by: BARRETT REAL ESTATE - New
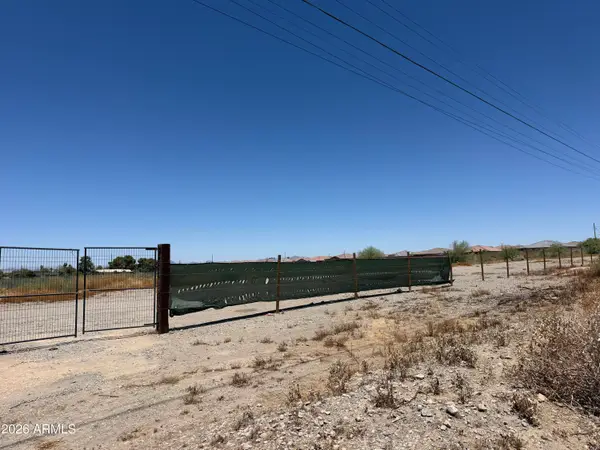 $225,000Active0.66 Acres
0 W Elliot Lane, Phoenix, AZ 85041
MLS# 7049702Listed by: HOMESMART - New
 $425,000Active4 beds 3 baths2,368 sq. ft.
5241 W Shumway Farm Road, Laveen, AZ 85339
MLS# 7049637Listed by: PROPERTY HUB LLC - New
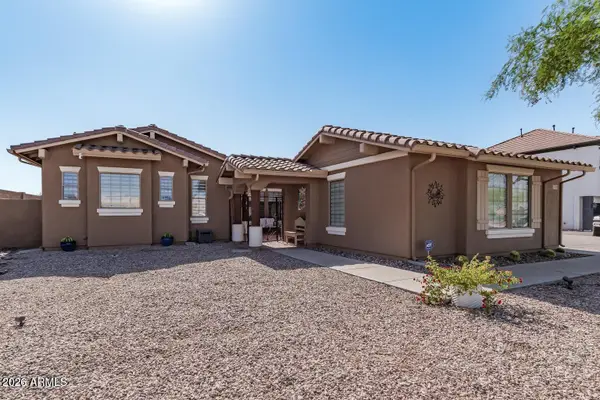 $538,000Active3 beds 2 baths2,220 sq. ft.
9908 S 43rd Avenue, Laveen, AZ 85339
MLS# 7049594Listed by: BLANCO REALTY - New
 $460,000Active4 beds 2 baths1,604 sq. ft.
7429 S 76th Lane, Laveen, AZ 85339
MLS# 7049377Listed by: REAL BROKER


Protect your home and budget from life's surprises with an Assurant Home Warranty, backed by a partner that supports you through every step of homeownership. Explore Plans.
© 2023 - 2026 ERA Franchise Systems LLC. All rights reserved. ERA Franchise Systems LLC fully supports the principles of the Fair Housing Act and the Equal Opportunity Act. ERA, ERA Real Estate powered, and their respective logos are registered service marks of ERA Franchise Systems LLC. Each office is independently owned and operated.