
5020 W Pedro Lane, Laveen, AZ 85339
Local realty services provided by:ERA Brokers Consolidated
5020 W Pedro Lane,Laveen, AZ 85339
$450,000
- 5 Beds
- 3 Baths
- - sq. ft.
- Single family
- Sold
Listed by: isela felix
Office: exp realty
MLS#:7068400
Source:ARMLS
Sorry, we are unable to map this address
Price summary
- Price:$450,000
- Monthly HOA dues:$85
About this home
Wake up to South Mountain views and enjoy morning coffee from the covered patio at this spacious 5-bedroom, 3-bath home in Laveen's Cheatham Farms. Offering 2,656 sq. ft. of flexible living space on a desirable corner lot, this two-story home has room for everyday living, entertaining, working from home, and more. The open great room creates an inviting gathering space. Upstairs, the versatile loft offers even more possibilities--game room, media space, study area, or home office. Step outside to a large sized backyard w/ covered patio where you can relax & entertain. Need extra parking and storage? This property delivers with a 3-car garage, RV gate & slab parking, bring the toys. Minutes to Loop 202, mountain hiking, and an easy commute to downtown Phx. Your Laveen lifestyle starts here
Contact an agent
Home facts
- Year built:2004
- Subdivision & Development:CHEATHAM FARMS SOUTH
- Listing ID #:7068400
- Updated:October 22, 2026 at 06:46 AM
Rooms and interior
- Bedrooms:5
- Total bathrooms:3
- Flooring:Carpet, Tile
Heating and cooling
- Heating:Electric
- Central air:Yes
Structure and exterior
- Year built:2004
- Lot Features:Auto Timer H2O Back, Auto Timer H2O Front, Corner, Grass Back, Grass Front
- Architectural Style:Spanish
- Construction Materials:Stucco
- Exterior Features:Storage
Schools
- High school:Cesar Chavez High School
- Middle school:Vista Del Sur Accelerated
- Elementary school:Vista Del Sur Accelerated
Finances and disclosures
- Price:$450,000
- Tax amount:$2,654 (2025)
Parking
- Parking description:RV Access/Parking
- Garage:Yes
- Garage spaces:3
 All information should be verified by the recipient and none is guaranteed as accurate by ARMLS. Copyright 2020 Arizona Regional Multiple Listing Service, Inc. All rights reserved.
New listings near 5020 W Pedro Lane
- New
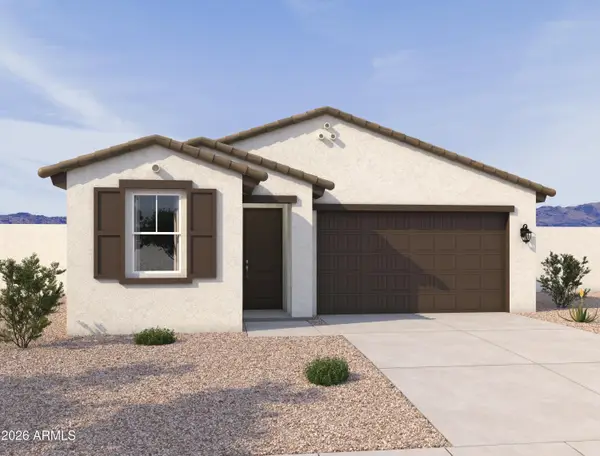 $499,990Active4 beds 3 baths
7536 S 47th Drive, Laveen, AZ 85339
MLS# 7097030Listed by: COMPASS - New
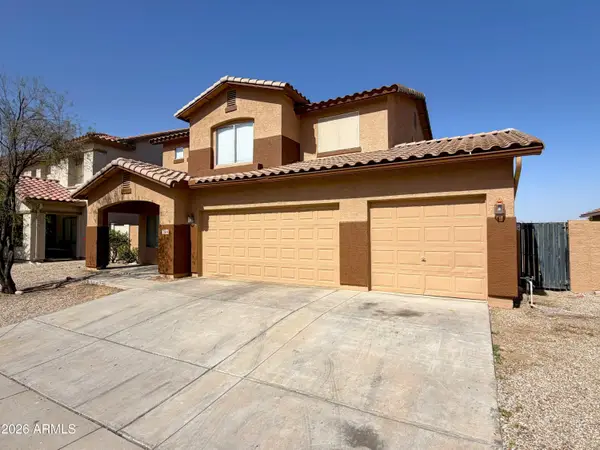 $329,900Active4 beds 3 baths
3514 W Thurman Drive, Laveen, AZ 85339
MLS# 7096962Listed by: REAL BROKER - New
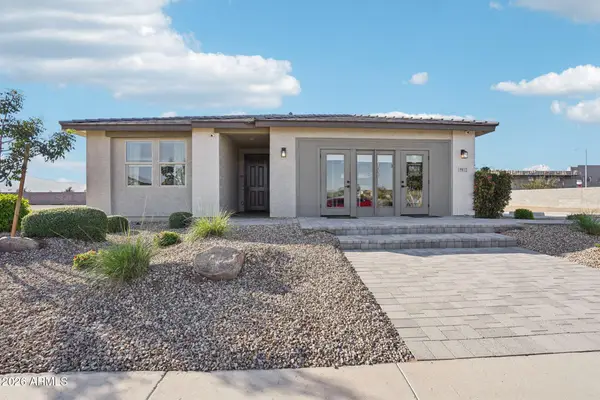 $560,000Active4 beds 3 baths
9812 S 56th Lane, Laveen, AZ 85339
MLS# 7096509Listed by: COMPASS - New
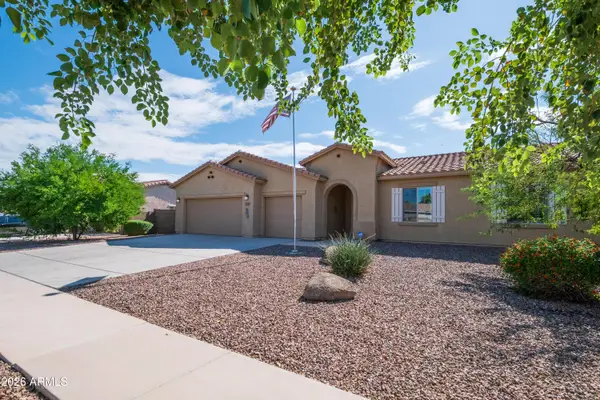 $422,000Active3 beds 2 baths
5537 W Huntington Drive, Laveen, AZ 85339
MLS# 7096116Listed by: WEST USA REALTY - New
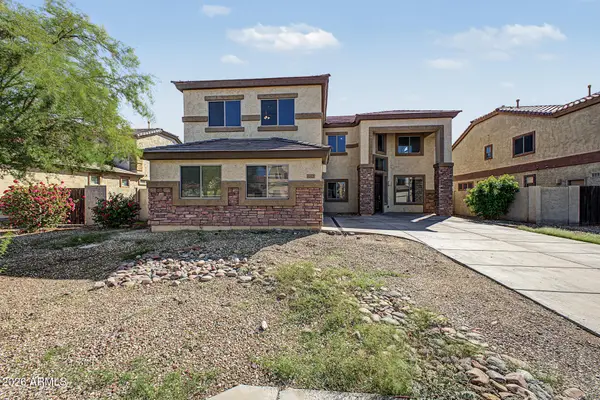 $485,000Active4 beds 3 baths
6825 W Lynne Lane, Laveen, AZ 85339
MLS# 7096008Listed by: LEGION REALTY - New
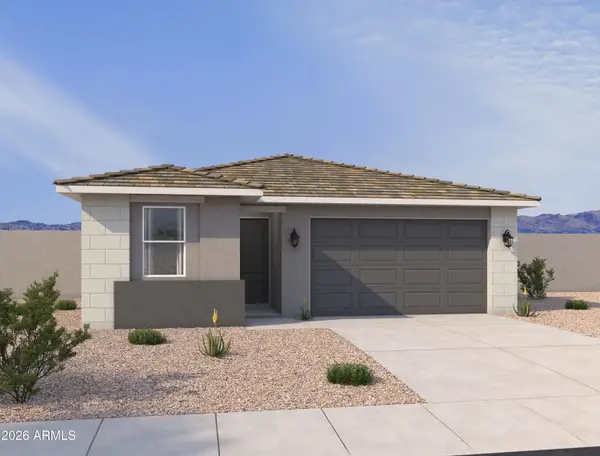 $489,990Active4 beds 2 baths
7541 S 47th Lane, Laveen, AZ 85339
MLS# 7095930Listed by: COMPASS - New
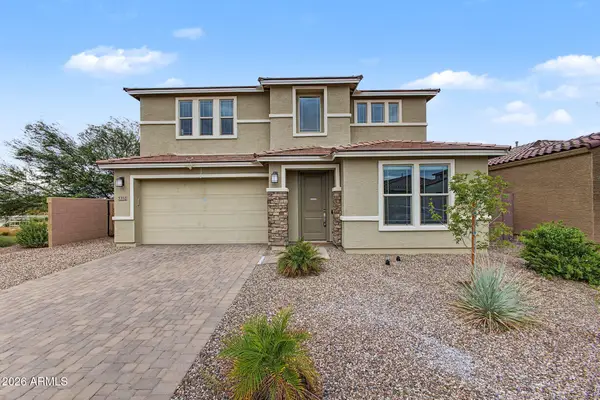 $650,000Active5 beds 4 baths
5352 W Farmhand Drive, Laveen, AZ 85339
MLS# 7095836Listed by: RE/MAX PREMIER - New
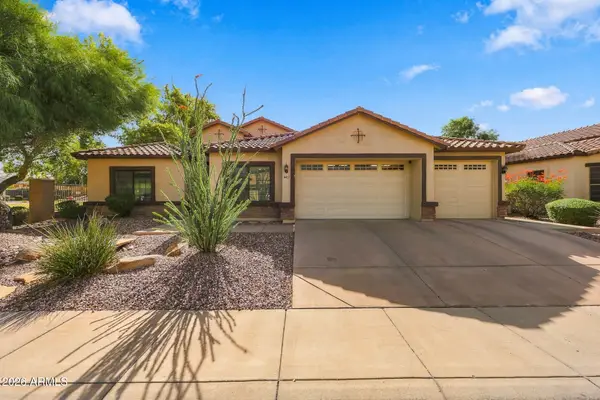 $699,999Active6 beds 4 baths
4407 W Pearce Road, Laveen, AZ 85339
MLS# 7095794Listed by: REALTY ONE GROUP - New
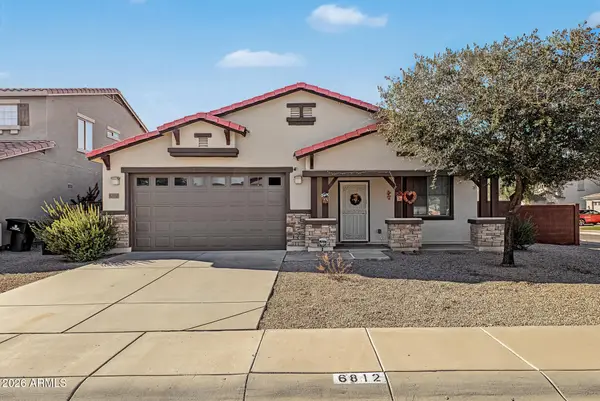 $324,990Active4 beds 2 baths
6812 S 68th Drive, Laveen, AZ 85339
MLS# 7094691Listed by: DONE DEAL - New
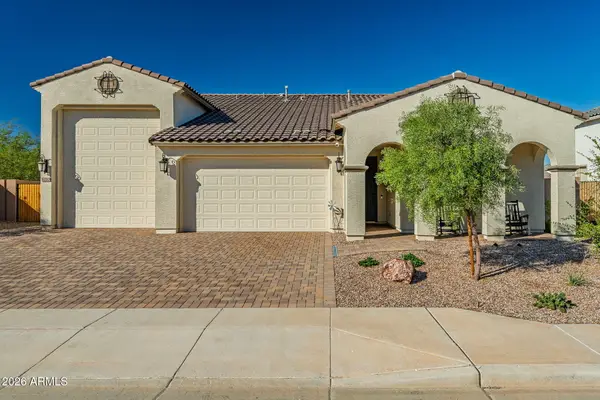 $710,000Active3 beds 3 baths
5210 W Top Hand Trail, Laveen, AZ 85339
MLS# 7094271Listed by: COPPER SUMMIT REAL ESTATE LLC


Protect your home and budget from life's surprises with an Assurant Home Warranty, backed by a partner that supports you through every step of homeownership. Explore Plans.
© 2023 - 2026 ERA Franchise Systems LLC. All rights reserved. ERA Franchise Systems LLC fully supports the principles of the Fair Housing Act and the Equal Opportunity Act. ERA, ERA Real Estate powered, and their respective logos are registered service marks of ERA Franchise Systems LLC. Each office is independently owned and operated.