
5127 W Jackalope Lane, Laveen, AZ 85339
Local realty services provided by:ERA Brokers Consolidated
Listed by: dallas wormley
Office: r & i realty
MLS#:7087325
Source:ARMLS
Price summary
- Price:$729,990
- Price per sq. ft.:$305.18
- Monthly HOA dues:$134
About this home
Beautifully upgraded 4-bedroom, 3-bath home, offering 2,392 sq. ft. of thoughtfully designed living space. The open and inviting interior features quartz countertops, stainless steel appliances, a deep farmhouse sink, plantation shutters throughout, and beautiful luxury plank tile throughout the home. Situated on an impressive 14,000+ sq. ft. lot, the backyard has more than $75,000 invested in creating a beautiful and functional outdoor retreat. Extensive garden beds filled with plants and greenery complement the artificial turf, while concrete patios and connecting walkways create a seamless flow throughout the yard. A large, covered patio offers plenty of space for outdoor living and entertaining, with an abundance of usable yard space remaining. Adding even more versatility is the RV garage with electric vehicle charging, along with a separate RV gate leading to a full concrete pad behind it. With room for additional vehicles, an RV, toys, or extra storage, this property offers an exceptional combination of beautiful finishes, outdoor living, and hard-to-find functionality....
Contact an agent
Home facts
- Year built:2024
- Subdivision & Development:TIERRA MONTANA PHASE 1 PARCEL 11
- Listing ID #:7087325
- Updated:October 01, 2026 at 10:49 PM
Rooms and interior
- Bedrooms:4
- Total bathrooms:3
- Flooring:Carpet, Tile
- Living area:2,392 sq. ft.
Heating and cooling
- Cooling:Heat Pump
- Heating:Heat Pump
Structure and exterior
- Year built:2024
- Building area:2,392 sq. ft.
- Lot area:0.34 Acres
- Lot Features:Desert Back, Desert Front, Synthetic Grass Back
- Architectural Style:Ranch
- Construction Materials:Painted, Stucco
- Exterior Features:RV Hookup
Schools
- High school:Cesar Chavez High School
- Middle school:Estrella Foothills Global Academy
- Elementary school:Laveen Elementary School
Finances and disclosures
- Price:$729,990
- Price per sq. ft.:$305.18
- Tax amount:$190 (2025)
Parking
- Parking description:Extended Length Garage, RV Garage
- Garage:Yes
- Garage spaces:5
 All information should be verified by the recipient and none is guaranteed as accurate by ARMLS. Copyright 2020 Arizona Regional Multiple Listing Service, Inc. All rights reserved.
New listings near 5127 W Jackalope Lane
- New
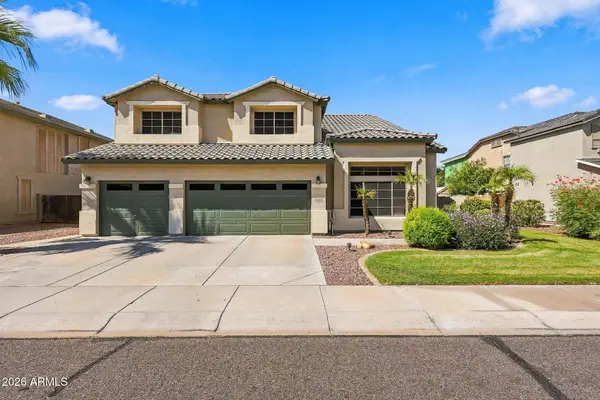 $645,000Active5 beds 3 baths3,599 sq. ft.
8412 S 45th Glen, Laveen, AZ 85339
MLS# 7087803Listed by: GOOD OAK REAL ESTATE - New
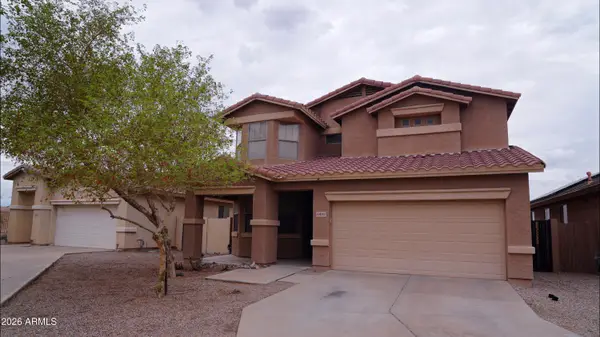 $465,500Active4 beds 3 baths2,502 sq. ft.
6435 S Beckham Way, Laveen, AZ 85339
MLS# 7087523Listed by: AMERICAN REALTY BROKERS - New
 $480,000Active4 beds 3 baths2,145 sq. ft.
7222 S 73rd Lane, Laveen, AZ 85339
MLS# 7087330Listed by: HOMESMART - New
 $569,000Active3 beds 3 baths2,171 sq. ft.
5615 W Paseo Way W, Laveen, AZ 85339
MLS# 7087237Listed by: HOMESMART - New
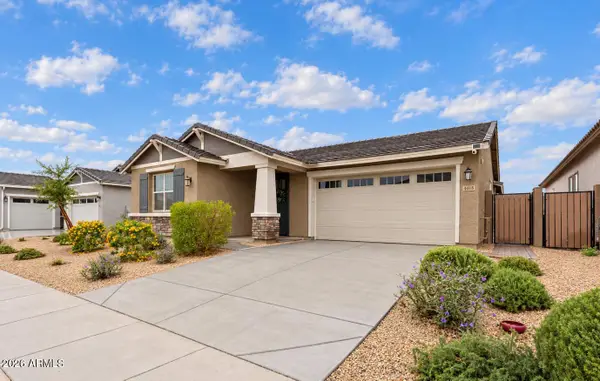 $500,000Active4 beds 3 baths2,272 sq. ft.
4018 W Buist Avenue, Laveen, AZ 85339
MLS# 7087156Listed by: SERHANT. - New
 $715,900Active3 beds 2 baths2,392 sq. ft.
5232 W Roundhouse Road, Laveen, AZ 85339
MLS# 7086433Listed by: EMG REAL ESTATE - New
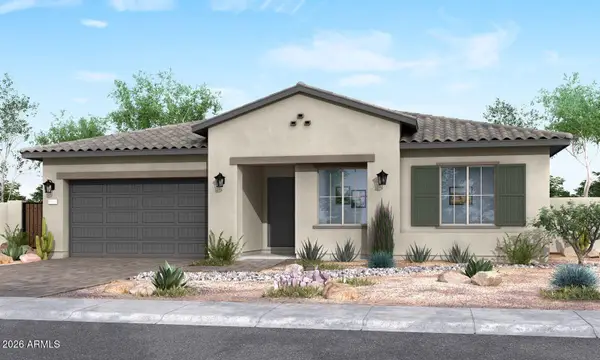 $711,859Active4 beds 4 baths2,966 sq. ft.
9811 S 35th Drive, Laveen, AZ 85339
MLS# 7086216Listed by: TRI POINTE HOMES ARIZONA REALTY - New
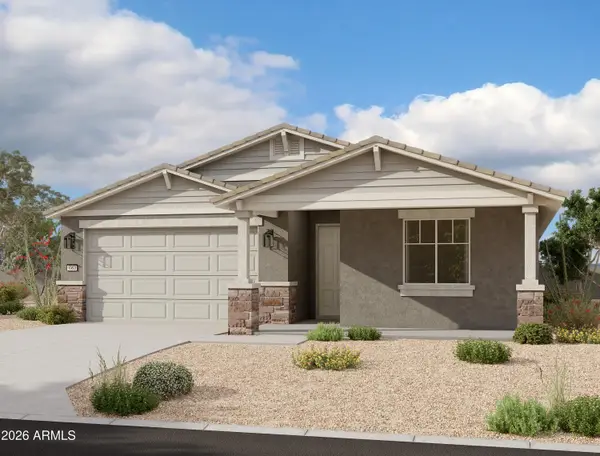 $503,990Active3 beds 3 baths1,953 sq. ft.
9832 S 56th Lane, Laveen, AZ 85339
MLS# 7086263Listed by: COMPASS - New
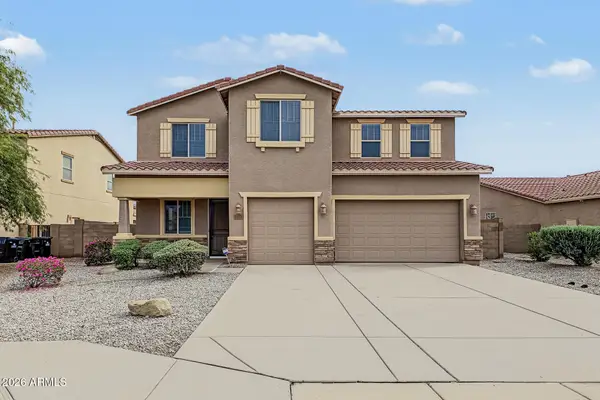 $515,000Active4 beds 3 baths2,956 sq. ft.
7113 W Maldonado Road, Laveen, AZ 85339
MLS# 7085386Listed by: WEST USA REALTY


Protect your home and budget from life's surprises with an Assurant Home Warranty, backed by a partner that supports you through every step of homeownership. Explore Plans.
© 2023 - 2026 ERA Franchise Systems LLC. All rights reserved. ERA Franchise Systems LLC fully supports the principles of the Fair Housing Act and the Equal Opportunity Act. ERA, ERA Real Estate powered, and their respective logos are registered service marks of ERA Franchise Systems LLC. Each office is independently owned and operated.