
5129 W Coplen Farms Road, Laveen, AZ 85339
Local realty services provided by:ERA Brokers Consolidated
5129 W Coplen Farms Road,Laveen, AZ 85339
$653,990
- 5 Beds
- 4 Baths
- - sq. ft.
- Single family
- Active
Listed by: jennifer williams
Office: towne brokerage services, inc
MLS#:7053626
Source:ARMLS
Price summary
- Price:$653,990
- Monthly HOA dues:$120
About this home
Come build your new home! and enjoy beautiful mountain views from this new community. Your wait for a luxury home in Laveen is over! Come visit Laveen's newest upper end community! Expect the best with our included features such as Gourmet Kitchens with Built-in Gas Cooktop, quartz counters, maple full overlay shaker cabinets with island, 10' ceilings, 8' interior doors, teen suite, 5th bedroom and 3rd bath, oversized laundry room, and most of all a 3 CAR WIDE DEEPER GARAGE! You select your homesite and all of the options for this new home and be celebrating your move in date with-in 6 to 7months! This is a newer community., The photos are of another home of the same plan.
Contact an agent
Home facts
- Year built:2026
- Subdivision & Development:Salero
- Listing ID #:7053626
- Updated:October 20, 2026 at 03:09 PM
Rooms and interior
- Bedrooms:5
- Total bathrooms:4
- Flooring:Carpet, Tile
Heating and cooling
- Cooling:Programmable Thermostat
- Heating:Natural Gas
- Central air:Yes
Structure and exterior
- Year built:2026
- Lot area:0.2 Acres
- Lot Features:Corner, Desert Front, Dirt Back, Sprinklers In Front
- Architectural Style:Spanish
- Construction Materials:Low VOC Paint, Painted, Spray Foam Insulation, Stone, Stucco
- Exterior Features:Private Yard
Schools
- High school:Betty Fairfax High School
- Middle school:Laveen Elementary School
- Elementary school:Laveen Elementary School
Finances and disclosures
- Price:$653,990
- Tax amount:$498 (2025)
Features and amenities
- Amenities:ENERGY STAR Qualified Windows, Tinted Windows, Vinyl Frame
Parking
- Parking description:Extended Length Garage, Tandem
- Garage:Yes
- Garage spaces:3
 All information should be verified by the recipient and none is guaranteed as accurate by ARMLS. Copyright 2020 Arizona Regional Multiple Listing Service, Inc. All rights reserved.
New listings near 5129 W Coplen Farms Road
- New
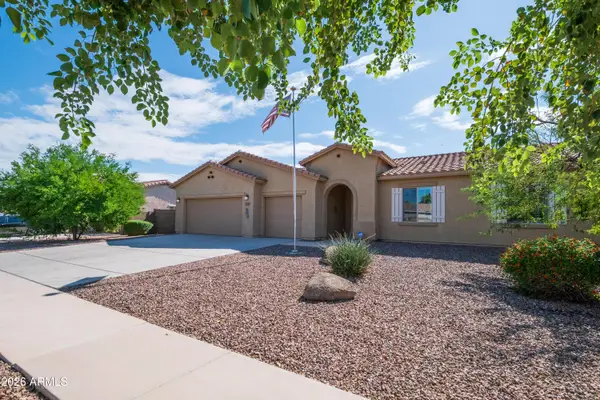 $422,000Active3 beds 2 baths
5537 W Huntington Drive, Laveen, AZ 85339
MLS# 7096116Listed by: WEST USA REALTY - New
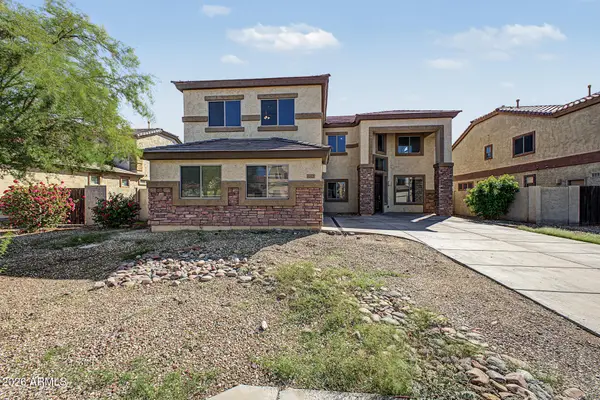 $485,000Active4 beds 3 baths
6825 W Lynne Lane, Laveen, AZ 85339
MLS# 7096008Listed by: LEGION REALTY - New
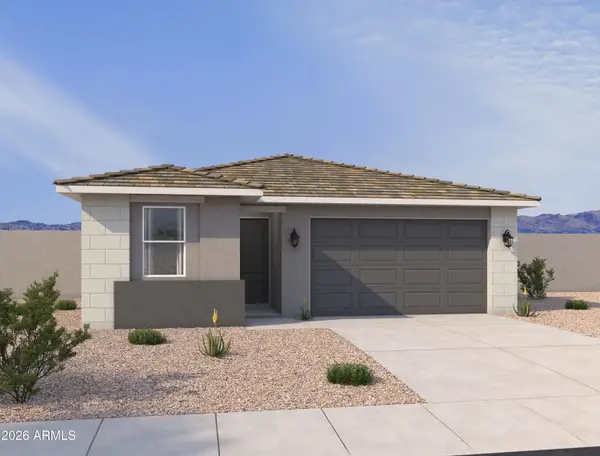 $489,990Active4 beds 2 baths
7541 S 47th Lane, Laveen, AZ 85339
MLS# 7095930Listed by: COMPASS - New
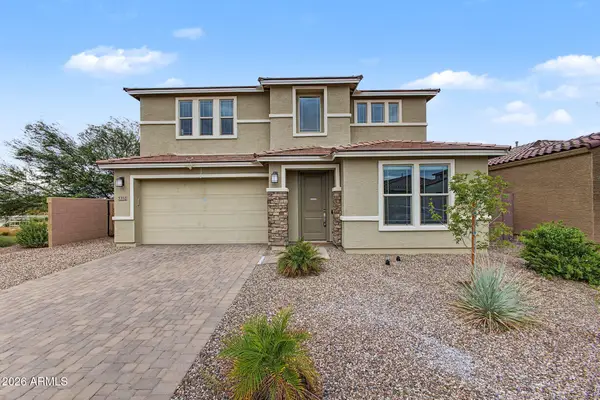 $650,000Active5 beds 4 baths
5352 W Farmhand Drive, Laveen, AZ 85339
MLS# 7095836Listed by: RE/MAX PREMIER - New
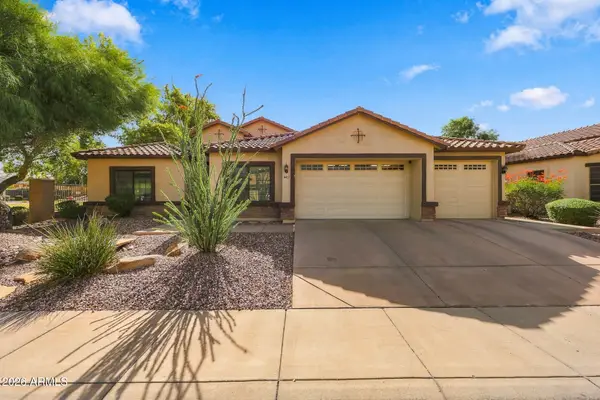 $699,999Active6 beds 4 baths
4407 W Pearce Road, Laveen, AZ 85339
MLS# 7095794Listed by: REALTY ONE GROUP - New
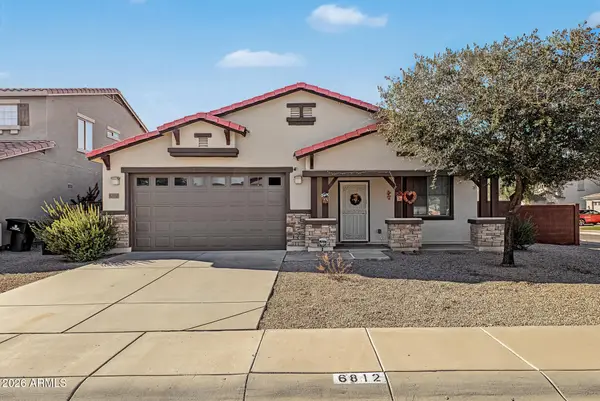 $374,990Active4 beds 2 baths
6812 S 68th Drive, Laveen, AZ 85339
MLS# 7094691Listed by: DONE DEAL - New
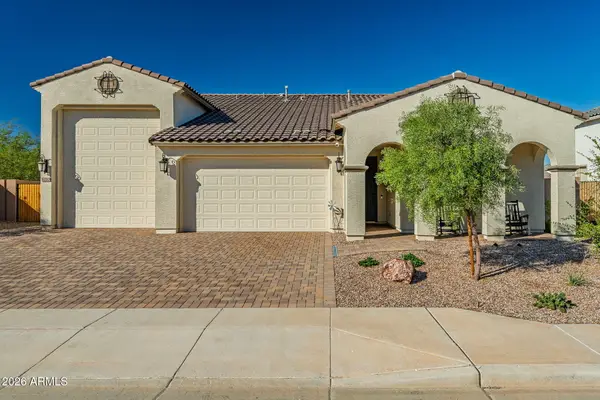 $710,000Active3 beds 3 baths
5210 W Top Hand Trail, Laveen, AZ 85339
MLS# 7094271Listed by: COPPER SUMMIT REAL ESTATE LLC - New
 $490,000Active3 beds 2 baths
9815 S 43rd Lane, Laveen, AZ 85339
MLS# 7094171Listed by: EXP REALTY - New
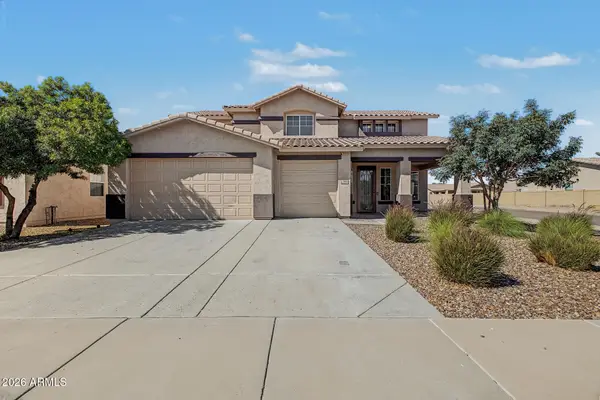 $524,900Active4 beds 3 baths
7306 S 72nd Lane, Laveen, AZ 85339
MLS# 7093759Listed by: TOP PRODUCERS REALTY - New
 $465,000Active5 beds 3 baths
7239 W Park Street, Laveen, AZ 85339
MLS# 7093475Listed by: WEST USA REALTY


Protect your home and budget from life's surprises with an Assurant Home Warranty, backed by a partner that supports you through every step of homeownership. Explore Plans.
© 2023 - 2026 ERA Franchise Systems LLC. All rights reserved. ERA Franchise Systems LLC fully supports the principles of the Fair Housing Act and the Equal Opportunity Act. ERA, ERA Real Estate powered, and their respective logos are registered service marks of ERA Franchise Systems LLC. Each office is independently owned and operated.