
5129 W Grenadine Road, Laveen, AZ 85339
Local realty services provided by:ERA Brokers Consolidated
5129 W Grenadine Road,Laveen, AZ 85339
$345,000
- 3 Beds
- 2 Baths
- - sq. ft.
- Single family
- Pending
Listed by: jeffrey m sibbach, kenzie sibbach480-588-0514
Office: exp realty
MLS#:7051835
Source:ARMLS
Price summary
- Price:$345,000
- Monthly HOA dues:$95
About this home
This well-maintained home features tile flooring in the main areas and plush carpeting in the bedrooms, with a professionally applied fresh coat of paint completed in 2024. All light fixtures, door knobs, and hardware have been recently upgraded. The 2023 AC unit comes with an inspection and a 6 month maintenance warranty, valid until 2029. Includes a pest control inspection warranty through 2027 an installed ADT security system, and WiFi-connected main switches for remote control and scheduling. Offers practical amenities such as RV hookups with 50-amp electrical connections for RVs or electric vehicle charging. The desert landscaping features native plants, trees, and river rock accents. All appliances included. Solar panels installed in 2022 under loan -can be paid in full or assumed.
Contact an agent
Home facts
- Year built:2005
- Subdivision & Development:River Walk Village
- Listing ID #:7051835
- Updated:October 20, 2026 at 03:09 PM
Rooms and interior
- Bedrooms:3
- Total bathrooms:2
- Flooring:Carpet, Tile
Heating and cooling
- Cooling:Ceiling Fan(s)
- Heating:Natural Gas, Solar
- Central air:Yes
Structure and exterior
- Year built:2005
- Lot area:0.15 Acres
- Lot Features:Desert Front, North/South Exposure
- Architectural Style:Contemporary
- Construction Materials:Stucco
Schools
- High school:Cesar Chavez High School
- Middle school:Rogers Ranch School
- Elementary school:Laveen Elementary School
Finances and disclosures
- Price:$345,000
- Tax amount:$1,765 (2024)
Features and amenities
- Amenities:Tinted Windows
Parking
- Garage:Yes
- Garage spaces:2
 All information should be verified by the recipient and none is guaranteed as accurate by ARMLS. Copyright 2020 Arizona Regional Multiple Listing Service, Inc. All rights reserved.
New listings near 5129 W Grenadine Road
- New
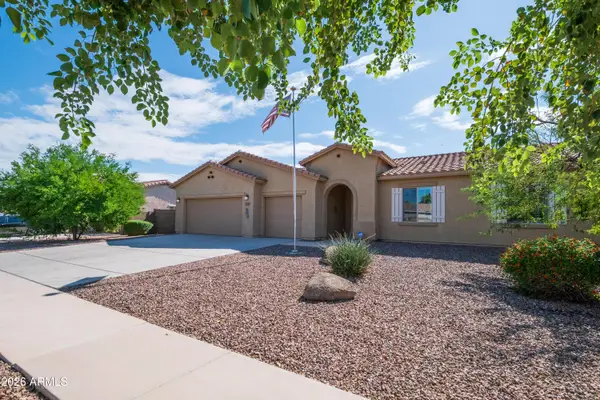 $422,000Active3 beds 2 baths
5537 W Huntington Drive, Laveen, AZ 85339
MLS# 7096116Listed by: WEST USA REALTY - New
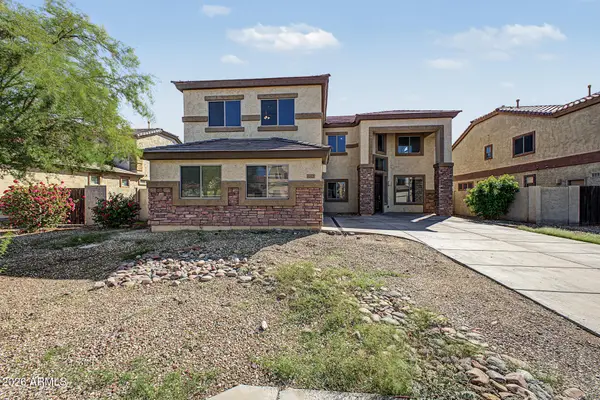 $485,000Active4 beds 3 baths
6825 W Lynne Lane, Laveen, AZ 85339
MLS# 7096008Listed by: LEGION REALTY - New
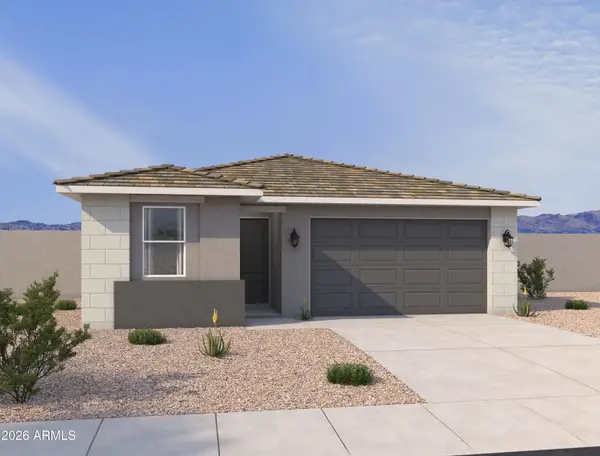 $489,990Active4 beds 2 baths
7541 S 47th Lane, Laveen, AZ 85339
MLS# 7095930Listed by: COMPASS - New
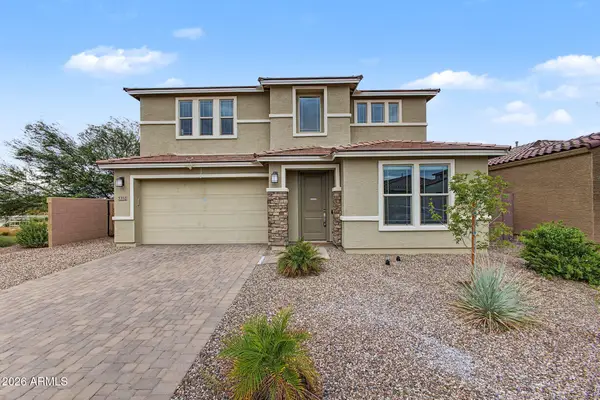 $650,000Active5 beds 4 baths
5352 W Farmhand Drive, Laveen, AZ 85339
MLS# 7095836Listed by: RE/MAX PREMIER - New
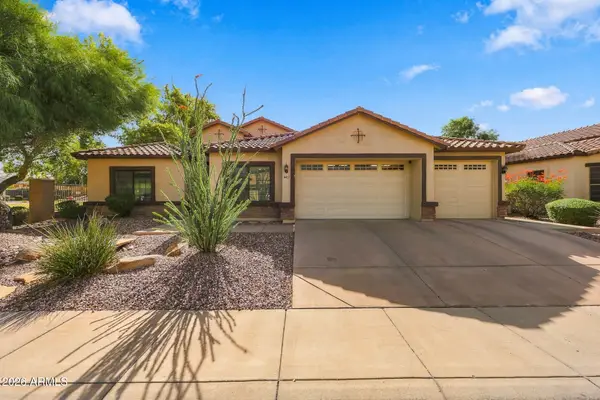 $699,999Active6 beds 4 baths
4407 W Pearce Road, Laveen, AZ 85339
MLS# 7095794Listed by: REALTY ONE GROUP - New
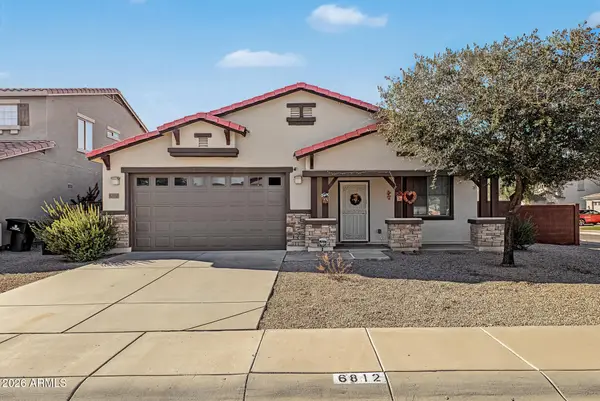 $374,990Active4 beds 2 baths
6812 S 68th Drive, Laveen, AZ 85339
MLS# 7094691Listed by: DONE DEAL - New
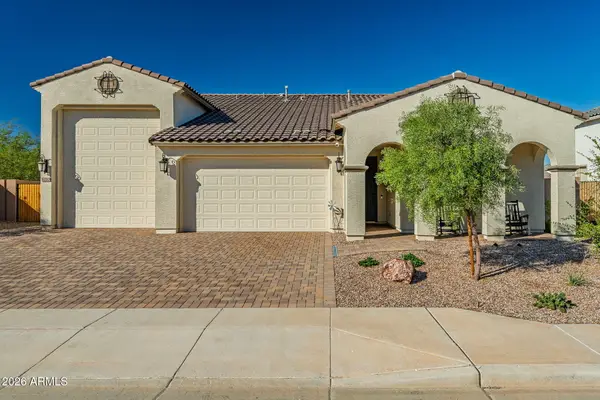 $710,000Active3 beds 3 baths
5210 W Top Hand Trail, Laveen, AZ 85339
MLS# 7094271Listed by: COPPER SUMMIT REAL ESTATE LLC - New
 $490,000Active3 beds 2 baths
9815 S 43rd Lane, Laveen, AZ 85339
MLS# 7094171Listed by: EXP REALTY - New
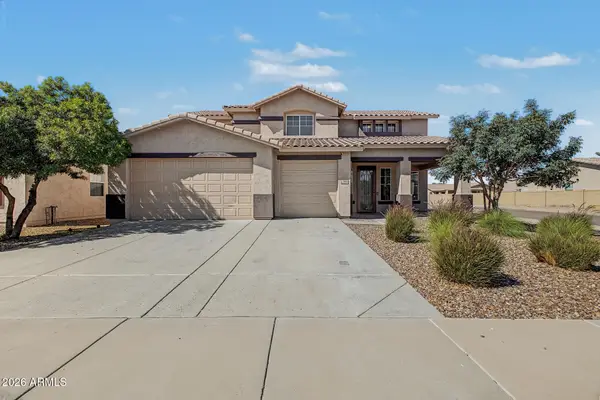 $524,900Active4 beds 3 baths
7306 S 72nd Lane, Laveen, AZ 85339
MLS# 7093759Listed by: TOP PRODUCERS REALTY - New
 $465,000Active5 beds 3 baths
7239 W Park Street, Laveen, AZ 85339
MLS# 7093475Listed by: WEST USA REALTY


Protect your home and budget from life's surprises with an Assurant Home Warranty, backed by a partner that supports you through every step of homeownership. Explore Plans.
© 2023 - 2026 ERA Franchise Systems LLC. All rights reserved. ERA Franchise Systems LLC fully supports the principles of the Fair Housing Act and the Equal Opportunity Act. ERA, ERA Real Estate powered, and their respective logos are registered service marks of ERA Franchise Systems LLC. Each office is independently owned and operated.