
5255 W Leodra Lane, Laveen, AZ 85339
Local realty services provided by:ERA Four Feathers Realty, L.C.
5255 W Leodra Lane,Laveen, AZ 85339
$410,000
- 3 Beds
- 2 Baths
- 1,905 sq. ft.
- Single family
- Pending
Listed by: nancy silva
Office: my home group real estate
MLS#:7035242
Source:ARMLS
Price summary
- Price:$410,000
- Price per sq. ft.:$215.22
- Monthly HOA dues:$90
About this home
Welcome Home to this beautifully maintained single-level home built in 2018! Featuring 3 bedrooms, 2 bathrooms, plus a versatile den, The open concept living area showcases a modern kitchen with custom tiered espresso cabinetry, gorgeous granite countertops, an oversized center island with ample seating, and a large walk-in pantry perfect for entertaining and everyday living. Privately situated away from the secondary bedrooms and den, the owner's suite offers a relaxing retreat complete with dual vanities, a garden tub, separate step-in shower, and a spacious walk-in closet. Step outside to enjoy the inviting backyard featuring a cozy covered patio and low maintenance landscaping, ideal for relaxing or hosting guests. Conveniently located near freeways, shopping, dining, and entertainment
Contact an agent
Home facts
- Year built:2018
- Subdivision & Development:JUNE SKIES
- Listing ID #:7035242
- Updated:September 06, 2026 at 09:16 AM
Rooms and interior
- Bedrooms:3
- Total bathrooms:2
- Flooring:Carpet
- Living area:1,905 sq. ft.
Heating and cooling
- Heating:Electric
- Central air:Yes
Structure and exterior
- Year built:2018
- Building area:1,905 sq. ft.
- Lot area:0.13 Acres
- Lot Features:Gravel/Stone Back, Gravel/Stone Front, North/South Exposure
- Construction Materials:Stucco
Schools
- High school:Betty Fairfax High School
- Middle school:Cheatham Elementary School
- Elementary school:Laveen Elementary School
Utilities
- Water:City Water
Finances and disclosures
- Price:$410,000
- Price per sq. ft.:$215.22
- Tax amount:$2,834 (2025)
Parking
- Garage:Yes
- Garage spaces:2
 All information should be verified by the recipient and none is guaranteed as accurate by ARMLS. Copyright 2020 Arizona Regional Multiple Listing Service, Inc. All rights reserved.
New listings near 5255 W Leodra Lane
- New
 $825,000Active4 beds 4 baths3,031 sq. ft.
3835 W Fox Road, Laveen, AZ 85339
MLS# 7076377Listed by: GOOD OAK REAL ESTATE - New
 $399,900Active3 beds 3 baths2,112 sq. ft.
8931 S 57th Drive, Laveen, AZ 85339
MLS# 7075888Listed by: EXP REALTY - New
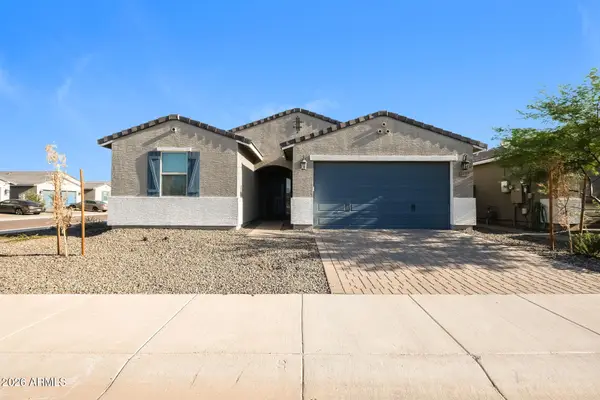 $499,900Active4 beds 3 baths2,342 sq. ft.
6918 W Samantha Way, Laveen, AZ 85339
MLS# 7075145Listed by: ATLAS AZ, LLC 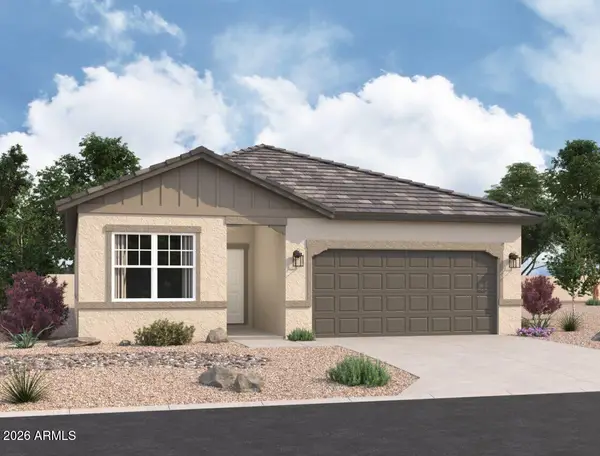 $476,990Pending4 beds 3 baths1,912 sq. ft.
6622 S 78th Lane, Laveen, AZ 85339
MLS# 7074924Listed by: COMPASS- New
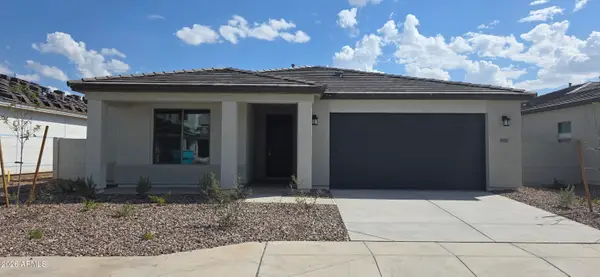 $606,159Active4 beds 3 baths2,752 sq. ft.
5035 W Capistrano Avenue, Laveen, AZ 85339
MLS# 7074847Listed by: TOWNE BROKERAGE SERVICES, INC - New
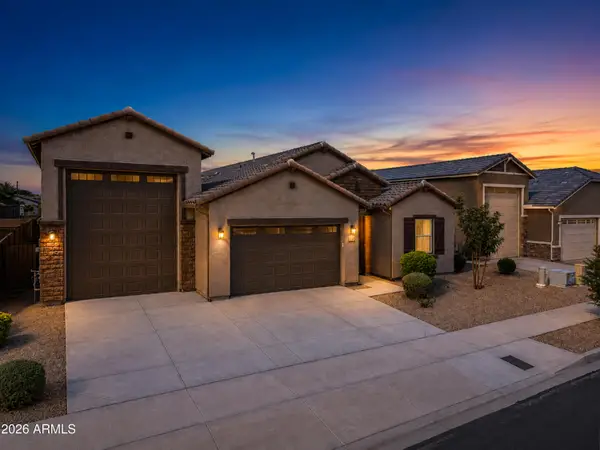 $740,000Active4 beds 3 baths2,294 sq. ft.
3930 W Piedmont Road, Laveen, AZ 85339
MLS# 7074618Listed by: REAL BROKER 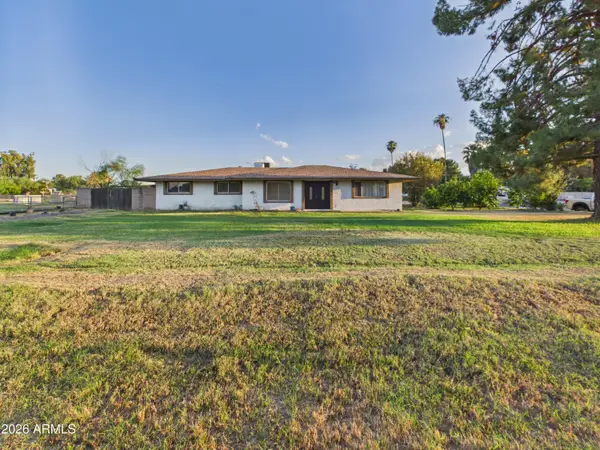 $780,000Pending3 beds 2 baths2,530 sq. ft.
6809 S 66th Avenue, Laveen, AZ 85339
MLS# 7074445Listed by: HOMESMART- New
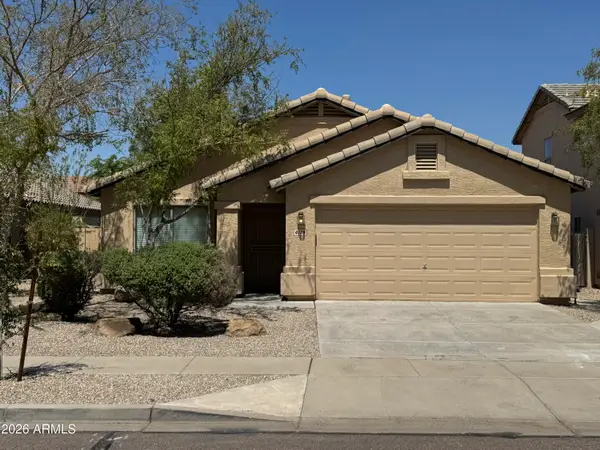 $385,000Active4 beds 2 baths1,762 sq. ft.
4728 W Harwell Road, Laveen, AZ 85339
MLS# 7074448Listed by: COLDWELL BANKER REALTY - New
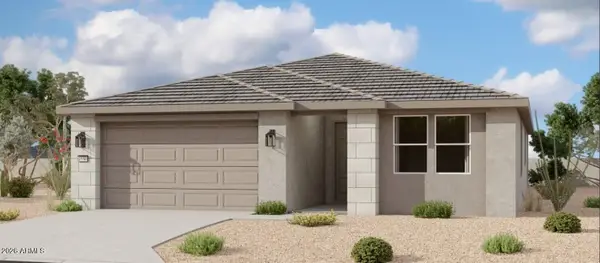 $529,990Active4 beds 3 baths2,219 sq. ft.
9714 S 56th Lane, Laveen, AZ 85339
MLS# 7074383Listed by: COMPASS - New
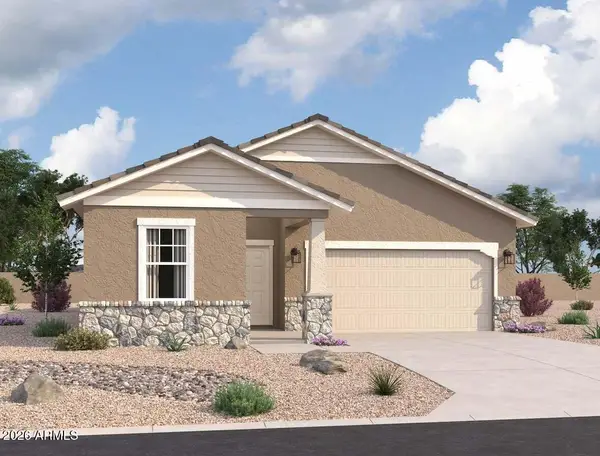 $457,990Active3 beds 2 baths1,662 sq. ft.
7744 W Apollo Road, Laveen, AZ 85339
MLS# 7074359Listed by: COMPASS


Protect your home and budget from life's surprises with an Assurant Home Warranty, backed by a partner that supports you through every step of homeownership. Explore Plans.
© 2023 - 2026 ERA Franchise Systems LLC. All rights reserved. ERA Franchise Systems LLC fully supports the principles of the Fair Housing Act and the Equal Opportunity Act. ERA, ERA Real Estate powered, and their respective logos are registered service marks of ERA Franchise Systems LLC. Each office is independently owned and operated.