
5346 W Leodra Lane, Laveen, AZ 85339
Local realty services provided by:HUNT Real Estate ERA
5346 W Leodra Lane,Laveen, AZ 85339
$465,000
- 4 Beds
- 3 Baths
- - sq. ft.
- Single family
- Active
Listed by: shelia r long
Office: russ lyon sotheby's international realty
MLS#:7097097
Source:ARMLS
Price summary
- Price:$465,000
- Monthly HOA dues:$95
About this home
PAID-OFF SOLAR! Enjoy solar energy without monthly loan or lease payments! This beautifully appointed single-story home features 4 bedrooms, 2.5 baths, a spacious office/study and a 3-car tandem garage with epoxy flooring. The kitchen showcases white cabinetry, granite countertops, stainless steel appliances, soft-close cabinets and drawers, and pull-out shelving. All appliances convey! Every bedroom has a customized walk-in closet. Step outside to a beautiful backyard with a covered patio, pergola, multiple fruit trees, irrigated vegetable and flower beds, and app-controlled irrigation. Ideally located near Loop 202, shopping, dining and entertainment. The Laveen Elementary School District offers districtwide K-8 school choice, subject to enrollment availability and eligibility rules.
Contact an agent
Home facts
- Year built:2019
- Subdivision & Development:JUNE SKIES
- Listing ID #:7097097
- Updated:October 27, 2026 at 05:02 PM
Rooms and interior
- Bedrooms:4
- Total bathrooms:3
- Flooring:Carpet, Tile
Heating and cooling
- Cooling:Ceiling Fan(s), Programmable Thermostat
- Heating:Heat Pump
- Central air:Yes
Structure and exterior
- Year built:2019
- Lot area:0.17 Acres
- Lot Features:Auto Timer H2O Back, Gravel/Stone Back, Gravel/Stone Front, Synthetic Grass Back
- Architectural Style:Contemporary
- Construction Materials:Painted, Stone, Stucco
Schools
- High school:Betty Fairfax High School
- Middle school:Vista Del Sur Accelerated
- Elementary school:Vista Del Sur Accelerated
Finances and disclosures
- Price:$465,000
- Tax amount:$3,455 (2025)
Parking
- Garage:Yes
- Garage spaces:3
 All information should be verified by the recipient and none is guaranteed as accurate by ARMLS. Copyright 2020 Arizona Regional Multiple Listing Service, Inc. All rights reserved.
New listings near 5346 W Leodra Lane
- New
 $429,999Active3 beds 2 baths
8826 S 70th Lane, Laveen, AZ 85339
MLS# 7098985Listed by: CONGRESS REALTY, INC. - New
 $449,900Active4 beds 2 baths
5416 W Western Star Boulevard, Laveen, AZ 85339
MLS# 7098873Listed by: WEST USA REALTY - New
 $510,000Active4 beds 3 baths
4805 W Alicia Drive, Laveen, AZ 85339
MLS# 7098791Listed by: REALTY ONE GROUP - New
 $745,274Active4 beds 3 baths
9769 S 35th Drive, Laveen, AZ 85339
MLS# 7098651Listed by: TRI POINTE HOMES ARIZONA REALTY - New
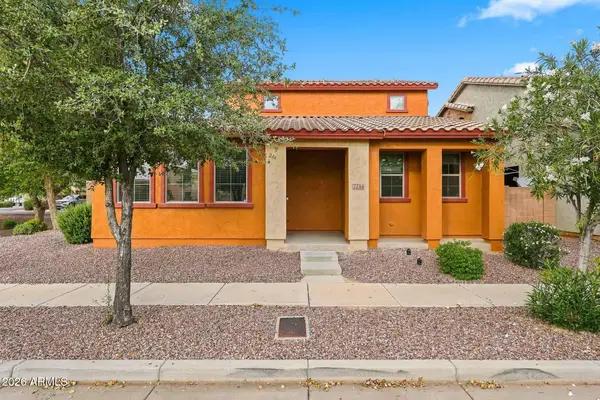 $295,000Active3 beds 3 baths
7214 S 48th Drive, Laveen, AZ 85339
MLS# 7098352Listed by: BERKSHIRE HATHAWAY HOMESERVICES ARIZONA PROPERTIES - New
 $359,900Active4 beds 2 baths
4924 W Glass Lane, Laveen, AZ 85339
MLS# 7097526Listed by: OFFERPAD BROKERAGE, LLC 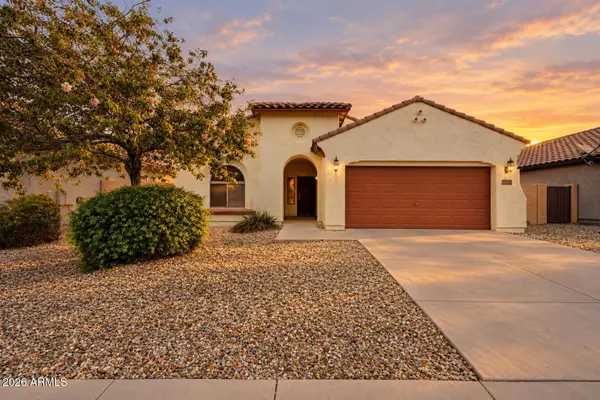 $385,000Pending4 beds 2 baths
5752 W Pedro Lane, Laveen, AZ 85339
MLS# 7097243Listed by: EXP REALTY- New
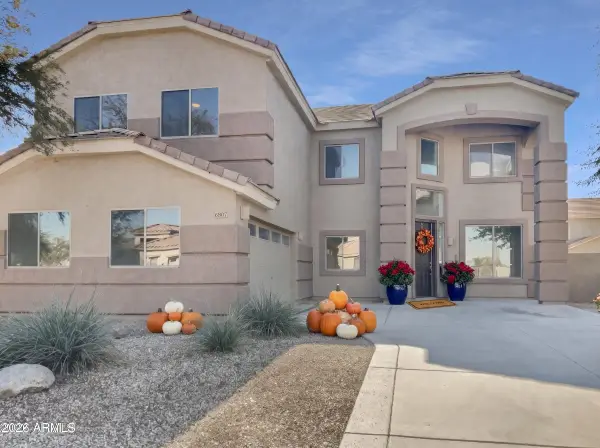 $418,000Active4 beds 3 baths
6807 W Pleasant Lane, Laveen, AZ 85339
MLS# 7097783Listed by: RUSS LYON SOTHEBY'S INTERNATIONAL REALTY - New
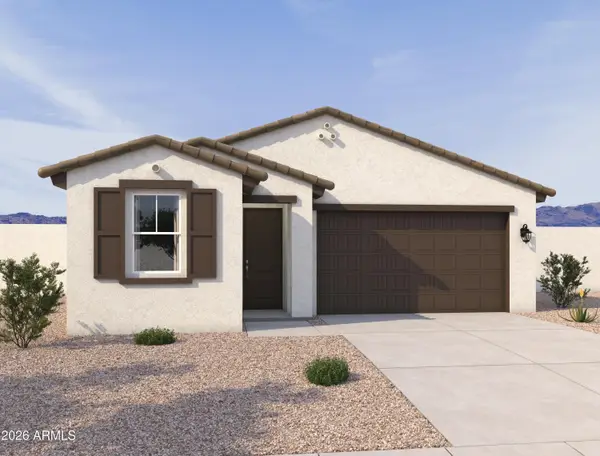 $499,990Active4 beds 3 baths
7536 S 47th Drive, Laveen, AZ 85339
MLS# 7097030Listed by: COMPASS


Protect your home and budget from life's surprises with an Assurant Home Warranty, backed by a partner that supports you through every step of homeownership. Explore Plans.
© 2023 - 2026 ERA Franchise Systems LLC. All rights reserved. ERA Franchise Systems LLC fully supports the principles of the Fair Housing Act and the Equal Opportunity Act. ERA, ERA Real Estate powered, and their respective logos are registered service marks of ERA Franchise Systems LLC. Each office is independently owned and operated.