
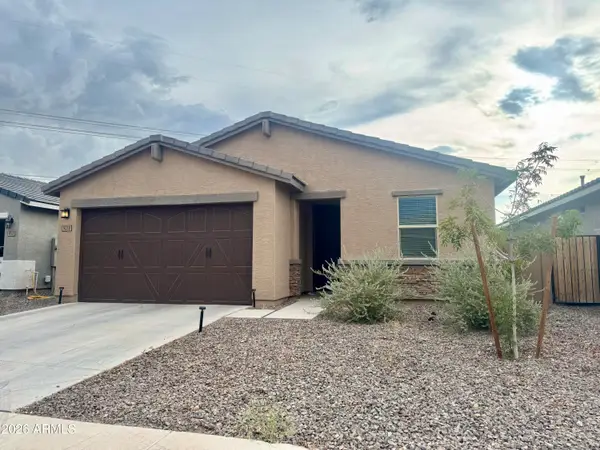
5414 W Notch Hill Road, Laveen, AZ 85339
Local realty services provided by:Success Property Brokers ERA Powered
5414 W Notch Hill Road,Laveen, AZ 85339
$525,000
- 4 Beds
- 3 Baths
- 2,349 sq. ft.
- Single family
- Active
Listed by: anu jain
Office: coldwell banker realty
MLS#:7044853
Source:ARMLS
Price summary
- Price:$525,000
- Price per sq. ft.:$223.5
- Monthly HOA dues:$119
About this home
Welcome to this beautifully maintained Hudson floor plan in the desirable Laveen community of Tierra Montana, offering 2,349 sq ft of thoughtfully designed living space. This move-in-ready home features 4 bedrooms, 3 full baths, and an open-concept layout ideal for modern living. Elegant tile flooring flows through the main living areas, while the gourmet kitchen boasts upgraded cabinetry, ample counter space, a large island, and premium finishes. The spacious primary suite includes a well-appointed bath and walk-in closet. Three additional bedrooms and two full baths provide flexibility for guests, family, or a home office. Installed water softener and reverse osmosis system. Enjoy Arizona living with a designed outdoor space. Conveniently located near parks, schools, shopping, dining.
Contact an agent
Home facts
- Year built:2023
- Subdivision & Development:TIERRA MONTANA PHASE 1 PARCEL 10
- Listing ID #:7044853
- Updated:July 30, 2026 at 04:04 PM
Rooms and interior
- Bedrooms:4
- Total bathrooms:3
- Flooring:Carpet, Tile
- Living area:2,349 sq. ft.
Heating and cooling
- Cooling:Ceiling Fan(s)
- Heating:Natural Gas
- Central air:Yes
Structure and exterior
- Year built:2023
- Building area:2,349 sq. ft.
- Lot area:0.15 Acres
- Lot Features:Desert Front, Grass Back, Gravel/Stone Back, Irrigation Front
- Construction Materials:Painted, Stucco
Schools
- High school:Betty Fairfax High School
- Middle school:Paseo Pointe School
- Elementary school:Laveen Elementary School
Utilities
- Water:City Water
Finances and disclosures
- Price:$525,000
- Price per sq. ft.:$223.5
- Tax amount:$3,282 (2025)
Parking
- Garage:Yes
- Garage spaces:2
 All information should be verified by the recipient and none is guaranteed as accurate by ARMLS. Copyright 2020 Arizona Regional Multiple Listing Service, Inc. All rights reserved. ARMLS Member Broker: Byron Short
New listings near 5414 W Notch Hill Road
- New
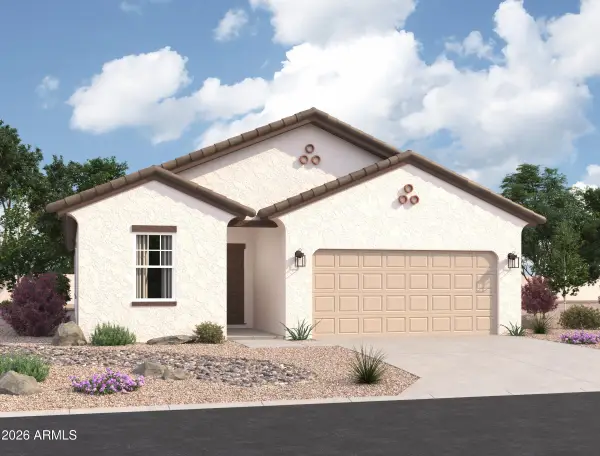 $449,340Active4 beds 3 baths1,912 sq. ft.
6619 S 78th Lane, Laveen, AZ 85339
MLS# 7060385Listed by: COMPASS - New
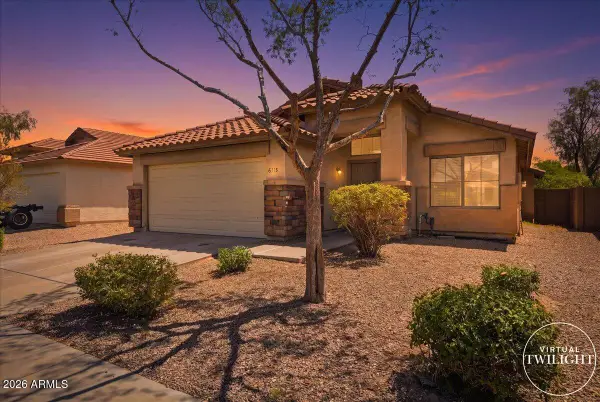 $364,900Active3 beds 2 baths1,468 sq. ft.
6915 S 50th Drive, Laveen, AZ 85339
MLS# 7060234Listed by: AZ RESIDENTIAL MANAGEMENT LLC - New
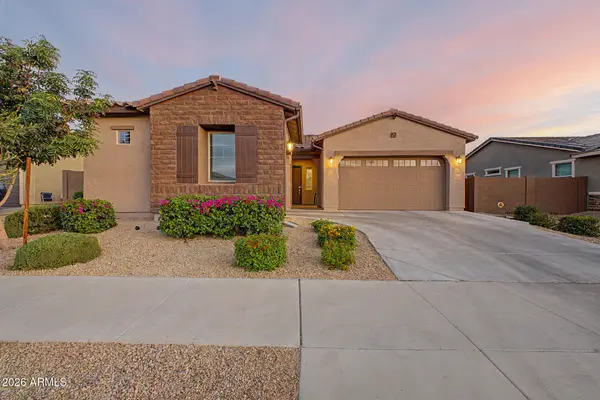 $635,000Active4 beds 3 baths2,646 sq. ft.
3825 W Buist Avenue, Laveen, AZ 85339
MLS# 7060135Listed by: EXP REALTY - New
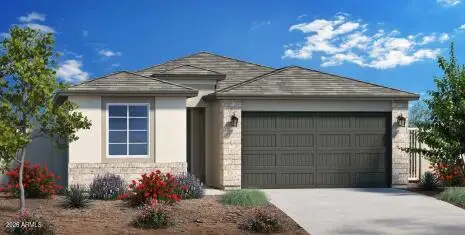 $513,532Active3 beds 3 baths1,972 sq. ft.
5017 W Stray Horse Lane, Laveen, AZ 85339
MLS# 7059877Listed by: TOWNE BROKERAGE SERVICES, INC - New
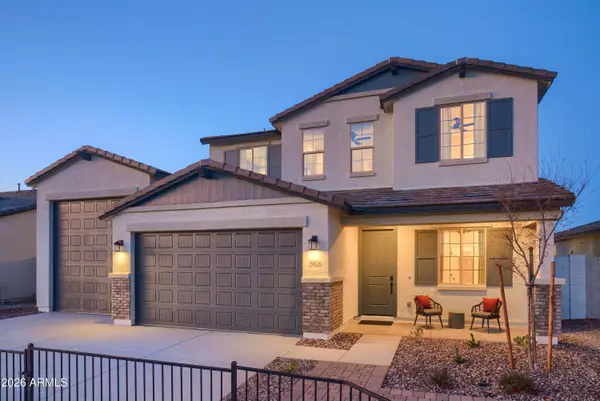 $787,952Active4 beds 3 baths2,683 sq. ft.
5026 W Capistrano Avenue, Laveen, AZ 85339
MLS# 7059893Listed by: TOWNE BROKERAGE SERVICES, INC  $464,340Active5 beds 3 baths2,688 sq. ft.
6427 S 78th Lane, Phoenix, AZ 85043
MLS# 7006764Listed by: COMPASS- New
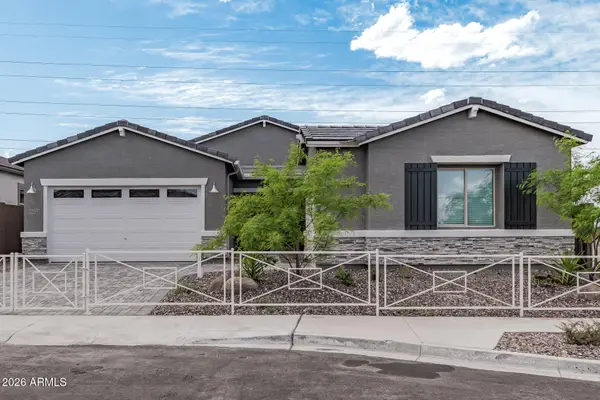 $644,995Active4 beds 3 baths2,630 sq. ft.
10622 S 48th Glen, Laveen, AZ 85339
MLS# 7059615Listed by: RICHMOND AMERICAN HOMES - New
 $659,269Active3 beds 3 baths2,630 sq. ft.
4843 W La Puenta Avenue, Laveen, AZ 85339
MLS# 7059457Listed by: RICHMOND AMERICAN HOMES - New
 $666,752Active4 beds 4 baths2,840 sq. ft.
4839 W La Puenta Avenue, Laveen, AZ 85339
MLS# 7059431Listed by: RICHMOND AMERICAN HOMES - New
 $439,999Active4 beds 2 baths1,833 sq. ft.
9038 S 69th Drive, Laveen, AZ 85339
MLS# 7059270Listed by: REALTY ACHIEVERS LLC


Protect your home and budget from life's surprises with an Assurant Home Warranty, backed by a partner that supports you through every step of homeownership. Explore Plans.
© 2023 - 2026 ERA Franchise Systems LLC. All rights reserved. ERA Franchise Systems LLC fully supports the principles of the Fair Housing Act and the Equal Opportunity Act. ERA, ERA Real Estate powered, and their respective logos are registered service marks of ERA Franchise Systems LLC. Each office is independently owned and operated.