
5610 W Coplen Farms Road, Laveen, AZ 85339
Local realty services provided by:Success Property Brokers ERA Powered
5610 W Coplen Farms Road,Laveen, AZ 85339
$395,000
- 3 Beds
- 2 Baths
- 1,566 sq. ft.
- Single family
- Active
Listed by: sam w abraham
Office: sam w abraham realty
MLS#:7019276
Source:ARMLS
Price summary
- Price:$395,000
- Price per sq. ft.:$252.23
- Monthly HOA dues:$95
About this home
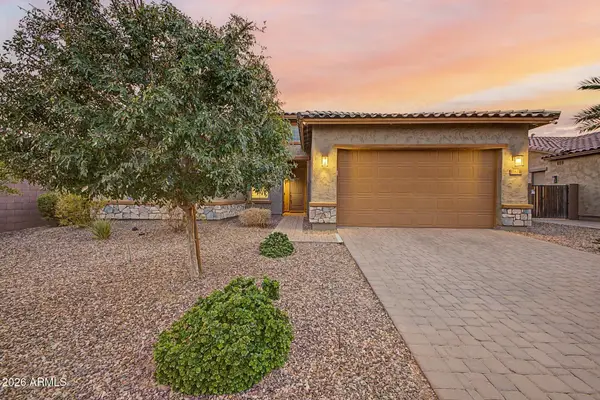
Experience modern living in this stunning 2023-built single-level gem. Situated in a prime location adjacent to a scenic walking trail, this home boasts premium upgrades throughout. The open-concept interior features sleek, all-tile flooring for easy maintenance and a contemporary feel. The gourmet kitchen is a chef's dream, complete with elegant granite countertops and high-end stainless steel appliances. A perfect blend of style and convenience!
Contact an agent
Home facts
- Year built:2023
- Subdivision & Development:ESTRELLA CROSSING PHASES 1 2
- Listing ID #:7019276
- Updated:August 13, 2026 at 03:07 PM
Rooms and interior
- Bedrooms:3
- Total bathrooms:2
- Flooring:Tile
- Living area:1,566 sq. ft.
Heating and cooling
- Cooling:Ceiling Fan(s)
- Heating:Natural Gas
- Central air:Yes
Structure and exterior
- Year built:2023
- Building area:1,566 sq. ft.
- Lot area:0.13 Acres
- Lot Features:Dirt Back, Gravel/Stone Front, North/South Exposure
- Architectural Style:Ranch
- Construction Materials:Painted, Stucco
Schools
- High school:Betty Fairfax High School
- Middle school:Laveen Elementary School
- Elementary school:Laveen Elementary School
Utilities
- Water:City Water
Finances and disclosures
- Price:$395,000
- Price per sq. ft.:$252.23
- Tax amount:$2,623 (2025)
Parking
- Garage:Yes
- Garage spaces:2
 All information should be verified by the recipient and none is guaranteed as accurate by ARMLS. Copyright 2020 Arizona Regional Multiple Listing Service, Inc. All rights reserved. ARMLS Member Broker: Byron Short
New listings near 5610 W Coplen Farms Road
- New
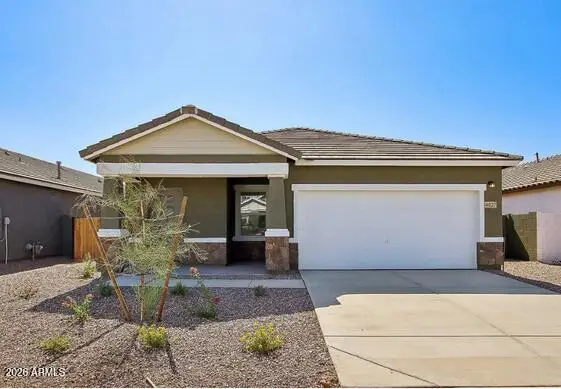 $399,990Active3 beds 2 baths1,402 sq. ft.
7747 W Apollo Road, Laveen, AZ 85339
MLS# 7065731Listed by: COMPASS - New
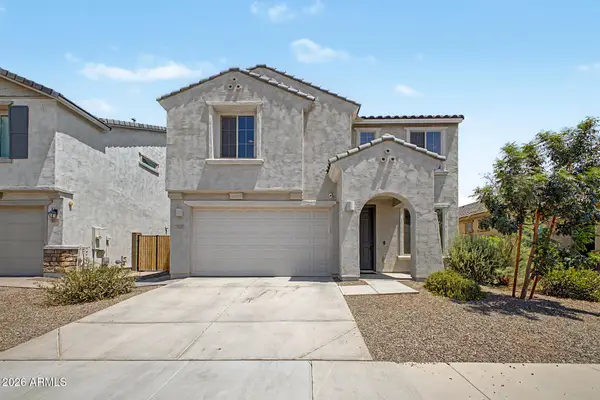 $540,000Active4 beds 4 baths2,592 sq. ft.
9027 S 67th Drive, Laveen, AZ 85339
MLS# 7065740Listed by: KELLER WILLIAMS REALTY PHOENIX - New
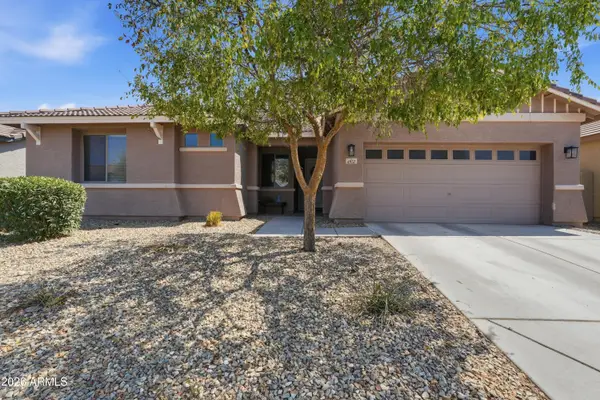 $435,000Active4 beds 2 baths2,139 sq. ft.
4937 W Melody Lane, Laveen, AZ 85339
MLS# 7065626Listed by: PHOENIX PROPERTY GROUP - New
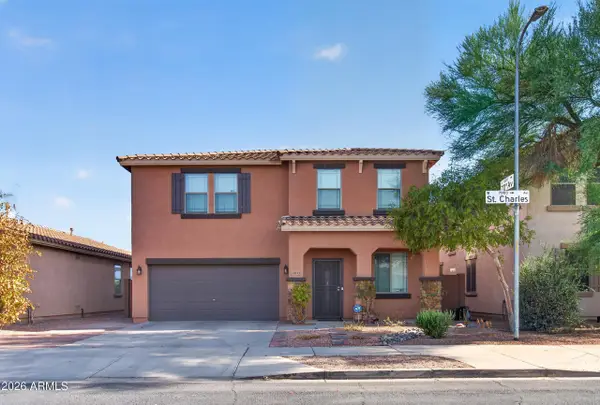 $465,000Active4 beds 3 baths2,598 sq. ft.
6933 W St Charles Avenue, Laveen, AZ 85339
MLS# 7065633Listed by: DONE DEAL - New
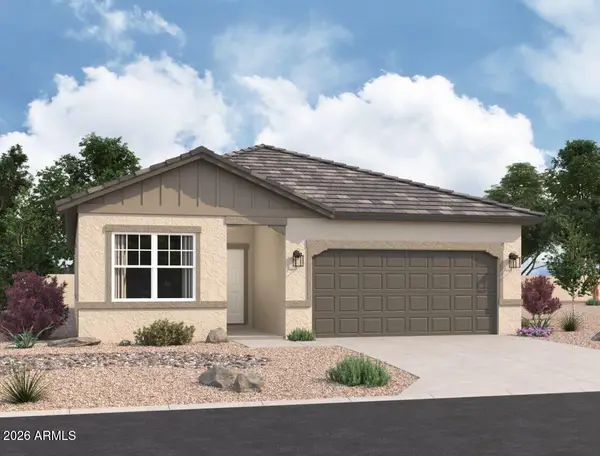 $469,990Active4 beds 3 baths1,912 sq. ft.
6611 S 78th Lane, Laveen, AZ 85339
MLS# 7065600Listed by: COMPASS - New
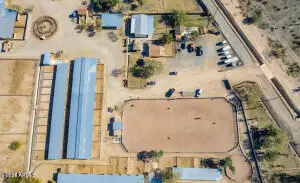 $2,450,000Active6 beds 5 baths2,600 sq. ft.
3232 W Carver Road, Laveen, AZ 85339
MLS# 7064945Listed by: PROPERTY MANAGEMENT REAL ESTATE - New
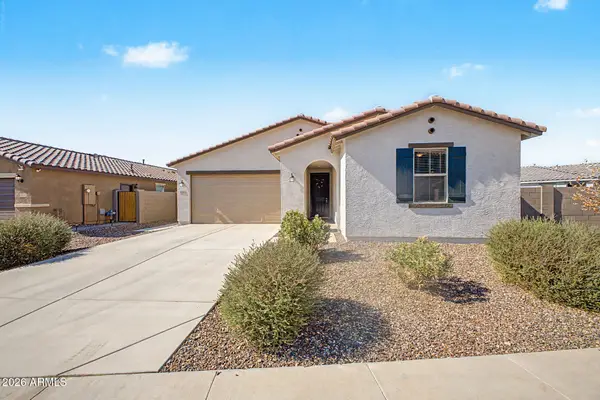 $429,900Active4 beds 2 baths1,763 sq. ft.
2856 W Monte Way, Laveen, AZ 85339
MLS# 7064627Listed by: OLSON GOUGH - New
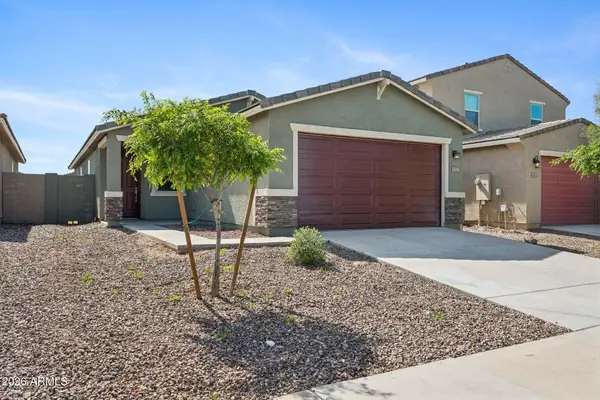 $397,000Active4 beds 2 baths1,559 sq. ft.
4337 W Allen Street, Laveen, AZ 85339
MLS# 7064148Listed by: GENTRY REAL ESTATE - New
 $475,000Active5 beds 3 baths3,024 sq. ft.
5427 W Bowker Street, Laveen, AZ 85339
MLS# 7063975Listed by: EQUITY ARIZONA REAL ESTATE - New
 $550,000Active3 beds 3 baths2,323 sq. ft.
11814 S 51st Drive, Laveen, AZ 85339
MLS# 7064074Listed by: KELLER WILLIAMS REALTY SONORAN LIVING


Protect your home and budget from life's surprises with an Assurant Home Warranty, backed by a partner that supports you through every step of homeownership. Explore Plans.
© 2023 - 2026 ERA Franchise Systems LLC. All rights reserved. ERA Franchise Systems LLC fully supports the principles of the Fair Housing Act and the Equal Opportunity Act. ERA, ERA Real Estate powered, and their respective logos are registered service marks of ERA Franchise Systems LLC. Each office is independently owned and operated.