
6409 S 47th Drive, Laveen, AZ 85339
Local realty services provided by:ERA Brokers Consolidated
6409 S 47th Drive,Laveen, AZ 85339
$414,000
- 4 Beds
- 3 Baths
- - sq. ft.
- Single family
- Sold
Listed by: jennifer m maldonadopolly@pollymitchell.com
Office: polly mitchell global realty
MLS#:7076807
Source:ARMLS
Sorry, we are unable to map this address
Price summary
- Price:$414,000
- Monthly HOA dues:$155
About this home
Tucked away on a desirable cul-de-sac lot within a gated Laveen community, this beautiful 4-bedroom, 2.5-bath home offers the perfect blend of comfort, style, and functionality. The open-concept floor plan features soaring ceilings, granite countertops, a custom marble backsplash, and bright, inviting living spaces ideal for everyday living and entertaining. Enjoy low-maintenance desert landscaping, a 2-car garage, and a convenient location within the community, complete with a playground and walking paths. Come see all this wonderful home has to offer!
Contact an agent
Home facts
- Year built:2015
- Subdivision & Development:ROGERS RANCH PARCEL 15
- Listing ID #:7076807
- Updated:October 22, 2026 at 06:46 AM
Rooms and interior
- Bedrooms:4
- Total bathrooms:3
- Rooms Total:1
- Flooring:Tile
Heating and cooling
- Heating:Electric
- Central air:Yes
Structure and exterior
- Year built:2015
- Lot Features:Desert Front
- Construction Materials:Stucco
Schools
- High school:Betty Fairfax High School
- Middle school:Rogers Ranch School
- Elementary school:Rogers Ranch School
Finances and disclosures
- Price:$414,000
- Tax amount:$2,625 (2025)
Features and amenities
- Laundry features:Gas Dryer Hookup
Parking
- Garage:Yes
- Garage spaces:2
 All information should be verified by the recipient and none is guaranteed as accurate by ARMLS. Copyright 2020 Arizona Regional Multiple Listing Service, Inc. All rights reserved.
New listings near 6409 S 47th Drive
- New
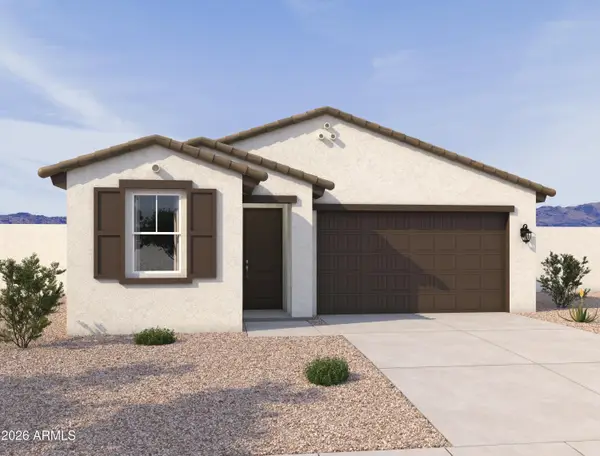 $499,990Active4 beds 3 baths
7536 S 47th Drive, Laveen, AZ 85339
MLS# 7097030Listed by: COMPASS - New
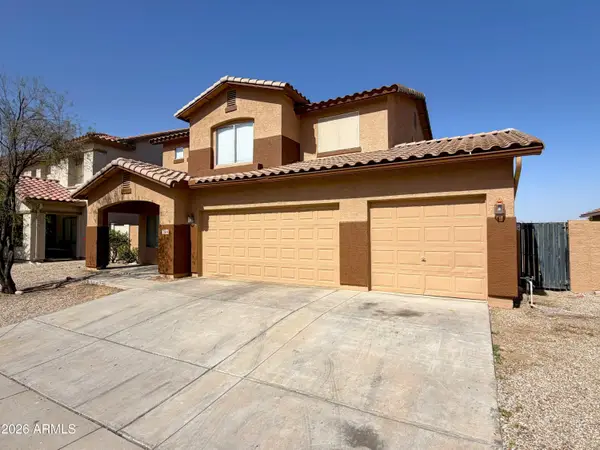 $329,900Active4 beds 3 baths
3514 W Thurman Drive, Laveen, AZ 85339
MLS# 7096962Listed by: REAL BROKER - New
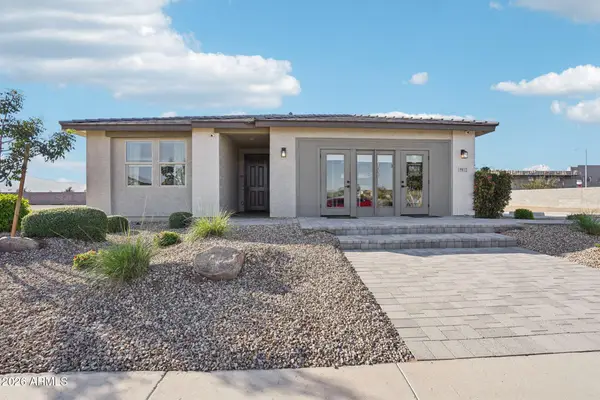 $560,000Active4 beds 3 baths
9812 S 56th Lane, Laveen, AZ 85339
MLS# 7096509Listed by: COMPASS - New
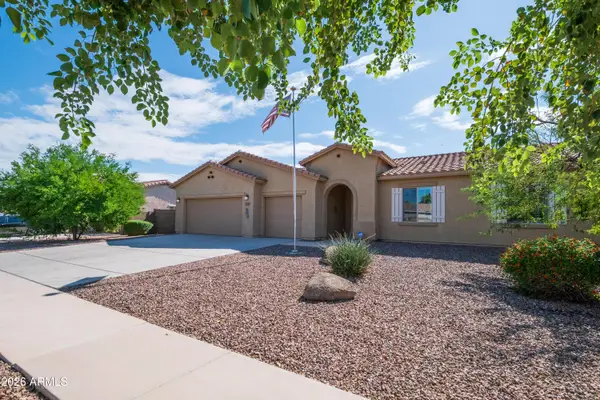 $422,000Active3 beds 2 baths
5537 W Huntington Drive, Laveen, AZ 85339
MLS# 7096116Listed by: WEST USA REALTY - New
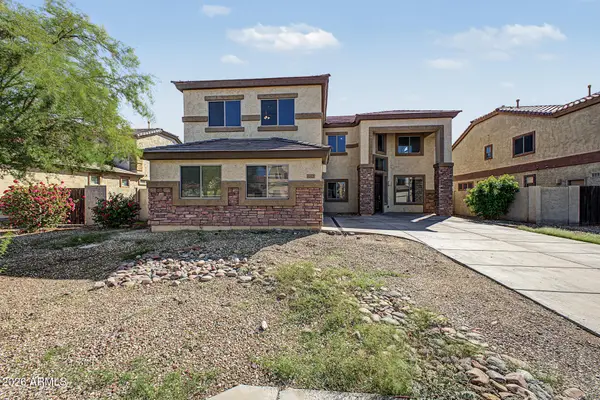 $485,000Active4 beds 3 baths
6825 W Lynne Lane, Laveen, AZ 85339
MLS# 7096008Listed by: LEGION REALTY - New
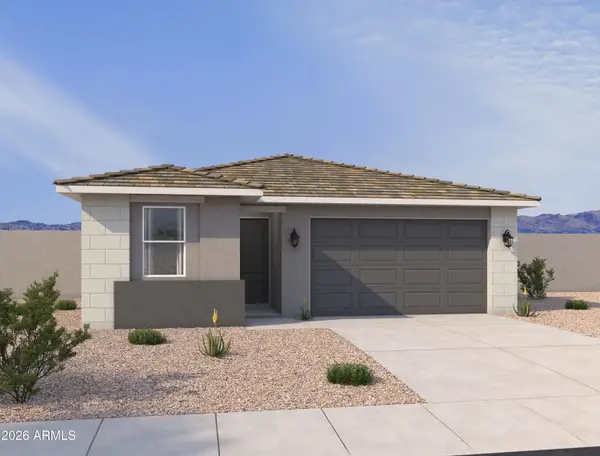 $489,990Active4 beds 2 baths
7541 S 47th Lane, Laveen, AZ 85339
MLS# 7095930Listed by: COMPASS - New
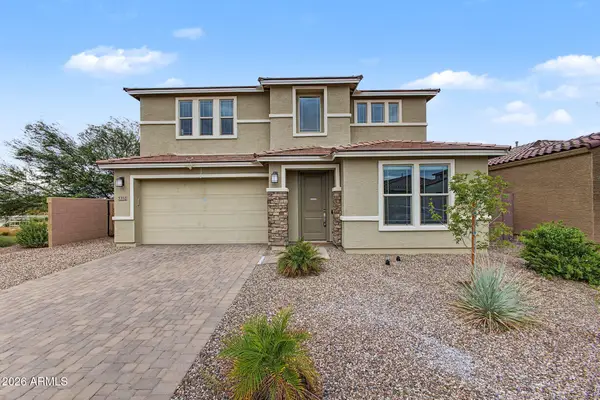 $650,000Active5 beds 4 baths
5352 W Farmhand Drive, Laveen, AZ 85339
MLS# 7095836Listed by: RE/MAX PREMIER - New
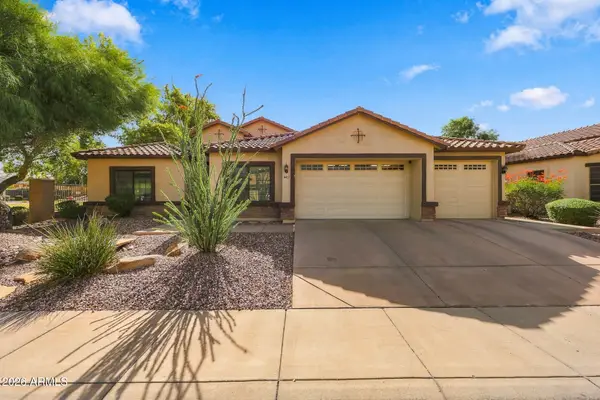 $699,999Active6 beds 4 baths
4407 W Pearce Road, Laveen, AZ 85339
MLS# 7095794Listed by: REALTY ONE GROUP - New
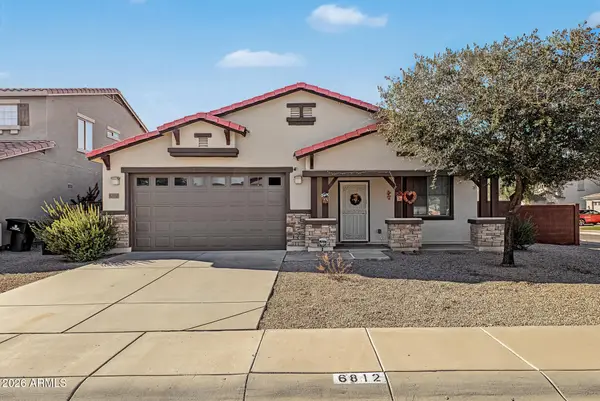 $324,990Active4 beds 2 baths
6812 S 68th Drive, Laveen, AZ 85339
MLS# 7094691Listed by: DONE DEAL - New
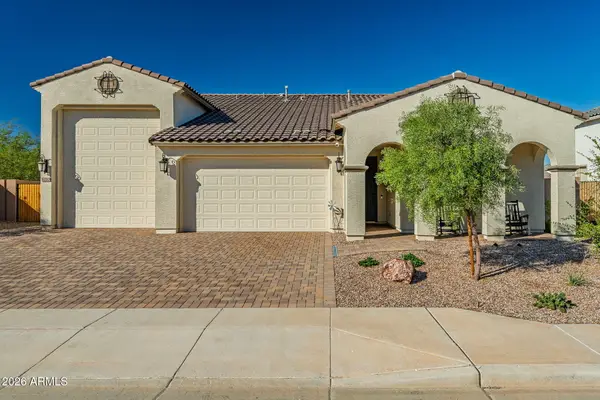 $710,000Active3 beds 3 baths
5210 W Top Hand Trail, Laveen, AZ 85339
MLS# 7094271Listed by: COPPER SUMMIT REAL ESTATE LLC


Protect your home and budget from life's surprises with an Assurant Home Warranty, backed by a partner that supports you through every step of homeownership. Explore Plans.
© 2023 - 2026 ERA Franchise Systems LLC. All rights reserved. ERA Franchise Systems LLC fully supports the principles of the Fair Housing Act and the Equal Opportunity Act. ERA, ERA Real Estate powered, and their respective logos are registered service marks of ERA Franchise Systems LLC. Each office is independently owned and operated.