
6611 S 43rd Drive, Laveen, AZ 85339
Local realty services provided by:Success Property Brokers ERA Powered
6611 S 43rd Drive,Laveen, AZ 85339
$399,900
- 4 Beds
- 3 Baths
- 2,328 sq. ft.
- Single family
- Pending
Listed by: evie brown
Office: west usa realty
MLS#:7046826
Source:ARMLS
Price summary
- Price:$399,900
- Price per sq. ft.:$171.78
- Monthly HOA dues:$75
About this home
Spacious & move-in ready 4-bedroom, 3-bath home featuring a desirable downstairs bedroom & full bath. With a formal living room & dining room, family room, & upstairs loft, there is plenty of space for everyone. The kitchen offers granite countertops, a center island, walk-in pantry & a new range. Fresh interior paint, new water heater & a NEW ROOF being installed for your value, while real wood flooring in the family room & ceiling fans throughout enhance comfort & style. Three of the four bedrooms feature walk-in closets & the Primary Bath offers dual sinks & a separate tub & shower. Washer, dryer, and refrigerator are included. Enjoy beautiful mountain views & a convenient location near the Loop 202, shopping, restaurants, and four nearby schools, including Legacy Traditional Academy.
Contact an agent
Home facts
- Year built:2005
- Subdivision & Development:ROGERS RANCH UNIT 3
- Listing ID #:7046826
- Updated:August 13, 2026 at 03:07 PM
Rooms and interior
- Bedrooms:4
- Total bathrooms:3
- Flooring:Carpet, Tile, Wood
- Living area:2,328 sq. ft.
Heating and cooling
- Cooling:Ceiling Fan(s), Heat Pump
- Heating:Electric, Heat Pump
Structure and exterior
- Year built:2005
- Building area:2,328 sq. ft.
- Lot area:0.13 Acres
- Lot Features:Auto Timer H2O Back, Auto Timer H2O Front, Desert Back, Desert Front, East/West Exposure, Sprinklers In Front, Sprinklers In Rear
- Architectural Style:Spanish
- Construction Materials:Painted, Stucco
Schools
- High school:Cesar Chavez High School
- Middle school:Vista Del Sur Accelerated
- Elementary school:Cheatham Elementary School
Utilities
- Water:City Water
Finances and disclosures
- Price:$399,900
- Price per sq. ft.:$171.78
- Tax amount:$2,244 (2025)
Parking
- Garage:Yes
- Garage spaces:2
 All information should be verified by the recipient and none is guaranteed as accurate by ARMLS. Copyright 2020 Arizona Regional Multiple Listing Service, Inc. All rights reserved. ARMLS Member Broker: Byron Short
New listings near 6611 S 43rd Drive
- New
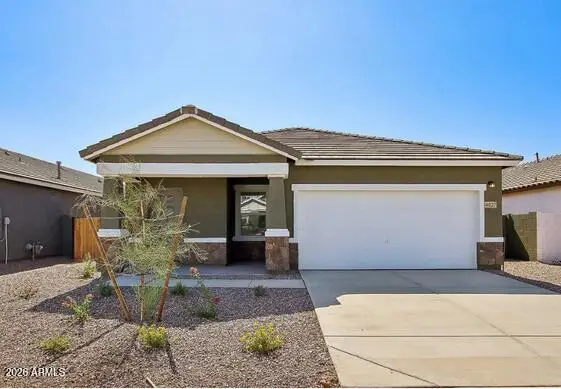
 $390,000Active3 beds 2 baths1,512 sq. ft.
5222 W Grenadine Road, Laveen, AZ 85339
MLS# 7066055Listed by: BARRETT REAL ESTATE - New
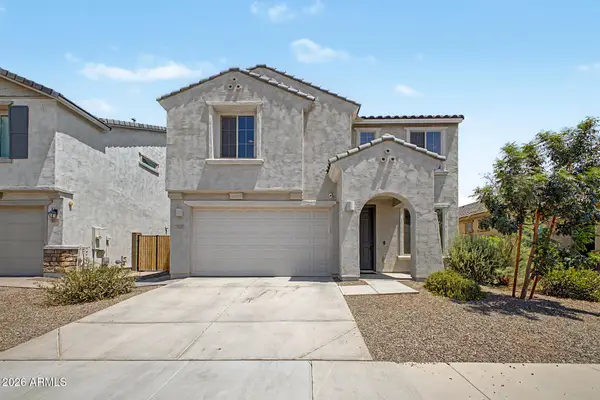
 $399,990Active3 beds 2 baths1,402 sq. ft.
7747 W Apollo Road, Laveen, AZ 85339
MLS# 7065731Listed by: COMPASS - New
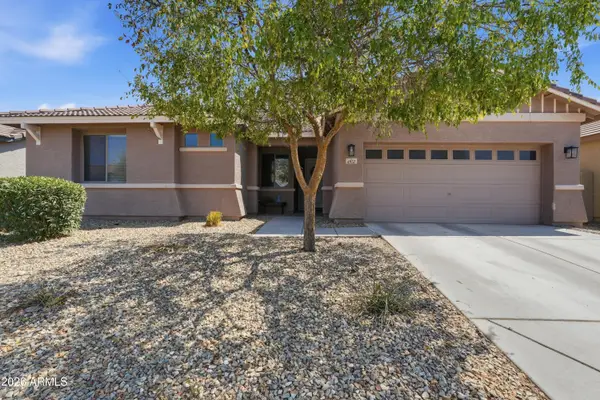
 $540,000Active4 beds 4 baths2,592 sq. ft.
9027 S 67th Drive, Laveen, AZ 85339
MLS# 7065740Listed by: KELLER WILLIAMS REALTY PHOENIX - New
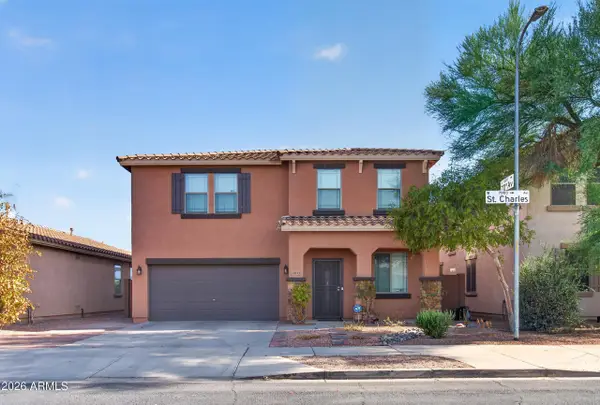
 $435,000Active4 beds 2 baths2,139 sq. ft.
4937 W Melody Lane, Laveen, AZ 85339
MLS# 7065626Listed by: PHOENIX PROPERTY GROUP - New
 $465,000Active4 beds 3 baths2,598 sq. ft.
6933 W St Charles Avenue, Laveen, AZ 85339
MLS# 7065633Listed by: DONE DEAL - New
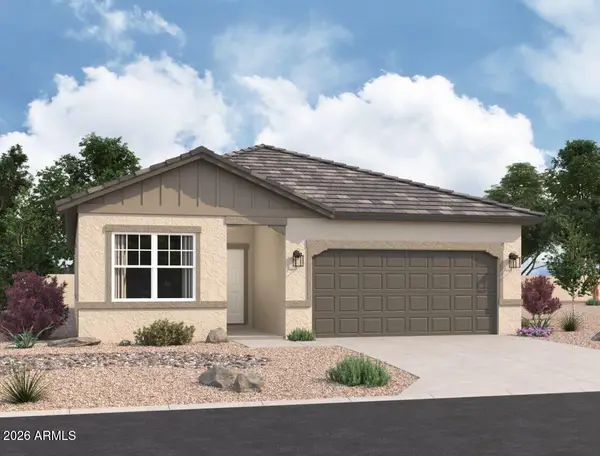 $469,990Active4 beds 3 baths1,912 sq. ft.
6611 S 78th Lane, Laveen, AZ 85339
MLS# 7065600Listed by: COMPASS - New
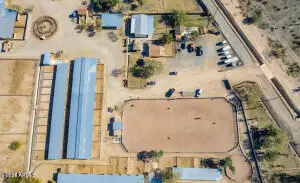 $2,450,000Active6 beds 5 baths2,600 sq. ft.
3232 W Carver Road, Laveen, AZ 85339
MLS# 7064945Listed by: PROPERTY MANAGEMENT REAL ESTATE - New
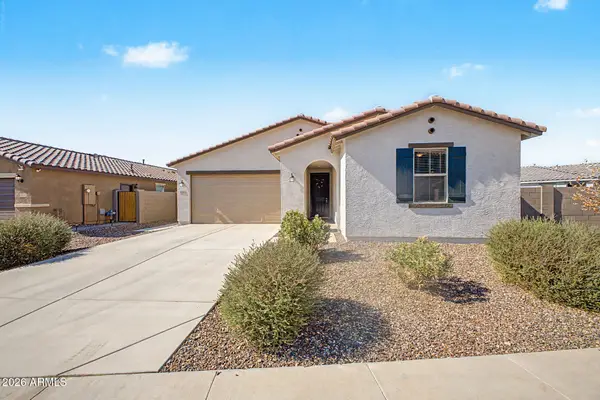 $429,900Active4 beds 2 baths1,763 sq. ft.
2856 W Monte Way, Laveen, AZ 85339
MLS# 7064627Listed by: OLSON GOUGH - New
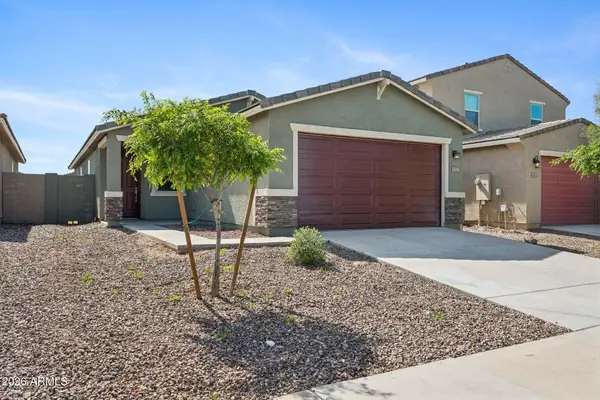 $397,000Active4 beds 2 baths1,559 sq. ft.
4337 W Allen Street, Laveen, AZ 85339
MLS# 7064148Listed by: GENTRY REAL ESTATE - New
 $475,000Active5 beds 3 baths3,024 sq. ft.
5427 W Bowker Street, Laveen, AZ 85339
MLS# 7063975Listed by: EQUITY ARIZONA REAL ESTATE


Protect your home and budget from life's surprises with an Assurant Home Warranty, backed by a partner that supports you through every step of homeownership. Explore Plans.
© 2023 - 2026 ERA Franchise Systems LLC. All rights reserved. ERA Franchise Systems LLC fully supports the principles of the Fair Housing Act and the Equal Opportunity Act. ERA, ERA Real Estate powered, and their respective logos are registered service marks of ERA Franchise Systems LLC. Each office is independently owned and operated.