
6820 S 68th Drive, Laveen, AZ 85339
Local realty services provided by:ERA Brokers Consolidated
6820 S 68th Drive,Laveen, AZ 85339
$555,000
- 6 Beds
- 3 Baths
- - sq. ft.
- Single family
- Active
Listed by: ulises esparza
Office: homesmart
MLS#:7108915
Source:ARMLS
Price summary
- Price:$555,000
- Monthly HOA dues:$75
About this home
Welcome to this stunning 6-bedroom home offering the perfect combination of comfort, style, and spacious living! Step inside to discover soaring ceilings, fresh paint, beautiful wood-style vinyl flooring, and inviting living spaces ideal for entertaining. The formal dining room provides the perfect setting for gatherings, while the beautifully designed kitchen features granite countertops, rich wood cabinetry, stainless steel appliances, recessed lighting, a center island, and a convenient pantry. Upstairs, the generously sized loft offers endless possibilities for a media room, game room, or additional living space. Unwind in the spacious primary suite featuring an accent wall, plush carpeting, dual vanities, a separate soaking tub and shower, and a walk-in closet. Don't miss out!
Contact an agent
Home facts
- Year built:2006
- Subdivision & Development:LAVEEN FARMS PHASE 1
- Listing ID #:7108915
- Updated:November 21, 2026 at 06:44 PM
Rooms and interior
- Bedrooms:6
- Total bathrooms:3
- Full bathrooms:3
- Flooring:Carpet, Vinyl
Heating and cooling
- Cooling:Ceiling Fan(s)
- Heating:Electric
- Central air:Yes
Structure and exterior
- Year built:2006
- Lot area:0.16 Acres
- Lot Features:Dirt Back, Gravel/Stone Front, Synthetic Grass Back
- Architectural Style:Contemporary
- Construction Materials:Painted, Stucco
Schools
- High school:Betty Fairfax High School
- Middle school:Trailside Point Performing Arts Academy
- Elementary school:Trailside Point Performing Arts Academy
Finances and disclosures
- Price:$555,000
- Tax amount:$2,484 (2023)
Features and amenities
- Laundry features:Washer/Dryer Hook-up Only
Parking
- Garage:Yes
- Garage spaces:2
 All information should be verified by the recipient and none is guaranteed as accurate by ARMLS. Copyright 2020 Arizona Regional Multiple Listing Service, Inc. All rights reserved.
New listings near 6820 S 68th Drive
- New
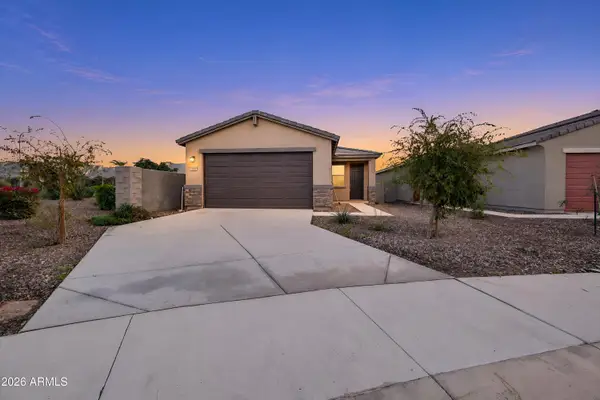 $369,900Active3 beds 2 baths
4309 W Samantha Way, Laveen, AZ 85339
MLS# 7108823Listed by: GENTRY REAL ESTATE - New
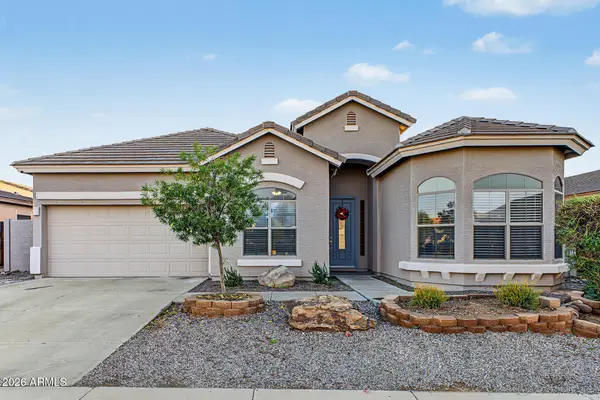 $445,000Active3 beds 2 baths
4323 W Piedmont Road, Laveen, AZ 85339
MLS# 7108718Listed by: DELEX REALTY - New
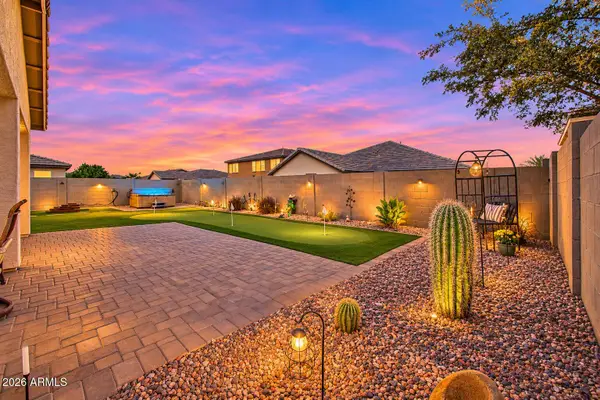 $470,000Active3 beds 2 baths
4110 W Desert Lane, Laveen, AZ 85339
MLS# 7108415Listed by: ARIZONA BEST REAL ESTATE - New
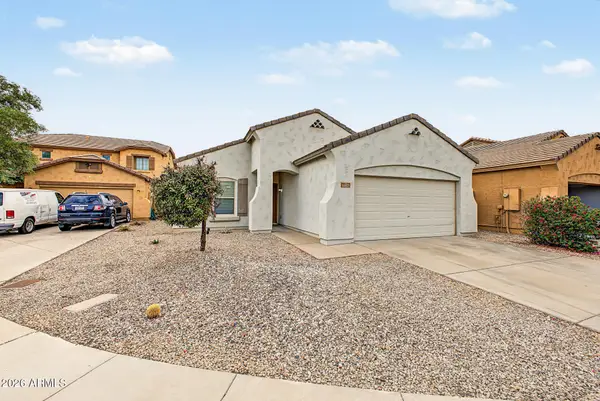 $379,999Active3 beds 2 baths
5317 W Maldonado Road, Laveen, AZ 85339
MLS# 7108457Listed by: REALTY ONE GROUP - New
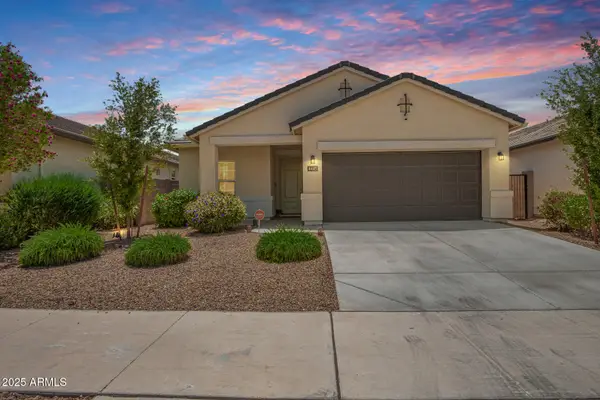 $412,000Active3 beds 2 baths
4445 W Valencia Drive, Laveen, AZ 85339
MLS# 7108014Listed by: CADACI REALTY - New
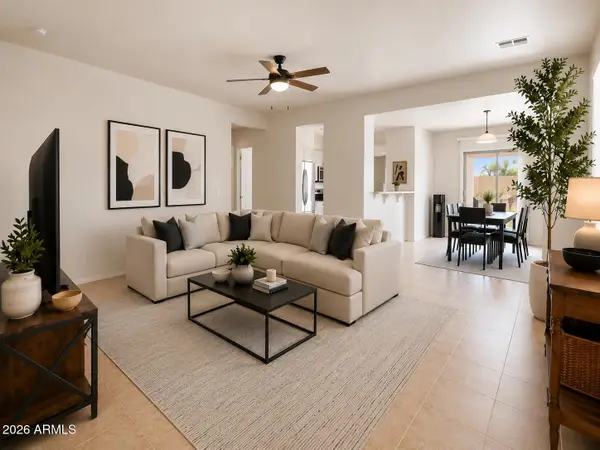 $399,000Active3 beds 2 baths
7027 W St Charles Avenue, Laveen, AZ 85339
MLS# 7107719Listed by: COLDWELL BANKER REALTY - New
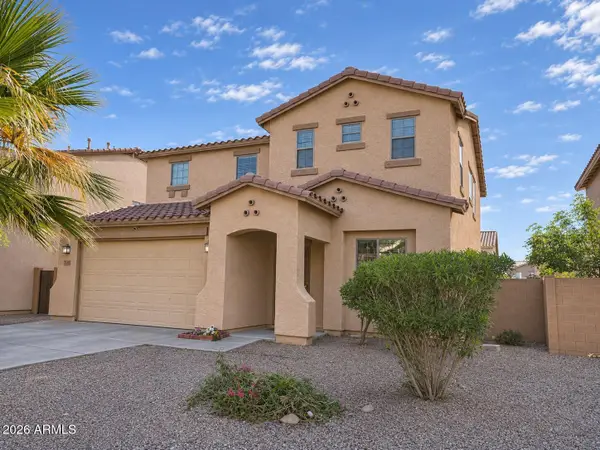 $439,000Active5 beds 3 baths
7249 W St Catherine Avenue, Laveen, AZ 85339
MLS# 7107695Listed by: DELUXE PRIME REALTY - New
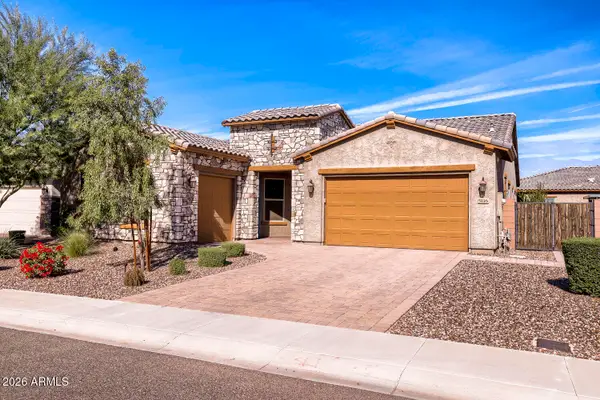 $609,500Active4 beds 3 baths
5116 W Thresher Way, Laveen, AZ 85339
MLS# 7107483Listed by: WEST USA REALTY - New
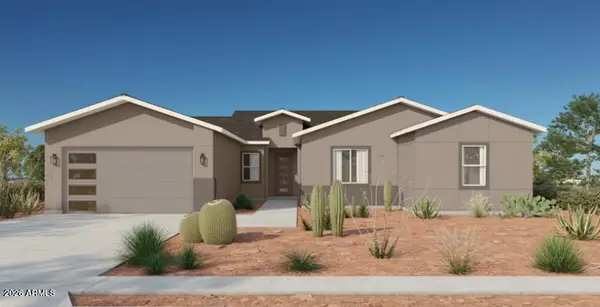 $628,990Active4 beds 4 baths
10311 S 51st Drive, Laveen, AZ 85339
MLS# 7107267Listed by: TOWNE BROKERAGE SERVICES, INC - New
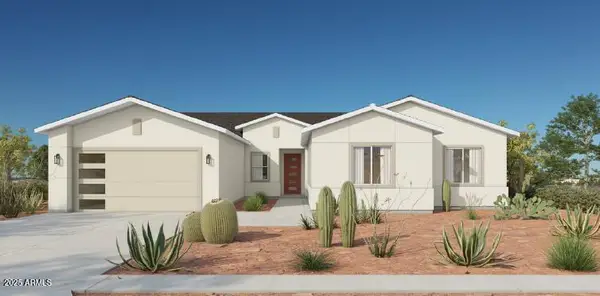 $648,990Active4 beds 3 baths
10225 S 51st Drive, Laveen, AZ 85339
MLS# 7107277Listed by: TOWNE BROKERAGE SERVICES, INC


Protect your home and budget from life's surprises with an Assurant Home Warranty, backed by a partner that supports you through every step of homeownership. Explore Plans.
© 2023 - 2026 ERA Franchise Systems LLC. All rights reserved. ERA Franchise Systems LLC fully supports the principles of the Fair Housing Act and the Equal Opportunity Act. ERA, ERA Real Estate powered, and their respective logos are registered service marks of ERA Franchise Systems LLC. Each office is independently owned and operated.