
7222 S 73rd Lane, Laveen, AZ 85339
Local realty services provided by:HUNT Real Estate ERA
7222 S 73rd Lane,Laveen, AZ 85339
$480,000
- 4 Beds
- 3 Baths
- 2,145 sq. ft.
- Single family
- Active
Listed by: martha m navarro, maday raygoza623-341-6345
Office: homesmart
MLS#:7087330
Source:ARMLS
Price summary
- Price:$480,000
- Price per sq. ft.:$223.78
- Monthly HOA dues:$88
About this home
Your own backyard retreat awaits! This 4 bedroom, 2 bath home in Laveen offers 2,145 sq ft, and 9-foot ceilings throughout. A 3-car garage provides plenty of space for parking and storage. Enjoy your private pool, an outdoor gas firepit, outdoor BBQ grill connected to gas, and beautiful sunset views-perfect for relaxing or entertaining. With no homes directly behind the property or along one side, you will appreciate the added privacy. Conveniently located near freeways. Owner/Agent.
Contact an agent
Home facts
- Year built:2007
- Subdivision & Development:LAVEEN RANCH AMD
- Listing ID #:7087330
- Updated:October 01, 2026 at 06:00 PM
Rooms and interior
- Bedrooms:4
- Total bathrooms:3
- Flooring:Laminate, Tile
- Living area:2,145 sq. ft.
Heating and cooling
- Cooling:Ceiling Fan(s)
- Heating:Natural Gas
- Central air:Yes
Structure and exterior
- Year built:2007
- Building area:2,145 sq. ft.
- Lot area:0.19 Acres
- Lot Features:Adjacent To Wash, Auto Timer H2O Back, Auto Timer H2O Front, Borders Common Area, Desert Back, Desert Front, East/West Exposure, Sprinklers In Front, Sprinklers In Rear
- Construction Materials:Painted, Stucco
Schools
- High school:Betty Fairfax High School
- Middle school:Trailside Point Performing Arts Academy
- Elementary school:Trailside Point Performing Arts Academy
Finances and disclosures
- Price:$480,000
- Price per sq. ft.:$223.78
- Tax amount:$2,550 (2025)
Features and amenities
- Pool features:Play Pool
Parking
- Garage:Yes
- Garage spaces:3
 All information should be verified by the recipient and none is guaranteed as accurate by ARMLS. Copyright 2020 Arizona Regional Multiple Listing Service, Inc. All rights reserved.
New listings near 7222 S 73rd Lane
- New
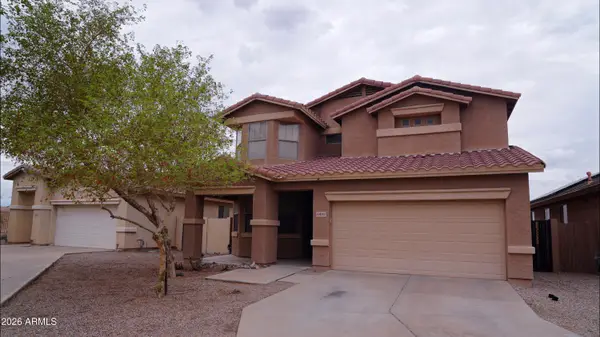 $465,500Active4 beds 3 baths2,502 sq. ft.
6435 S Beckham Way, Laveen, AZ 85339
MLS# 7087523Listed by: AMERICAN REALTY BROKERS - New
 $729,990Active4 beds 3 baths2,392 sq. ft.
5127 W Jackalope Lane, Laveen, AZ 85339
MLS# 7087325Listed by: R & I REALTY - New
 $569,000Active3 beds 3 baths2,171 sq. ft.
5615 W Paseo Way W, Laveen, AZ 85339
MLS# 7087237Listed by: HOMESMART - New
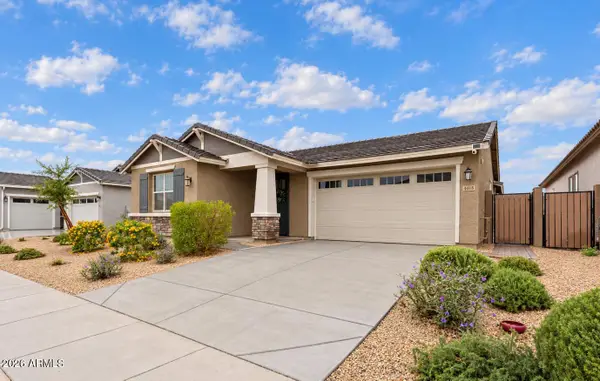 $500,000Active4 beds 3 baths2,272 sq. ft.
4018 W Buist Avenue, Laveen, AZ 85339
MLS# 7087156Listed by: SERHANT. - New
 $715,900Active3 beds 2 baths2,392 sq. ft.
5232 W Roundhouse Road, Laveen, AZ 85339
MLS# 7086433Listed by: EMG REAL ESTATE - New
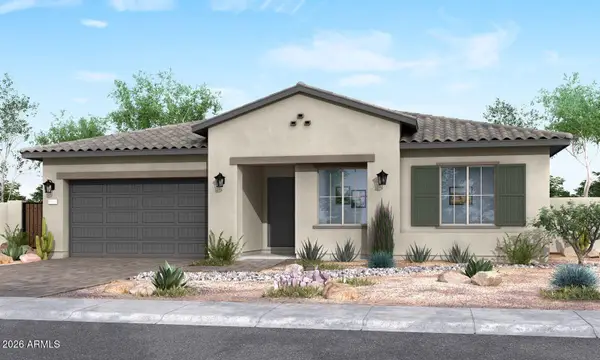 $711,859Active4 beds 4 baths2,966 sq. ft.
9811 S 35th Drive, Laveen, AZ 85339
MLS# 7086216Listed by: TRI POINTE HOMES ARIZONA REALTY - New
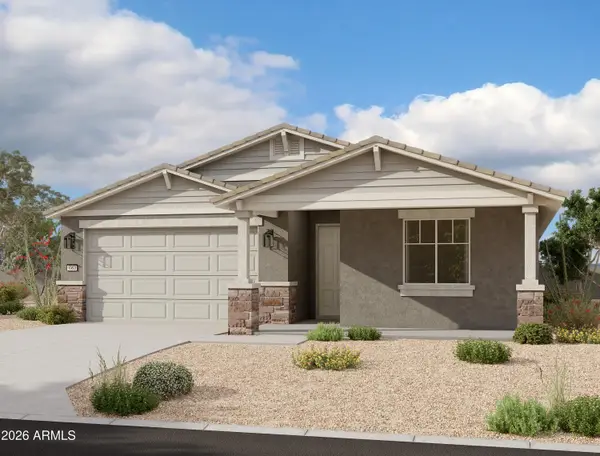 $503,990Active3 beds 3 baths1,953 sq. ft.
9832 S 56th Lane, Laveen, AZ 85339
MLS# 7086263Listed by: COMPASS - New
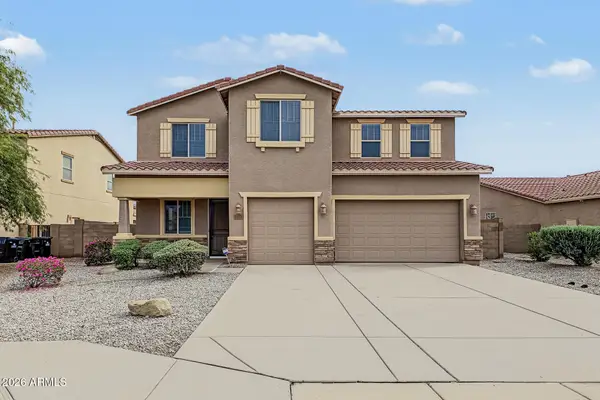 $515,000Active4 beds 3 baths2,956 sq. ft.
7113 W Maldonado Road, Laveen, AZ 85339
MLS# 7085386Listed by: WEST USA REALTY - New
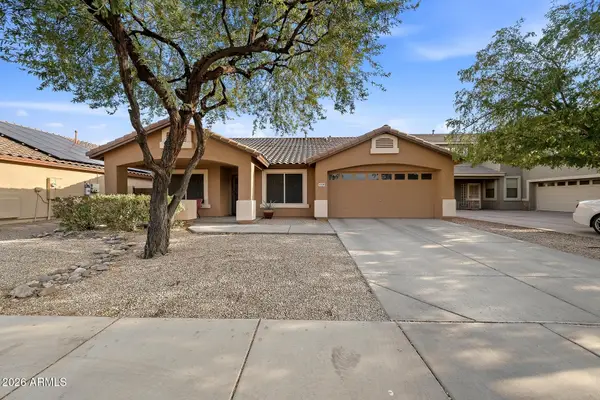 $425,000Active4 beds 2 baths2,270 sq. ft.
4729 W Caldwell Street, Laveen, AZ 85339
MLS# 7085436Listed by: BARRETT REAL ESTATE


Protect your home and budget from life's surprises with an Assurant Home Warranty, backed by a partner that supports you through every step of homeownership. Explore Plans.
© 2023 - 2026 ERA Franchise Systems LLC. All rights reserved. ERA Franchise Systems LLC fully supports the principles of the Fair Housing Act and the Equal Opportunity Act. ERA, ERA Real Estate powered, and their respective logos are registered service marks of ERA Franchise Systems LLC. Each office is independently owned and operated.