
7406 S 47th Lane, Laveen, AZ 85339
Local realty services provided by:HUNT Real Estate ERA
7406 S 47th Lane,Laveen, AZ 85339
$549,990
- 5 Beds
- 5 Baths
- 3,216 sq. ft.
- Single family
- Active
Listed by: danny kallay
Office: compass
MLS#:7060863
Source:ARMLS
Price summary
- Price:$549,990
- Price per sq. ft.:$171.02
- Monthly HOA dues:$143
About this home
Welcome to Solara by Ashton Woods, offering a short drive to downtown Phoenix and modern farmhouse charm in this stunning 3,218 sq. ft. Laurel floor plan. Featuring 5 bedrooms, 4.5 baths, and a 3-car tandem garage, this spacious two-story home blends style and functionality. The open-concept main floor showcases a designer kitchen, dining area, and great room, plus a guest bedroom and full bath ideal for multigenerational living. Enjoy beautifully appointed finishes from the Roosevelt Collection, including 42'' Ash cabinetry, quartz countertops, wood-look plank tile flooring downstairs, and a dramatic 4-panel sliding glass door that extends your living space outdoors. Upstairs offers four additional bedrooms with walk in closets, a versatile loft, multiple baths, and an oversized walk-in closet in the luxurious primary suite. A perfect blend of comfort, design, and convenience on an OVERSIZED homesite.
Contact an agent
Home facts
- Year built:2026
- Subdivision & Development:47TH AND BASELINE
- Listing ID #:7060863
- Updated:September 17, 2026 at 03:52 PM
Rooms and interior
- Bedrooms:5
- Total bathrooms:5
- Living area:3,216 sq. ft.
Heating and cooling
- Cooling:Programmable Thermostat
- Heating:Electric
Structure and exterior
- Year built:2026
- Building area:3,216 sq. ft.
- Lot area:0.18 Acres
- Lot Features:Desert Front, Dirt Back, East/West Exposure, Sprinklers In Front
- Construction Materials:Painted, Stucco
Schools
- High school:Betty Fairfax High School
- Middle school:Cheatham Elementary School
- Elementary school:Rogers Ranch School
Finances and disclosures
- Price:$549,990
- Price per sq. ft.:$171.02
- Tax amount:$206 (2025)
Features and amenities
- Amenities:Vinyl Frame
Parking
- Garage:Yes
- Garage spaces:3
 All information should be verified by the recipient and none is guaranteed as accurate by ARMLS. Copyright 2020 Arizona Regional Multiple Listing Service, Inc. All rights reserved.
New listings near 7406 S 47th Lane
- New
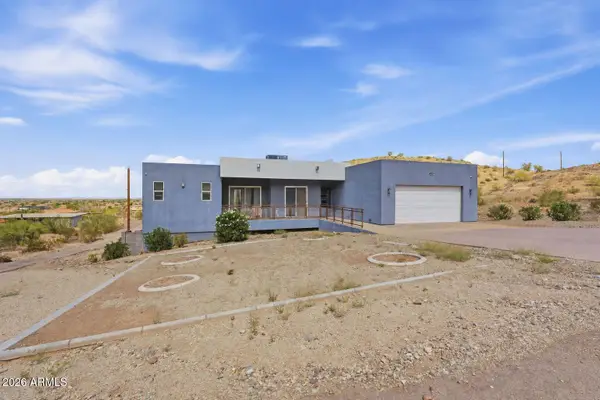 $980,000Active5 beds 4 baths2,900 sq. ft.
4236 W Ceton Drive, Laveen, AZ 85339
MLS# 7081312Listed by: RUSS LYON SOTHEBY'S INTERNATIONAL REALTY - New
 $488,000Active3 beds 2 baths2,107 sq. ft.
4329 W Summerside Road, Laveen, AZ 85339
MLS# 7081349Listed by: SUPERLATIVE REALTY - New
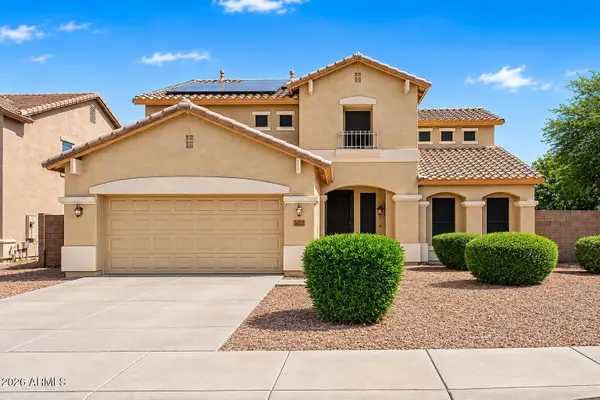 $489,899Active5 beds 4 baths3,410 sq. ft.
6622 W Harwell Road, Laveen, AZ 85339
MLS# 7081153Listed by: REALTY ONE GROUP - New
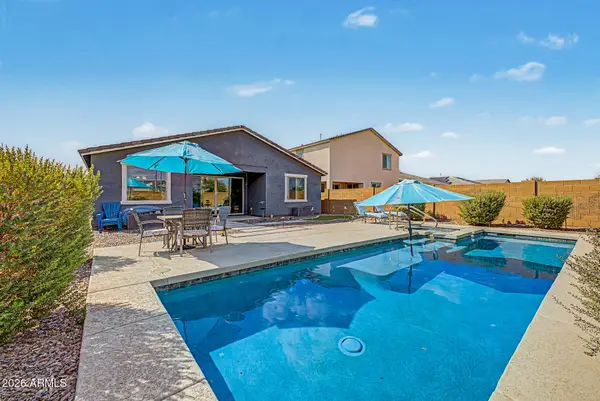 $499,000Active3 beds 3 baths1,953 sq. ft.
10605 S 55th Drive, Laveen, AZ 85339
MLS# 7081023Listed by: REAL BROKER - New
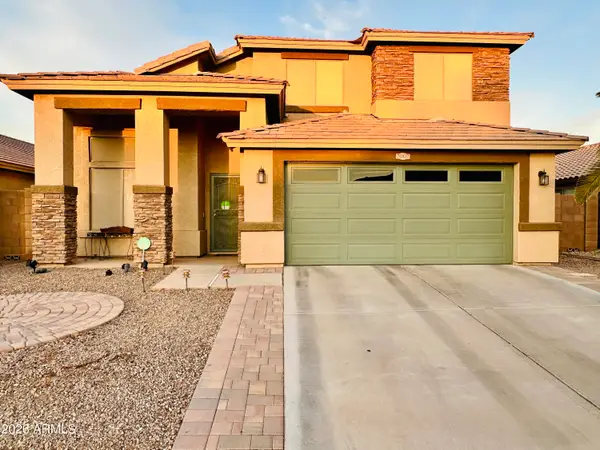 $449,990Active4 beds 3 baths2,007 sq. ft.
7007 S 45th Avenue, Laveen, AZ 85339
MLS# 7080748Listed by: AZ REALTY & RENTALS - New
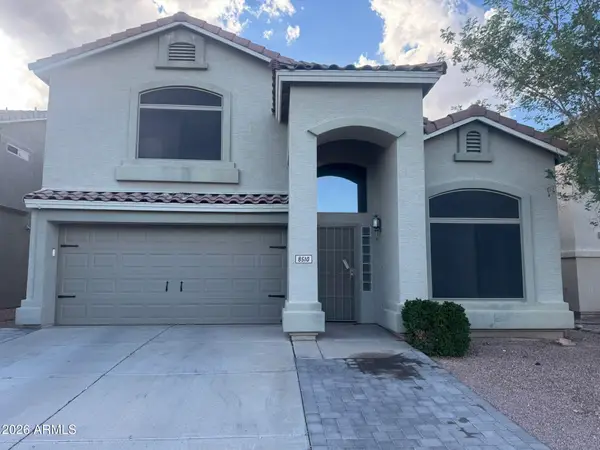 $405,000Active4 beds 3 baths1,943 sq. ft.
8510 S 49th Drive, Laveen, AZ 85339
MLS# 7080493Listed by: COMPASS - New
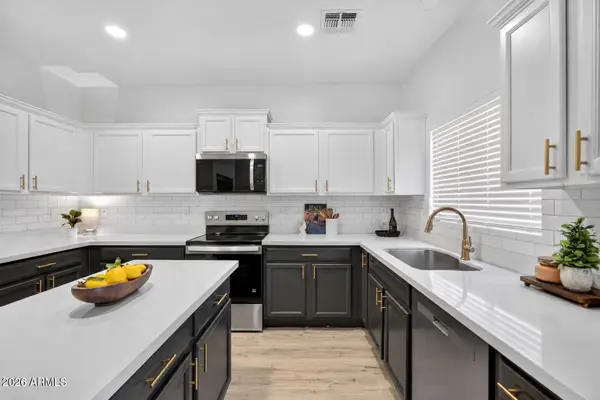 $435,000Active4 beds 3 baths2,361 sq. ft.
7127 S 53rd Lane, Laveen, AZ 85339
MLS# 7080477Listed by: WEST USA REALTY - New
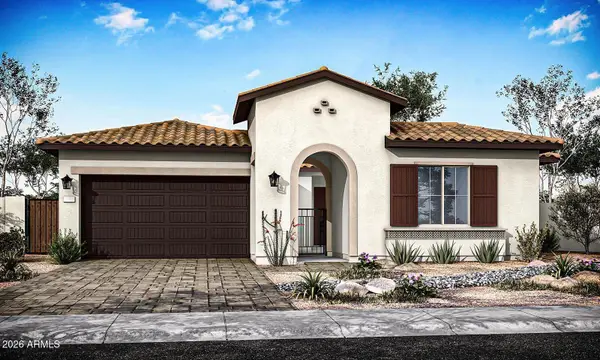 $691,276Active3 beds 3 baths2,346 sq. ft.
9906 S 35th Drive, Laveen, AZ 85339
MLS# 7079958Listed by: TRI POINTE HOMES ARIZONA REALTY - New
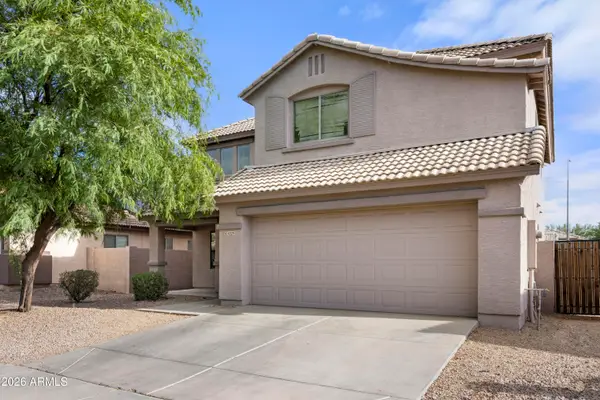 $450,000Active5 beds 3 baths2,327 sq. ft.
4329 W St Kateri Drive, Laveen, AZ 85339
MLS# 7079665Listed by: RETSY - New
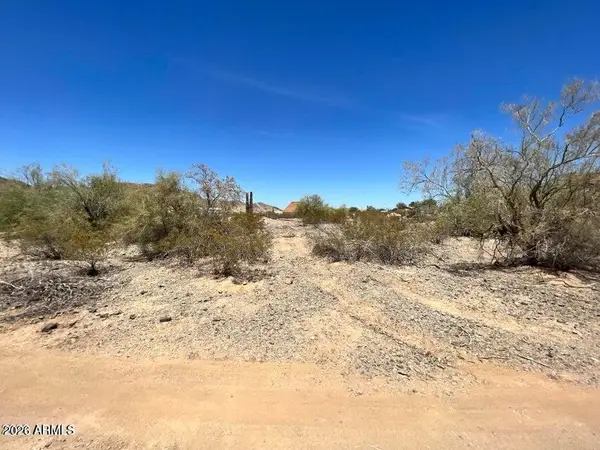 $275,000Active1.39 Acres
4002 W Carver Road #1, Laveen, AZ 85339
MLS# 7079531Listed by: SUPERLATIVE REALTY


Protect your home and budget from life's surprises with an Assurant Home Warranty, backed by a partner that supports you through every step of homeownership. Explore Plans.
© 2023 - 2026 ERA Franchise Systems LLC. All rights reserved. ERA Franchise Systems LLC fully supports the principles of the Fair Housing Act and the Equal Opportunity Act. ERA, ERA Real Estate powered, and their respective logos are registered service marks of ERA Franchise Systems LLC. Each office is independently owned and operated.