
7509 W St Kateri Drive, Laveen, AZ 85339
Local realty services provided by:ERA Brokers Consolidated
7509 W St Kateri Drive,Laveen, AZ 85339
$530,000
- 4 Beds
- 2 Baths
- - sq. ft.
- Single family
- Pending
Listed by: harvey keene, julia keene
Office: keene properties, llc.
MLS#:7072269
Source:ARMLS
Price summary
- Price:$530,000
- Monthly HOA dues:$75
About this home
HUGE Cul-De-Sac Lot (12,478 sq ft) with an RV Gate! Plenty of Room for an RV, Boat or Trailer. Well Maintained, Single Level, 4 Bedroom and 2 Bathroom Open Floor Plan. Tile Flooring, Recessed Lighting. Kitchen features a Breakfast Bar, Granite Counters and a Walk-in Pantry. Large Bedrooms. Large Master Suite with Dual Sinks and Walk-in Closet. Thoughtfully Planned out Back Yard includes a Swimming Pool, Low Maintenance Synthetic Grass, Extended Covered Patio and a large Concrete Pad for Multiple Vehicle Parking.
Contact an agent
Home facts
- Year built:2015
- Subdivision & Development:LAVEEN FARMS UNIT 4
- Listing ID #:7072269
- Updated:October 22, 2026 at 09:16 AM
Rooms and interior
- Bedrooms:4
- Total bathrooms:2
- Flooring:Carpet, Tile
Heating and cooling
- Cooling:Ceiling Fan(s)
- Heating:Electric
- Central air:Yes
Structure and exterior
- Year built:2015
- Lot area:0.29 Acres
- Lot Features:Auto Timer H2O Back, Auto Timer H2O Front, Cul-De-Sac, Gravel/Stone Back, Gravel/Stone Front, Sprinklers In Front, Sprinklers In Rear, Synthetic Grass Back
- Construction Materials:Painted, Stucco
- Exterior Features:Private Yard
Schools
- High school:Betty Fairfax High School
- Middle school:Trailside Point Performing Arts Academy
- Elementary school:Trailside Point Performing Arts Academy
Finances and disclosures
- Price:$530,000
- Tax amount:$3,395 (2025)
Features and amenities
- Laundry features:Gas Dryer Hookup, Washer/Dryer Hook-up Only
Parking
- Parking description:RV Access/Parking
- Garage:Yes
- Garage spaces:2
 All information should be verified by the recipient and none is guaranteed as accurate by ARMLS. Copyright 2020 Arizona Regional Multiple Listing Service, Inc. All rights reserved.
New listings near 7509 W St Kateri Drive
- New
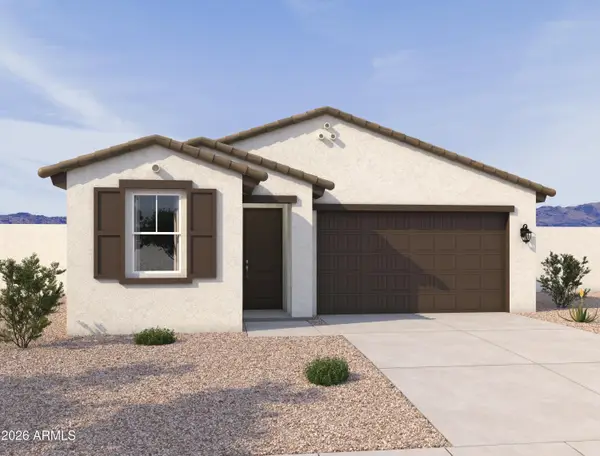 $499,990Active4 beds 3 baths
7536 S 47th Drive, Laveen, AZ 85339
MLS# 7097030Listed by: COMPASS - New
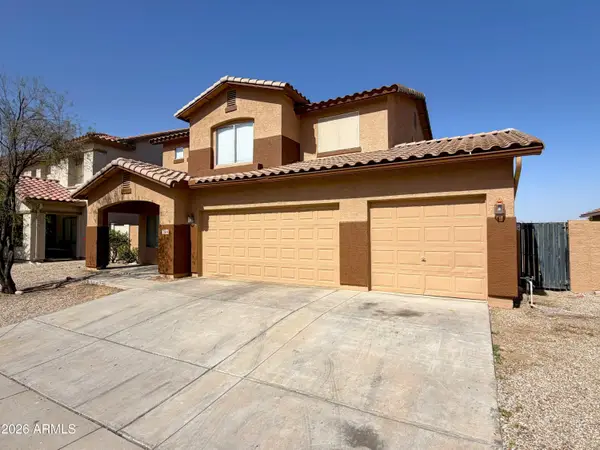 $329,900Active4 beds 3 baths
3514 W Thurman Drive, Laveen, AZ 85339
MLS# 7096962Listed by: REAL BROKER - New
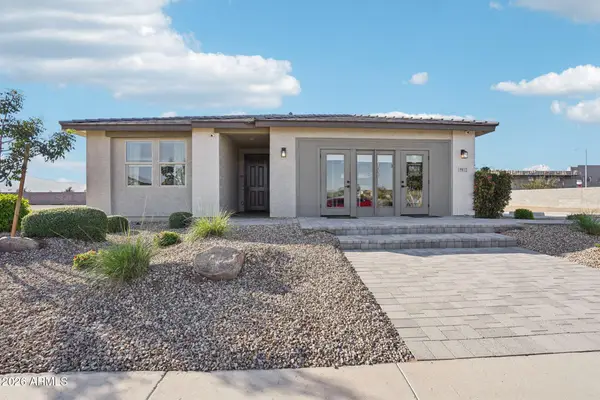 $560,000Active4 beds 3 baths
9812 S 56th Lane, Laveen, AZ 85339
MLS# 7096509Listed by: COMPASS - New
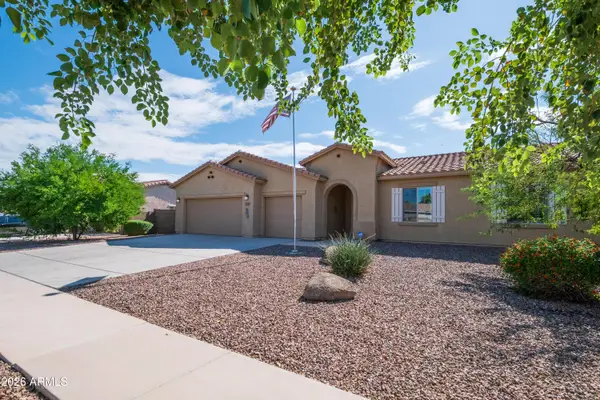 $422,000Active3 beds 2 baths
5537 W Huntington Drive, Laveen, AZ 85339
MLS# 7096116Listed by: WEST USA REALTY - New
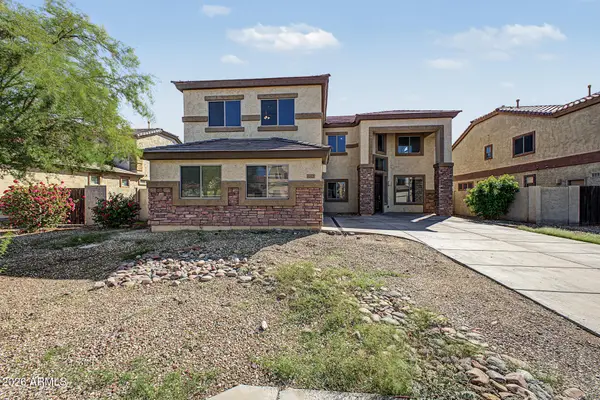 $485,000Active4 beds 3 baths
6825 W Lynne Lane, Laveen, AZ 85339
MLS# 7096008Listed by: LEGION REALTY - New
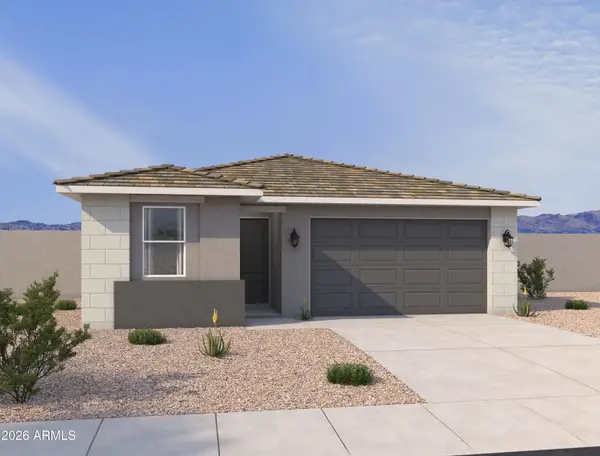 $489,990Active4 beds 2 baths
7541 S 47th Lane, Laveen, AZ 85339
MLS# 7095930Listed by: COMPASS - New
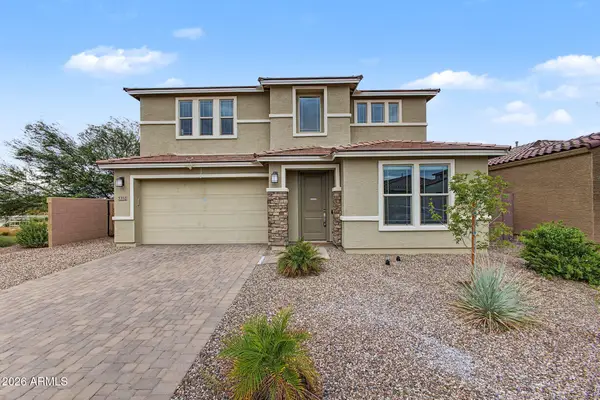 $650,000Active5 beds 4 baths
5352 W Farmhand Drive, Laveen, AZ 85339
MLS# 7095836Listed by: RE/MAX PREMIER - New
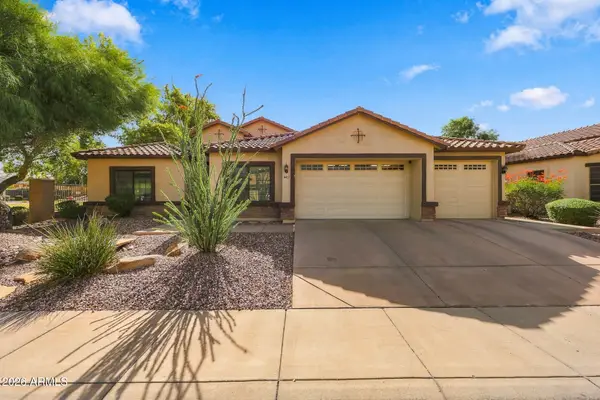 $699,999Active6 beds 4 baths
4407 W Pearce Road, Laveen, AZ 85339
MLS# 7095794Listed by: REALTY ONE GROUP - New
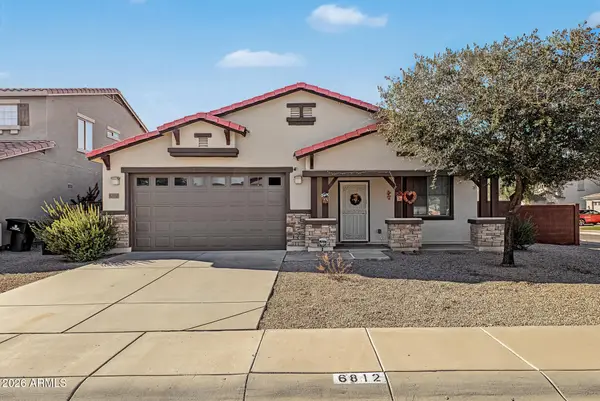 $324,990Active4 beds 2 baths
6812 S 68th Drive, Laveen, AZ 85339
MLS# 7094691Listed by: DONE DEAL - New
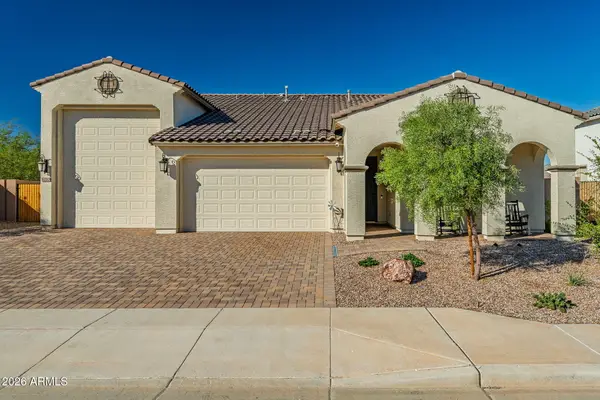 $710,000Active3 beds 3 baths
5210 W Top Hand Trail, Laveen, AZ 85339
MLS# 7094271Listed by: COPPER SUMMIT REAL ESTATE LLC


Protect your home and budget from life's surprises with an Assurant Home Warranty, backed by a partner that supports you through every step of homeownership. Explore Plans.
© 2023 - 2026 ERA Franchise Systems LLC. All rights reserved. ERA Franchise Systems LLC fully supports the principles of the Fair Housing Act and the Equal Opportunity Act. ERA, ERA Real Estate powered, and their respective logos are registered service marks of ERA Franchise Systems LLC. Each office is independently owned and operated.