
9416 S 41st Drive, Laveen, AZ 85339
Local realty services provided by:Success Property Brokers ERA Powered
9416 S 41st Drive,Laveen, AZ 85339
$690,000
- 5 Beds
- 3 Baths
- - sq. ft.
- Single family
- Active
Listed by: rene c evans
Office: homesmart lifestyles
MLS#:7053316
Source:ARMLS
Price summary
- Price:$690,000
- Monthly HOA dues:$138
About this home
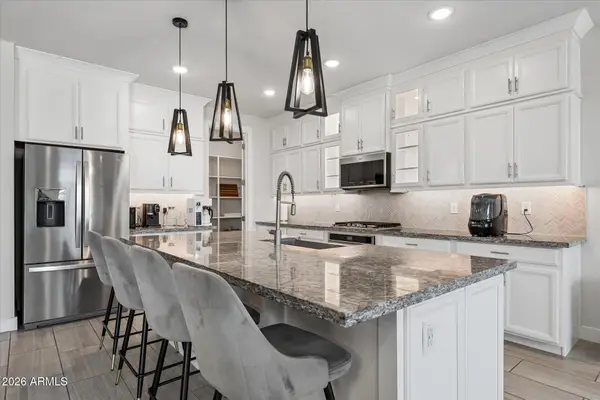
Discover the perfect blend of luxury, functionality & flexibility in this highly desirable Lennar Next Gen Evolution floor plan. Situated on a premium cul-de-sac lot w/ stunning mountain views, greenbelts, walking path & large community park just across the street, this beautifully upgraded home offers over 3,000 square feet of thoughtfully designed living space. At the center of the home, the upgraded gourmet kitchen is sure to impress w/ an oversized island, premium stainless steel appliances, a 6 burner + griddle gas cooktop w/ vent hood, wine refrigerator, abundant cabinetry & a walk-in pantry. The open-concept design flows seamlessly into the expansive great room, creating an ideal setting for everyday living and entertaining. The spacious primary retreat offers a spa-inspired bathroom complete w/ separate vanities, an oversized tile walk-in shower & a generous walk-in closet.
Step outside through the expansive sliding glass doors to a beautifully finished backyard designed to embrace Arizona's indoor-outdoor lifestyle. Enjoy breathtaking mountain views from your low maintenance backyard.
A standout feature of this home is the private Next Gen suite, offering its own separate front door entrance, living room, kitchenette, bedroom, bathroom, laundry area, private backyard, and even it's own garage. This space is perfect for multigenerational living, visiting guests, a private workspace, or potential rental income. So many possibilities!
Located in one of Laveen's most sought-after communities with easy access to Loop 202, downtown Phoenix, shopping, dining, and outdoor recreation, this move-in-ready residence offers a lifestyle that is truly unmatched....
Contact an agent
Home facts
- Year built:2023
- Subdivision & Development:DOBBINS VILLAGE
- Listing ID #:7053316
- Updated:October 10, 2026 at 02:54 PM
Rooms and interior
- Bedrooms:5
- Total bathrooms:3
- Flooring:Carpet, Tile
Heating and cooling
- Cooling:Ceiling Fan(s), Programmable Thermostat
- Heating:Natural Gas
- Central air:Yes
Structure and exterior
- Year built:2023
- Lot area:0.19 Acres
- Lot Features:Auto Timer H2O Front, Desert Back, Desert Front, Sprinklers In Front, Synthetic Grass Back
- Construction Materials:Painted, Stucco
Schools
- High school:Cesar Chavez High School
- Middle school:Vista Del Sur Accelerated
- Elementary school:Vista Del Sur Accelerated
Finances and disclosures
- Price:$690,000
- Tax amount:$3,754 (2025)
Parking
- Parking description:Electric Vehicle Charging Station(s)
- Garage:Yes
- Garage spaces:3
 All information should be verified by the recipient and none is guaranteed as accurate by ARMLS. Copyright 2020 Arizona Regional Multiple Listing Service, Inc. All rights reserved. ARMLS Member Broker: Byron Short
New listings near 9416 S 41st Drive
- New
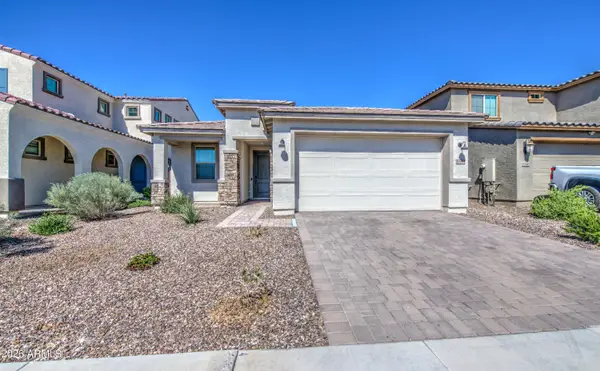 $445,000Active3 beds 2 baths
5544 W Hardtack Trail, Laveen, AZ 85339
MLS# 7092102Listed by: BARRETT REAL ESTATE - New
 $419,900Active4 beds 2 baths
7056 W Desert Drive, Laveen, AZ 85339
MLS# 7091526Listed by: HOMESMART - New
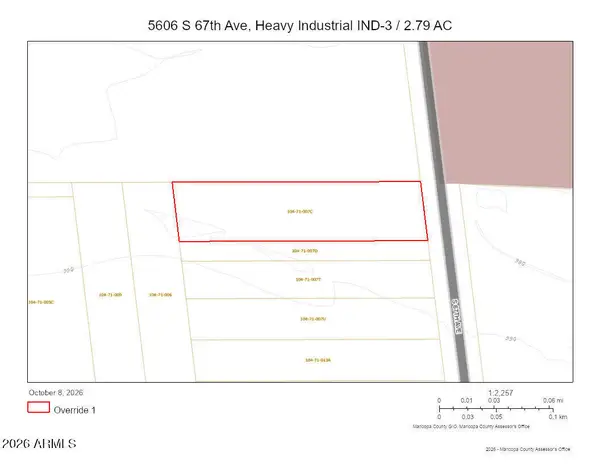 $1,300,000Active2.79 Acres
5606 S 67th Avenue #x, Laveen, AZ 85339
MLS# 7091449Listed by: COLDWELL BANKER REALTY - New
 $614,990Active3 beds 3 baths
9414 S 56th Lane, Laveen, AZ 85339
MLS# 7091351Listed by: COMPASS - New
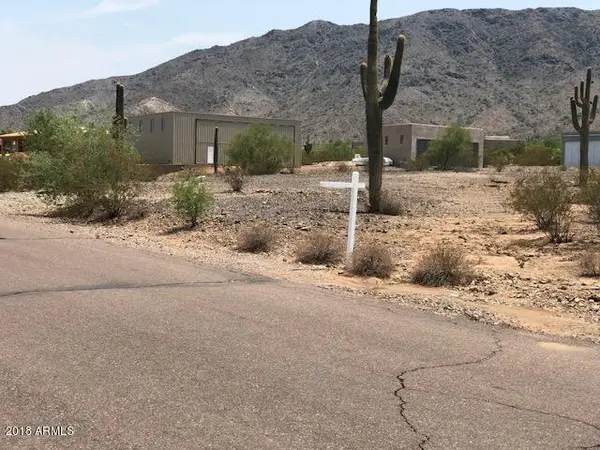 $369,900Active1.29 Acres
3005 W Avion Way #28, Laveen, AZ 85339
MLS# 7091113Listed by: PROPERTY FOR YOU REALTY - New
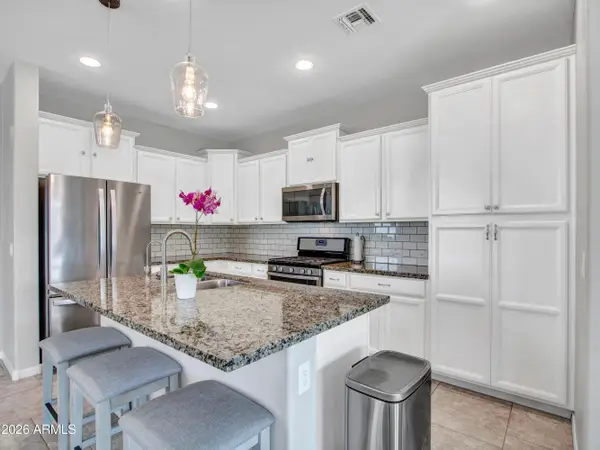 $449,000Active4 beds 3 baths
4229 W Valley View Drive, Laveen, AZ 85339
MLS# 7090465Listed by: BERKSHIRE HATHAWAY HOMESERVICES ARIZONA PROPERTIES - New
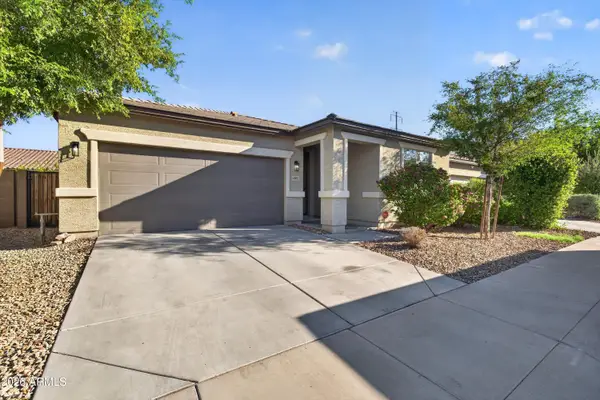 $369,900Active3 beds 2 baths
4802 W St Anne Avenue, Laveen, AZ 85339
MLS# 7089929Listed by: JAMAL ABDALLAH - New
 $505,000Active4 beds 3 baths
8521 S 69th Lane, Laveen, AZ 85339
MLS# 7089724Listed by: HOMESMART - New
 $422,500Active4 beds 2 baths
5533 W Walatowa Street, Laveen, AZ 85339
MLS# 7089650Listed by: EVERYPLACE - New
 $646,471Active3 beds 3 baths
10630 S 48th Glen, Laveen, AZ 85339
MLS# 7089426Listed by: SEKISUI HOUSE ARIZONA


Protect your home and budget from life's surprises with an Assurant Home Warranty, backed by a partner that supports you through every step of homeownership. Explore Plans.
© 2023 - 2026 ERA Franchise Systems LLC. All rights reserved. ERA Franchise Systems LLC fully supports the principles of the Fair Housing Act and the Equal Opportunity Act. ERA, ERA Real Estate powered, and their respective logos are registered service marks of ERA Franchise Systems LLC. Each office is independently owned and operated.