
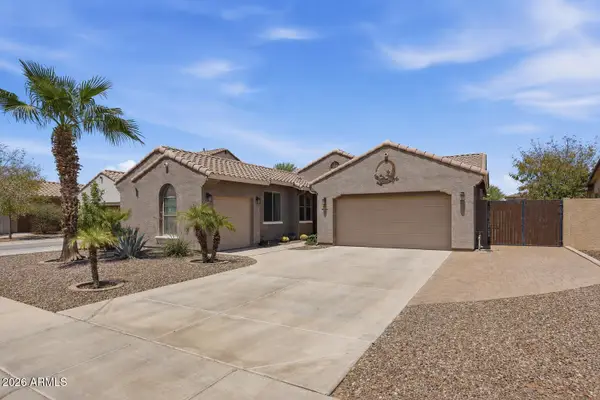
9418 S 34th Lane, Laveen, AZ 85339
Local realty services provided by:Success Property Brokers ERA Powered
9418 S 34th Lane,Laveen, AZ 85339
$369,000
- 3 Beds
- 3 Baths
- 2,444 sq. ft.
- Single family
- Active
Listed by: deborah ortega
Office: realty one group
MLS#:7067436
Source:ARMLS
Price summary
- Price:$369,000
- Price per sq. ft.:$150.98
- Monthly HOA dues:$160
About this home
Spacious, inviting, and made for entertaining - this beautiful home is ready for its next owner! Beautiful two-story home with mountain views and an entertainer's kitchen is designed for comfortable living and effortless entertaining. The spacious kitchen features a large center island, abundant
cabinets, double ovens, large walk-in pantry. The great room features beautiful tall Arcadia doors that open from the center, creating an inviting indoor-outdoor feel with natural lighting, 3 spacious bedrooms are all upstairs with a huge loft, plus a convenient downstairs study/office area perfect for working from home, the large master bedroom has a private outdoor deck with mountain views and extra large bathroom with a huge walk-in closet,
Contact an agent
Home facts
- Year built:2017
- Subdivision & Development:DOBBINS PLACE
- Listing ID #:7067436
- Updated:August 17, 2026 at 03:36 PM
Rooms and interior
- Bedrooms:3
- Total bathrooms:3
- Flooring:Carpet, Laminate
- Living area:2,444 sq. ft.
Heating and cooling
- Cooling:Ceiling Fan(s)
- Heating:Electric
- Central air:Yes
Structure and exterior
- Year built:2017
- Building area:2,444 sq. ft.
- Lot area:0.08 Acres
- Lot Features:Adjacent To Wash, Borders Common Area, Corner, Grass Front, Gravel/Stone Front
- Architectural Style:Contemporary
- Construction Materials:Painted, Stucco
- Exterior Features:Balcony
Schools
- High school:Cesar Chavez High School
- Middle school:Cesar E Chavez Community School
- Elementary school:Cesar E Chavez Community School
Utilities
- Water:City Water
Finances and disclosures
- Price:$369,000
- Price per sq. ft.:$150.98
- Tax amount:$2,739 (2025)
Features and amenities
- Laundry features:Upstairs Laundry, Washer/Dryer Hook-up Only
Parking
- Garage:Yes
- Garage spaces:2
 All information should be verified by the recipient and none is guaranteed as accurate by ARMLS. Copyright 2020 Arizona Regional Multiple Listing Service, Inc. All rights reserved. ARMLS Member Broker: Byron Short
New listings near 9418 S 34th Lane
- New
 $425,000Active4 beds 2 baths1,701 sq. ft.
4537 W Burgess Lane, Laveen, AZ 85339
MLS# 7067266Listed by: EVERYPLACE - New
 $489,000Active4 beds 3 baths2,733 sq. ft.
7734 W Shumway Farm Road, Laveen, AZ 85339
MLS# 7067141Listed by: EXP REALTY - New
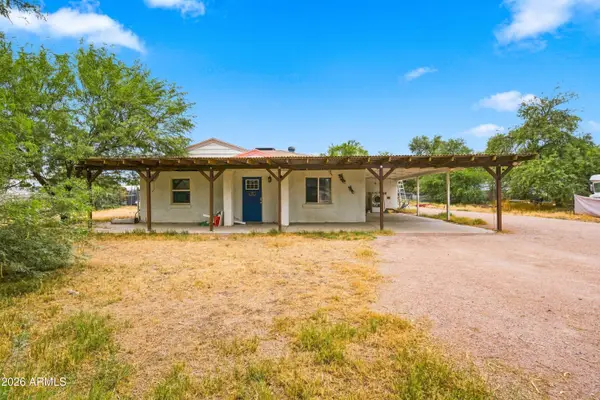 $659,000Active3 beds 2 baths1,389 sq. ft.
6306 W Vineyard Road, Laveen, AZ 85339
MLS# 7067142Listed by: MY HOME GROUP REAL ESTATE - New
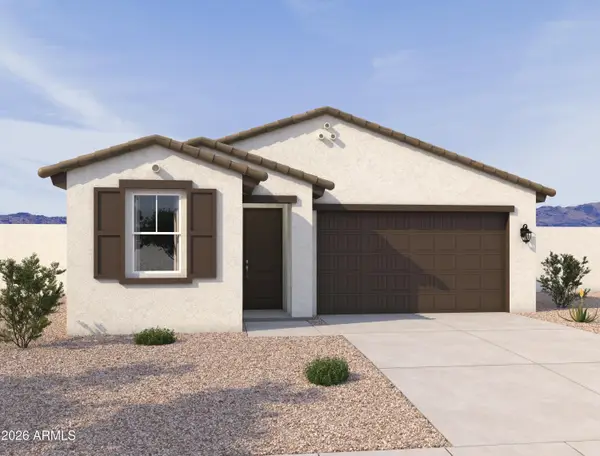 $459,990Active4 beds 3 baths2,071 sq. ft.
4756 W Ellis Street, Laveen, AZ 85339
MLS# 7066948Listed by: COMPASS - New
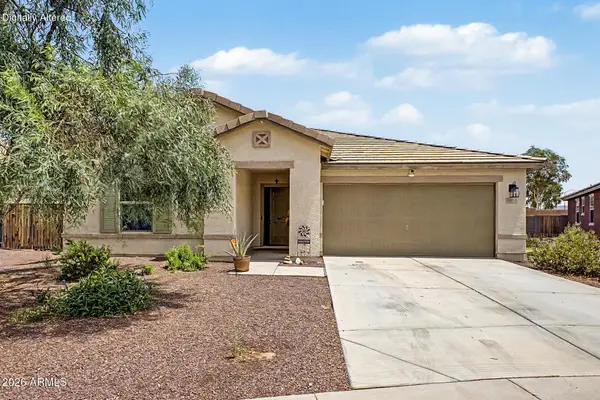 $368,000Active3 beds 2 baths1,717 sq. ft.
6910 S 75th Drive, Laveen, AZ 85339
MLS# 7066763Listed by: CENTURY 21 NORTHWEST - New
 $475,000Active4 beds 2 baths2,088 sq. ft.
5325 W Alta Mesa Avenue, Laveen, AZ 85339
MLS# 7066622Listed by: REAL BROKER - New
 $325,000Active1.19 Acres
10615 S 33rd Drive, Laveen, AZ 85339
MLS# 7066374Listed by: DELEX REALTY - New
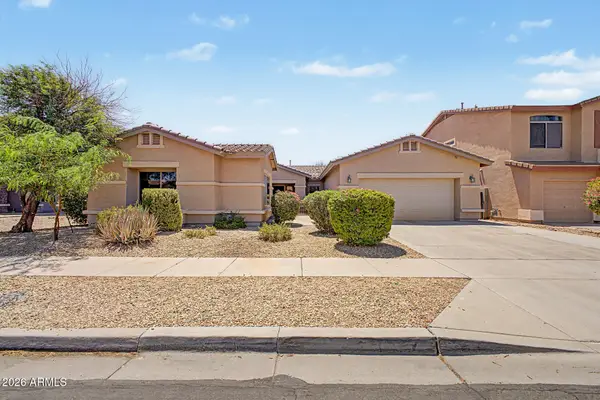 $400,000Active4 beds 2 baths2,312 sq. ft.
5329 W La Salle Street, Laveen, AZ 85339
MLS# 7066460Listed by: MY HOME GROUP REAL ESTATE - New
 $525,000Active3 beds 2 baths2,046 sq. ft.
5326 W Allen Street, Laveen, AZ 85339
MLS# 7066353Listed by: EXP REALTY


Protect your home and budget from life's surprises with an Assurant Home Warranty, backed by a partner that supports you through every step of homeownership. Explore Plans.
© 2023 - 2026 ERA Franchise Systems LLC. All rights reserved. ERA Franchise Systems LLC fully supports the principles of the Fair Housing Act and the Equal Opportunity Act. ERA, ERA Real Estate powered, and their respective logos are registered service marks of ERA Franchise Systems LLC. Each office is independently owned and operated.