
9710 S 56th Lane, Laveen, AZ 85339
Local realty services provided by:HUNT Real Estate ERA
9710 S 56th Lane,Laveen, AZ 85339
$509,990
- 4 Beds
- 3 Baths
- - sq. ft.
- Single family
- Sold
Listed by: danny kallay
Office: compass
MLS#:7052192
Source:ARMLS
Sorry, we are unable to map this address
Price summary
- Price:$509,990
- Monthly HOA dues:$95
About this home
''Welcome to the beautifully designed Sage Floorplan! This spacious home features 4 bedrooms, 3 full bathrooms, and a versatile den--perfect for a home office, media room, or flex space. Thoughtfully arranged in a split floorplan, it offers both privacy and open-concept living. With a generous layout and a 3-car garage, this home is ideal for those seeking functionality without compromising style.
The Spanish exterior presents timeless curb appeal, while the interior welcomes you with soaring 9-foot ceilings and 8-foot doors, creating a bright and open atmosphere throughout. The expansive great room serves as the heart of the home, featuring a 4-panel center sliding glass door that opens to the backyard, seamlessly blending indoor and outdoor living. The open-concept design connects the kitchen, dining, and living areas--perfect for entertaining or everyday comfort.
The kitchen showcases modern design elements with 42-inch white shaker-style cabinets and crisp white quarts leaving a perfect canvas for any design style.
Beautiful 7"" x 22"" natural wood-look tile flooring flows throughout all main living areas, providing durability and warmth, while plush carpeting adds comfort in the bedrooms and den. The private primary suite offers a relaxing retreat with dual sinks, quartz countertops and ample storage.
With its thoughtful layout, upgraded finishes, and refined style, this Sage home offers the perfect blend of everyday comfort and contemporary living."...
Contact an agent
Home facts
- Year built:2026
- Subdivision & Development:Estrella Crossing
- Listing ID #:7052192
- Updated:October 22, 2026 at 06:46 AM
Rooms and interior
- Bedrooms:4
- Total bathrooms:3
Heating and cooling
- Cooling:Programmable Thermostat
- Heating:Natural Gas
- Central air:Yes
Structure and exterior
- Year built:2026
- Lot Features:Desert Front, Dirt Back, East/West Exposure, North/South Exposure, Sprinklers In Front
- Architectural Style:Spanish
- Construction Materials:Painted, Stucco
- Exterior Features:Private Yard
Schools
- High school:Betty Fairfax High School
- Middle school:Laveen Elementary School
- Elementary school:Laveen Elementary School
Finances and disclosures
- Price:$509,990
- Tax amount:$685 (2026)
Features and amenities
- Laundry features:Gas Dryer Hookup, Washer/Dryer Hook-up Only
- Amenities:Vinyl Frame
Parking
- Parking description:Tandem
- Garage:Yes
- Garage spaces:3
 All information should be verified by the recipient and none is guaranteed as accurate by ARMLS. Copyright 2020 Arizona Regional Multiple Listing Service, Inc. All rights reserved.
New listings near 9710 S 56th Lane
- New
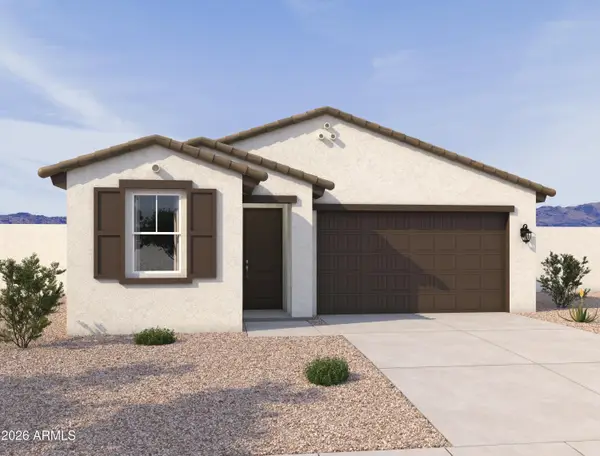 $499,990Active4 beds 3 baths
7536 S 47th Drive, Laveen, AZ 85339
MLS# 7097030Listed by: COMPASS - New
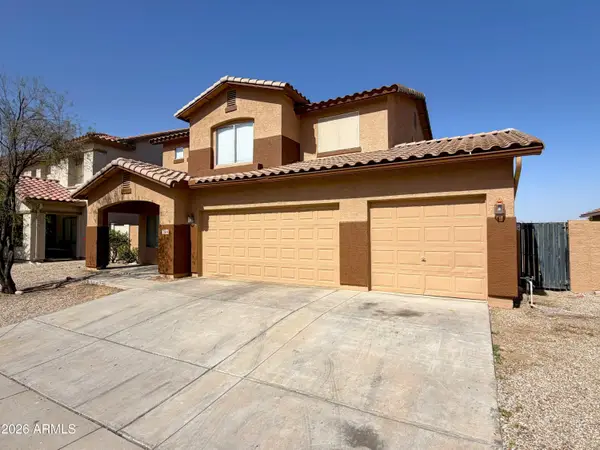 $329,900Active4 beds 3 baths
3514 W Thurman Drive, Laveen, AZ 85339
MLS# 7096962Listed by: REAL BROKER - New
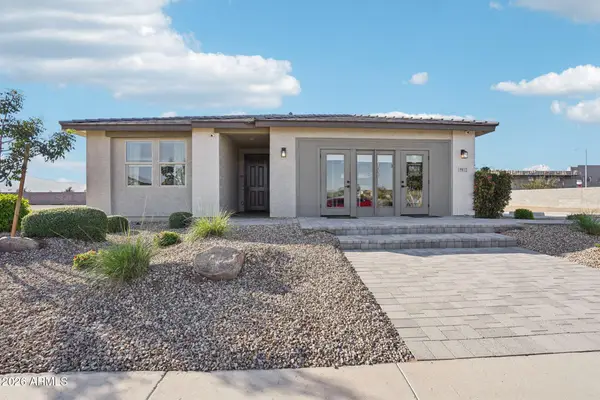 $560,000Active4 beds 3 baths
9812 S 56th Lane, Laveen, AZ 85339
MLS# 7096509Listed by: COMPASS - New
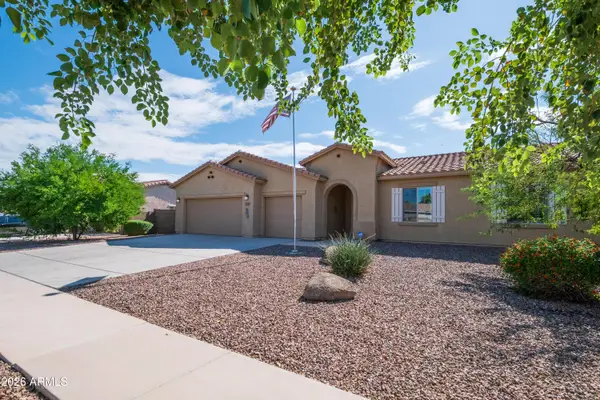 $422,000Active3 beds 2 baths
5537 W Huntington Drive, Laveen, AZ 85339
MLS# 7096116Listed by: WEST USA REALTY - New
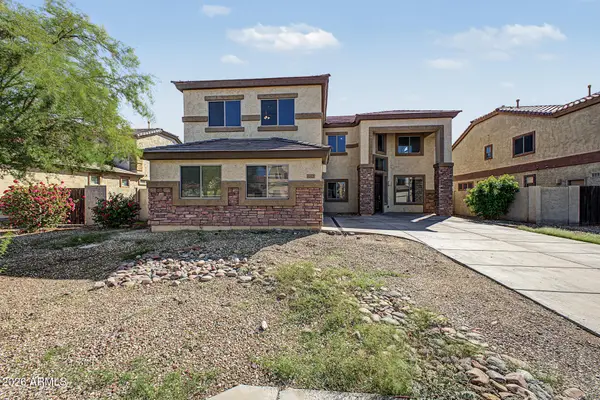 $485,000Active4 beds 3 baths
6825 W Lynne Lane, Laveen, AZ 85339
MLS# 7096008Listed by: LEGION REALTY - New
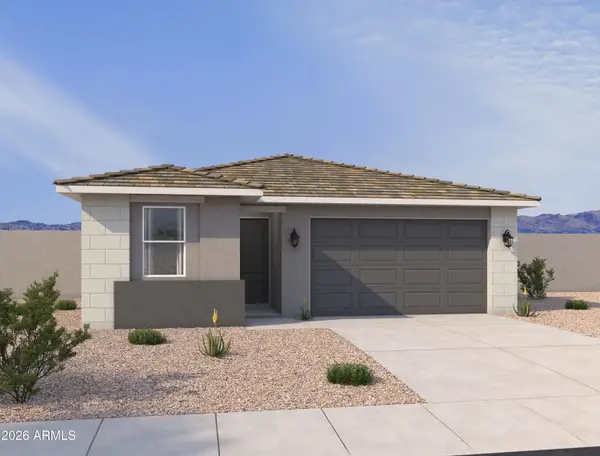 $489,990Active4 beds 2 baths
7541 S 47th Lane, Laveen, AZ 85339
MLS# 7095930Listed by: COMPASS - New
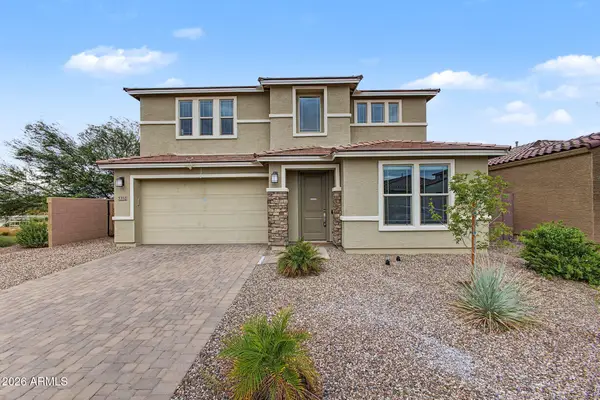 $650,000Active5 beds 4 baths
5352 W Farmhand Drive, Laveen, AZ 85339
MLS# 7095836Listed by: RE/MAX PREMIER - New
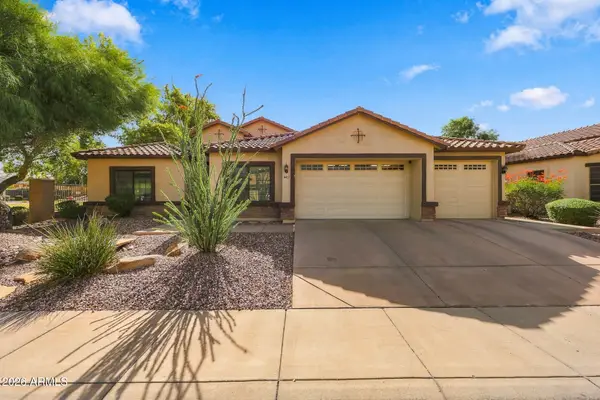 $699,999Active6 beds 4 baths
4407 W Pearce Road, Laveen, AZ 85339
MLS# 7095794Listed by: REALTY ONE GROUP - New
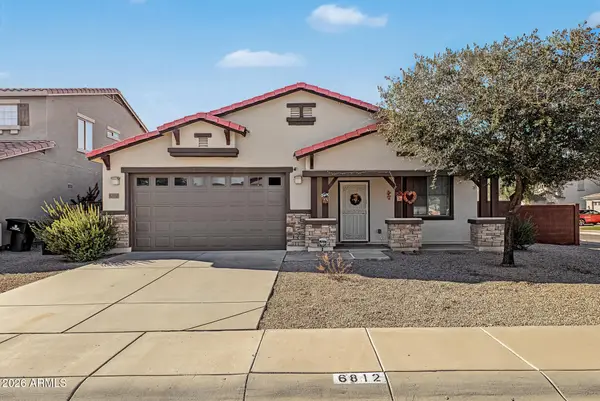 $324,990Active4 beds 2 baths
6812 S 68th Drive, Laveen, AZ 85339
MLS# 7094691Listed by: DONE DEAL - New
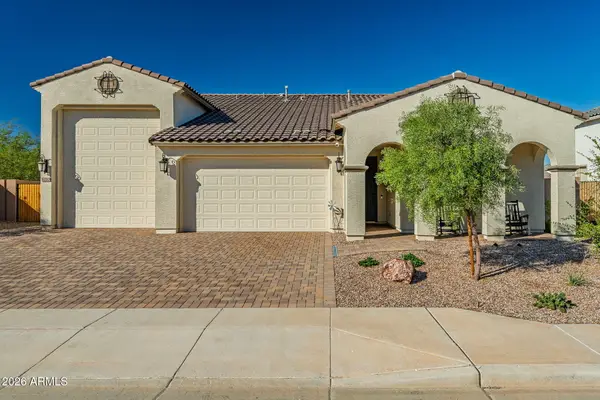 $710,000Active3 beds 3 baths
5210 W Top Hand Trail, Laveen, AZ 85339
MLS# 7094271Listed by: COPPER SUMMIT REAL ESTATE LLC


Protect your home and budget from life's surprises with an Assurant Home Warranty, backed by a partner that supports you through every step of homeownership. Explore Plans.
© 2023 - 2026 ERA Franchise Systems LLC. All rights reserved. ERA Franchise Systems LLC fully supports the principles of the Fair Housing Act and the Equal Opportunity Act. ERA, ERA Real Estate powered, and their respective logos are registered service marks of ERA Franchise Systems LLC. Each office is independently owned and operated.