
9811 S 35th Drive, Laveen, AZ 85339
Local realty services provided by:ERA Brokers Consolidated
9811 S 35th Drive,Laveen, AZ 85339
$711,859
- 4 Beds
- 4 Baths
- 2,966 sq. ft.
- Single family
- Active
Listed by: craig tucker
Office: tri pointe homes arizona realty
MLS#:7086216
Source:ARMLS
Price summary
- Price:$711,859
- Price per sq. ft.:$240.01
- Monthly HOA dues:$182
About this home
Discover spacious single-story living in this beautifully appointed Tri Pointe Homes residence offering 2,966 sq ft, 4 Bedrooms and 3.5 Baths. The Kitchen showcases Benton Paint White cabinetry, soft-close doors and drawers, quartz countertops, gourmet stainless appliances and matte black finishes. Double French doors at the Office open to a covered side yard living area, creating a seamless connection outdoors. The Primary Bath features an enlarged tub, while upgraded tile, designer lighting and hardware add modern style throughout. Refrigerator, washer and dryer are included, along with a tankless water heater, soft water loop, pavered driveway and porch, desert landscaping and an 8' side gate.
Contact an agent
Home facts
- Year built:2026
- Subdivision & Development:WHISPERING HILLS
- Listing ID #:7086216
- Updated:September 28, 2026 at 10:43 PM
Rooms and interior
- Bedrooms:4
- Total bathrooms:4
- Flooring:Carpet, Tile
- Living area:2,966 sq. ft.
Heating and cooling
- Cooling:Programmable Thermostat
- Heating:Natural Gas
- Central air:Yes
Structure and exterior
- Year built:2026
- Building area:2,966 sq. ft.
- Lot area:0.24 Acres
- Lot Features:Desert Front, Dirt Back, East/West Exposure, Sprinklers In Front
- Architectural Style:Spanish
- Construction Materials:Blown Cellulose, Spray Foam Insulation, Stucco
- Exterior Features:Private Yard
Schools
- High school:Cesar Chavez High School
- Middle school:Laveen Elementary School
- Elementary school:Laveen Elementary School
Finances and disclosures
- Price:$711,859
- Price per sq. ft.:$240.01
- Tax amount:$646 (2025)
Features and amenities
- Amenities:Vinyl Frame
Parking
- Garage:Yes
- Garage spaces:3
 All information should be verified by the recipient and none is guaranteed as accurate by ARMLS. Copyright 2020 Arizona Regional Multiple Listing Service, Inc. All rights reserved.
New listings near 9811 S 35th Drive
- New
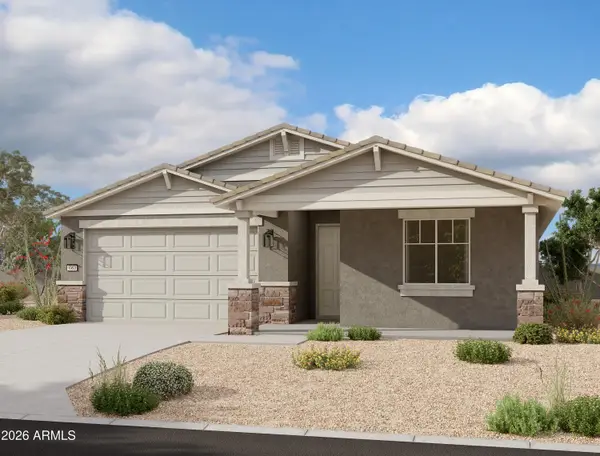 $503,990Active3 beds 3 baths1,953 sq. ft.
9832 S 56th Lane, Laveen, AZ 85339
MLS# 7086263Listed by: COMPASS - New
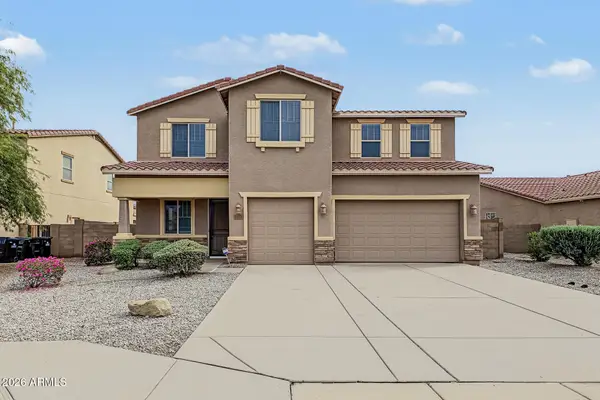 $515,000Active4 beds 3 baths2,956 sq. ft.
7113 W Maldonado Road, Laveen, AZ 85339
MLS# 7085386Listed by: WEST USA REALTY - New
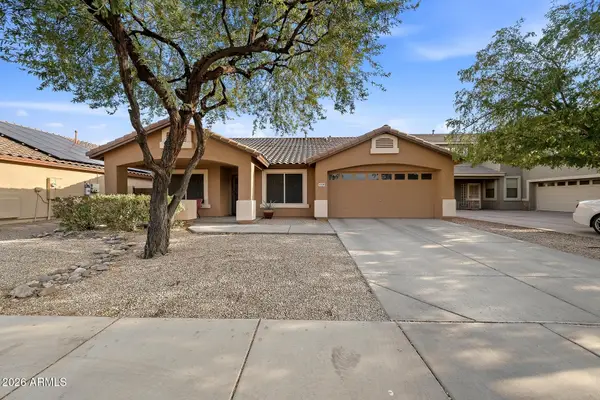 $425,000Active4 beds 2 baths2,270 sq. ft.
4729 W Caldwell Street, Laveen, AZ 85339
MLS# 7085436Listed by: BARRETT REAL ESTATE - New
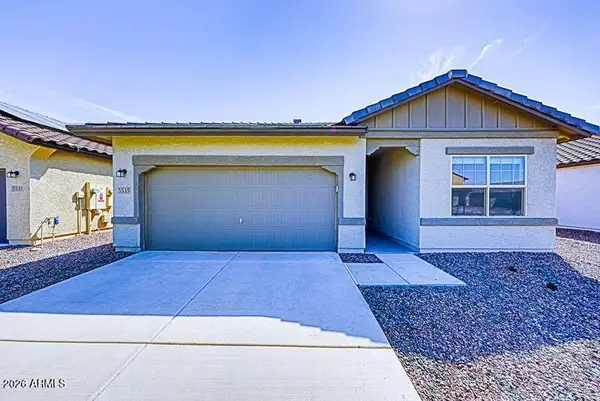 $425,000Active4 beds 3 baths1,913 sq. ft.
5535 W Willow Ridge Drive, Laveen, AZ 85339
MLS# 7085047Listed by: HOMESMART - New
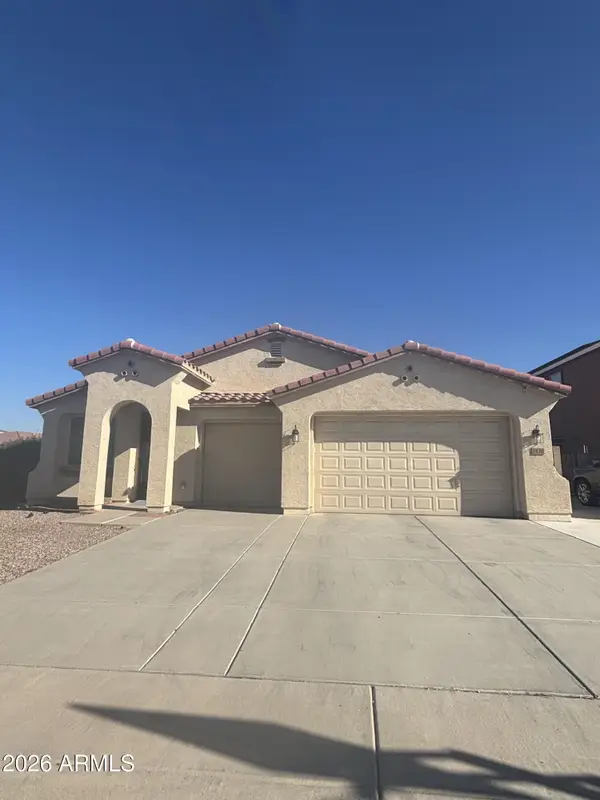 $472,000Active4 beds 2 baths2,296 sq. ft.
7120 W Irwin Avenue, Laveen, AZ 85339
MLS# 7084701Listed by: HOMECOIN.COM - New
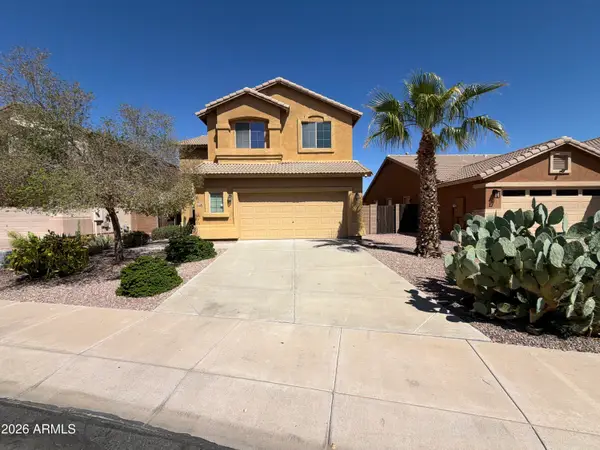 $441,000Active4 beds 3 baths2,260 sq. ft.
5706 W T Ryan Lane, Laveen, AZ 85339
MLS# 7084006Listed by: OPENDOOR BROKERAGE, LLC - New
 $487,740Active4 beds 3 baths1,912 sq. ft.
7735 W Apollo Road, Laveen, AZ 85339
MLS# 7083661Listed by: COMPASS - New
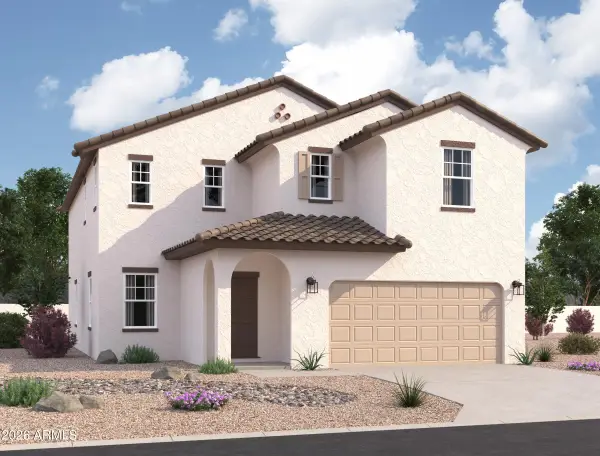 $529,990Active5 beds 5 baths3,131 sq. ft.
7712 W Apollo Road, Laveen, AZ 85339
MLS# 7083608Listed by: COMPASS - New
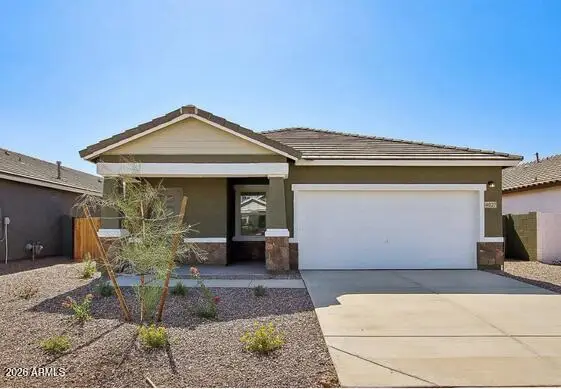 $444,990Active3 beds 2 baths1,402 sq. ft.
7739 W Apollo Road, Laveen, AZ 85339
MLS# 7083597Listed by: COMPASS


Protect your home and budget from life's surprises with an Assurant Home Warranty, backed by a partner that supports you through every step of homeownership. Explore Plans.
© 2023 - 2026 ERA Franchise Systems LLC. All rights reserved. ERA Franchise Systems LLC fully supports the principles of the Fair Housing Act and the Equal Opportunity Act. ERA, ERA Real Estate powered, and their respective logos are registered service marks of ERA Franchise Systems LLC. Each office is independently owned and operated.