
12952 W Vista Paseo Drive, Litchfield Park, AZ 85340
Local realty services provided by:ERA Four Feathers Realty, L.C.
12952 W Vista Paseo Drive,Litchfield Park, AZ 85340
$599,000
- 4 Beds
- 3 Baths
- 2,779 sq. ft.
- Single family
- Pending
Listed by: elizabeth a dine
Office: keller williams realty phoenix
MLS#:6934410
Source:ARMLS
Price summary
- Price:$599,000
- Price per sq. ft.:$215.55
- Monthly HOA dues:$76
About this home
**GET THE SOLAR PAID OFF AT CLOSING** Beautifully maintained 4-bedroom, 2.5-bath home in Wigwam Creek South offering 2,779 sq ft of functional living. This two-story layout includes a den/office, separate family and living rooms, and a spacious loft. Kitchen features a massive island, gas range, and eat-in nook with backyard views. Updates include new carpet, ceiling fans, and a freshly painted banister. The home also features beautiful wood flooring and plantation shutters. The backyard is an entertainer's dream with covered patio, built-in BBQ, pergola, and fenced pool with grotto waterfall and Baja shelf. Energy-efficient solar and a 3-car garage complete the package. **Extended Listing Description: In the established community of Wigwam Creek South, 12952 W Vista Paseo Drive welcomes you with the kind of calm presence that only a well-loved home can offer. Mature landscaping frames the walkway and leads to an entry that feels both inviting and timeless.
Inside, warm wood flooring grounds the main level, balancing texture with natural light streaming through plantation shutters. The front living room offers flexibility a perfect place to gather or unwind while the nearby den provides an ideal space for focused work or study.
The kitchen, open and generous, centers around a massive island that invites both meal prep and conversation. With a gas range, walk-in pantry, and a bright eat-in nook looking out to the backyard, it's designed for daily life to flow easily.
A separate family room sits quietly toward the back of the home a natural spot for movie nights or relaxed evenings. Subtle updates throughout, like the newly painted bannister, new carpet, and upgraded ceiling fans, add a sense of care and modern freshness.
Upstairs, a loft provides flexibility to grow ideal for a theater, game room, or creative studio. Dual sinks in the hall bath simplify mornings, and the secondary bedrooms are comfortably spacious.
The primary suite, entered through double doors, feels like a retreat. With an added room for a reading corner, office, gym or private sitting area, it is complemented by a full ensuite bath offering dual vanities, a soaking tub, glass shower, and private water closet. The walk-in closet is impressively large, offering organization and room to spare.
Outside, the backyard transforms daily living into something special. The covered patio opens to a shimmering pool with grotto waterfall and Baja shelf perfect for cooling off or lounging in the Arizona sun. A built-in BBQ bar with stacked-stone accents and a pergola for shade create a space that's perfect for entertaining. The green grass lawn adds room for play, pets, or simple relaxation.
Beyond your own yard, life in Litchfield Park is about connection and convenience. The Wigwam Resort, Estrella Mountain and White Tanks parks, and top-rated local schools are all close by. Dining, shopping, and boutique spots are just minutes away, while Luke Air Force Base sits within an easy drive a meaningful perk for many residents.
Energy-efficient solar panels help keep costs low, and the three-car garage provides space for storage, hobbies, or weekend projects. Every detail comes together for easygoing West Valley living a place where comfort, space, and community truly align....
Contact an agent
Home facts
- Year built:2003
- Listing ID #:6934410
- Updated:May 23, 2026 at 09:13 AM
Rooms and interior
- Bedrooms:4
- Total bathrooms:3
- Flooring:Carpet, Wood
- Living area:2,779 sq. ft.
Heating and cooling
- Cooling:Ceiling Fan(s)
- Heating:Electric
- Central air:Yes
Structure and exterior
- Year built:2003
- Building area:2,779 sq. ft.
- Lot area:0.2 Acres
- Lot Features:Desert Back, Grass Back, Grass Front, Gravel/Stone Back, Gravel/Stone Front, North/South Exposure
- Architectural Style:Ranch
- Construction Materials:Painted, Stucco
- Exterior Features:Built-in Barbecue, Private Yard
Schools
- High school:Agua Fria High School
- Middle school:Wigwam Creek Middle School
- Elementary school:Corte Sierra Elementary School
Utilities
- Water:City Water
Finances and disclosures
- Price:$599,000
- Price per sq. ft.:$215.55
- Tax amount:$2,217 (2024)
Features and amenities
- Laundry features:Washer/Dryer Hook-up Only
Parking
- Garage:Yes
- Garage spaces:3
 All information should be verified by the recipient and none is guaranteed as accurate by ARMLS. Copyright 2020 Arizona Regional Multiple Listing Service, Inc. All rights reserved.
New listings near 12952 W Vista Paseo Drive
- New
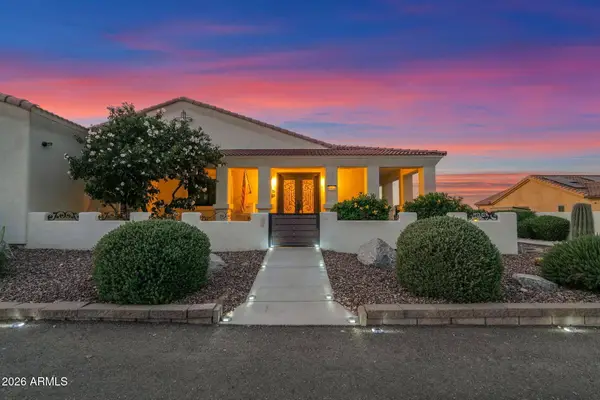 $1,250,000Active4 beds 3 baths3,672 sq. ft.
19612 W Georgia Avenue, Litchfield Park, AZ 85340
MLS# 7032427Listed by: REALTY ONE GROUP - New
 $725,000Active4 beds 4 baths4,194 sq. ft.
12925 W Llano Drive, Litchfield Park, AZ 85340
MLS# 7032393Listed by: PLATINUM REALTY GROUP - New
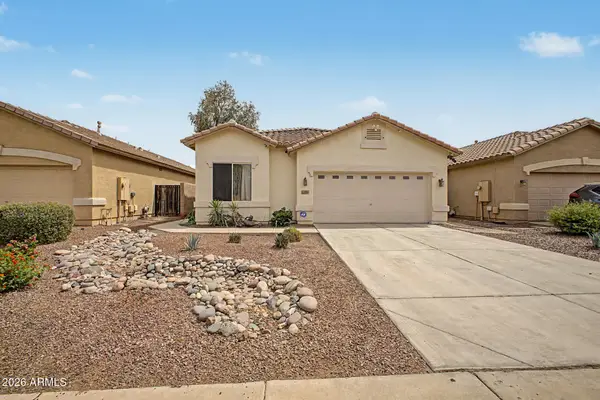 $430,000Active4 beds 3 baths1,914 sq. ft.
12801 W Glenrosa Drive, Litchfield Park, AZ 85340
MLS# 7032126Listed by: 4 U REALTY PLUS - New
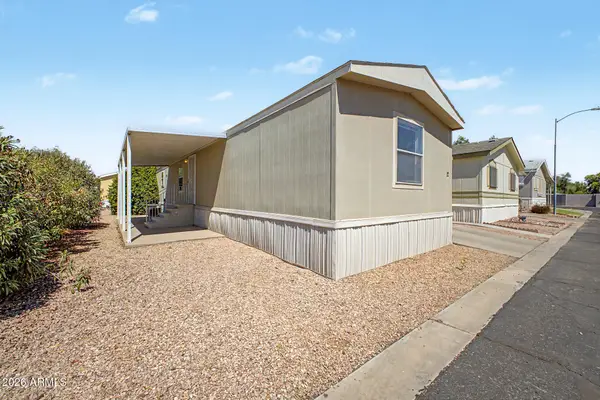 $70,000Active3 beds 2 baths1,024 sq. ft.
6227 N Litchfield Road #12, Litchfield Park, AZ 85340
MLS# 7032144Listed by: EXP REALTY - New
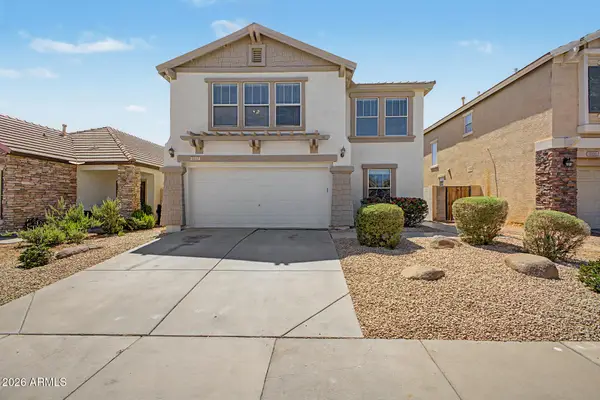 $407,500Active3 beds 3 baths2,235 sq. ft.
6046 N Florence Avenue, Litchfield Park, AZ 85340
MLS# 7031798Listed by: MY HOME GROUP REAL ESTATE - New
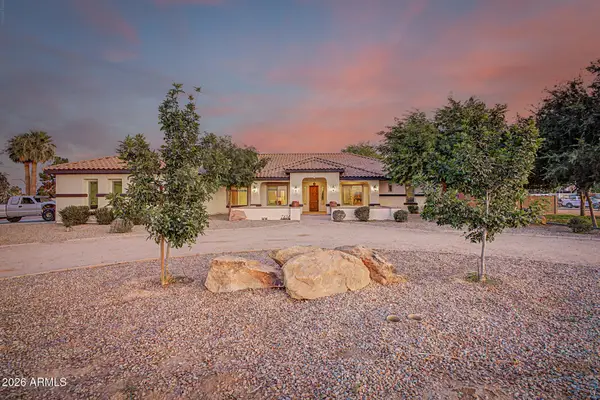 $1,600,000Active3 beds 3 baths3,366 sq. ft.
7434 N 156th Avenue, Litchfield Park, AZ 85340
MLS# 7031722Listed by: EXP REALTY - New
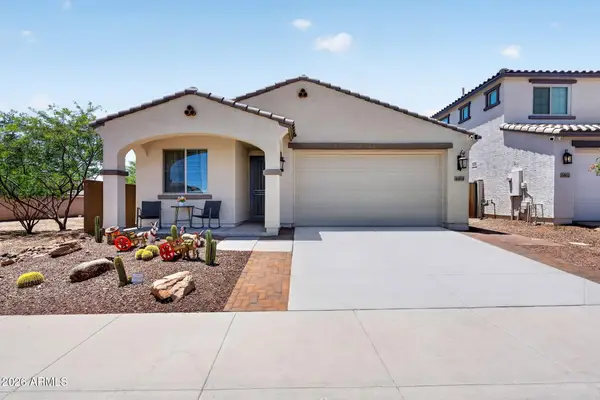 $460,000Active5 beds 3 baths1,960 sq. ft.
4454 N 202nd Lane, Litchfield Park, AZ 85340
MLS# 7031518Listed by: REAL BROKER - New
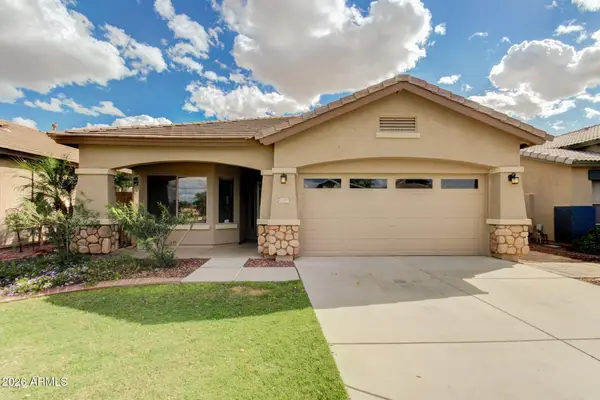 $370,000Active3 beds 2 baths1,544 sq. ft.
12805 W Apodaca Drive, Litchfield Park, AZ 85340
MLS# 7031557Listed by: CHARITY REALTY AZ CORP - New
 $89,000Active2 beds 1 baths720 sq. ft.
6227 N Litchfield Road #89, Litchfield Park, AZ 85340
MLS# 7031397Listed by: MY HOME GROUP REAL ESTATE - New
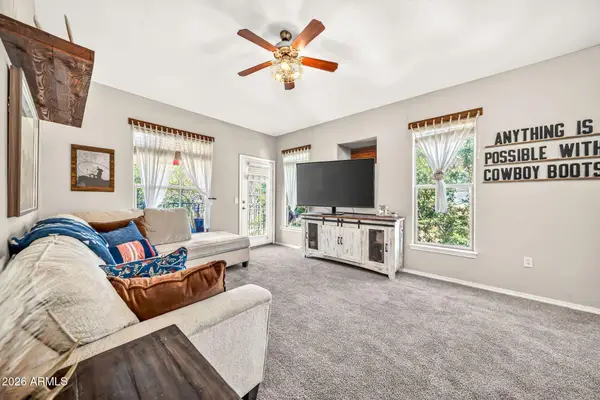 $245,000Active1 beds 1 baths950 sq. ft.
14250 W Wigwam Boulevard #1321, Litchfield Park, AZ 85340
MLS# 7031236Listed by: HOMESMART


Protect your home and budget from life's surprises with an Assurant Home Warranty, backed by a partner that supports you through every step of homeownership. Explore Plans.
© 2023 - 2026 ERA Franchise Systems LLC. All rights reserved. ERA Franchise Systems LLC fully supports the principles of the Fair Housing Act and the Equal Opportunity Act. ERA, ERA Real Estate powered, and their respective logos are registered service marks of ERA Franchise Systems LLC. Each office is independently owned and operated.