
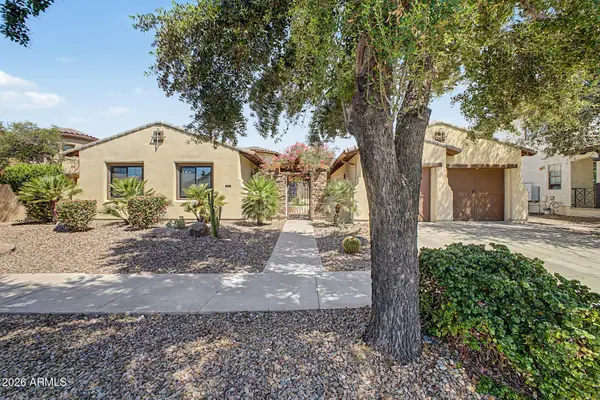
13310 W Berridge Lane, Litchfield Park, AZ 85340
Local realty services provided by:HUNT Real Estate ERA
13310 W Berridge Lane,Litchfield Park, AZ 85340
$649,900
- 4 Beds
- 3 Baths
- 3,923 sq. ft.
- Single family
- Active
Listed by: robert jones
Office: offerpad brokerage, llc.
MLS#:7083088
Source:ARMLS
Price summary
- Price:$649,900
- Price per sq. ft.:$165.66
- Monthly HOA dues:$209
About this home
Stunning 4-bedroom, 3-bath home plus den on a premium golf-course homesite. Open-concept kitchen with island opens to the family room and fireplace; upstairs loft, primary suite with spa bath and walk-in closet, plus two more bedrooms. The backyard is the showstopper -- covered patio, built-in BBQ, stacked-stone fireplace, putting green, and pool with unobstructed golf course views. 3-car garage included.
Contact an agent
Home facts
- Year built:2003
- Subdivision & Development:DREAMING SUMMIT UNIT 1 AMD
- Listing ID #:7083088
- Updated:September 21, 2026 at 10:47 PM
Rooms and interior
- Bedrooms:4
- Total bathrooms:3
- Rooms Total:1
- Flooring:Carpet, Tile, Wood
- Living area:3,923 sq. ft.
Heating and cooling
- Central air:Yes
Structure and exterior
- Year built:2003
- Building area:3,923 sq. ft.
- Lot area:0.19 Acres
- Lot Features:Gravel/Stone Back, Gravel/Stone Front
- Construction Materials:Stucco
Schools
- High school:Canyon View High School
- Middle school:Western Sky Middle School
- Elementary school:Dreaming Summit Elementary
Finances and disclosures
- Price:$649,900
- Price per sq. ft.:$165.66
- Tax amount:$2,693 (2025)
Parking
- Garage:Yes
- Garage spaces:3
 All information should be verified by the recipient and none is guaranteed as accurate by ARMLS. Copyright 2020 Arizona Regional Multiple Listing Service, Inc. All rights reserved.
New listings near 13310 W Berridge Lane
- New
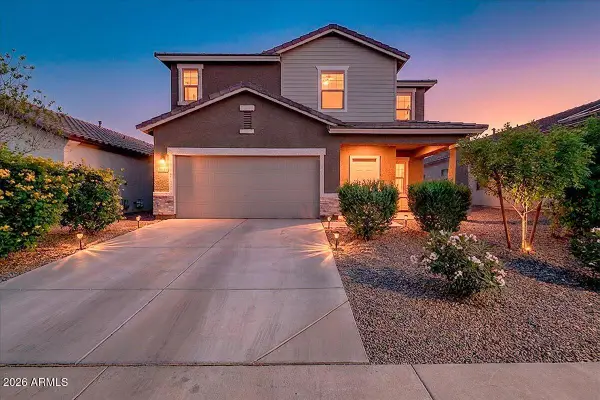 $444,000Active5 beds 3 baths2,689 sq. ft.
19349 W Coolidge Street, Litchfield Park, AZ 85340
MLS# 7083058Listed by: FASTJET REALTY - New
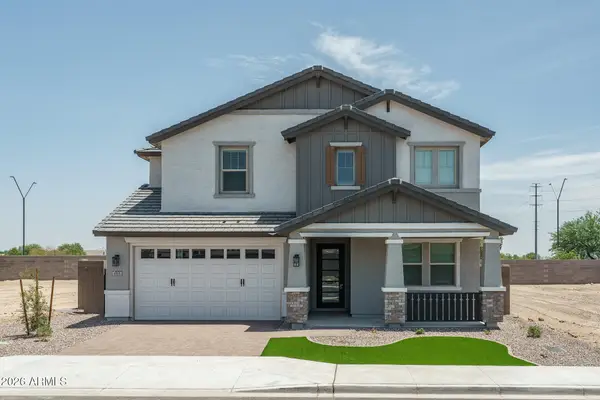 $747,547Active6 beds 5 baths3,623 sq. ft.
4165 N 187th Drive, Litchfield Park, AZ 85340
MLS# 7082905Listed by: FULTON HOME SALES CORPORATION - New
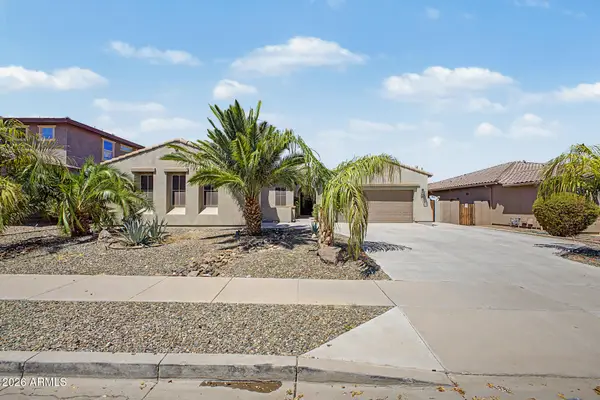 $665,000Active5 beds 3 baths2,961 sq. ft.
19210 W Denton Street, Litchfield Park, AZ 85340
MLS# 7082888Listed by: A.Z. & ASSOCIATES - New
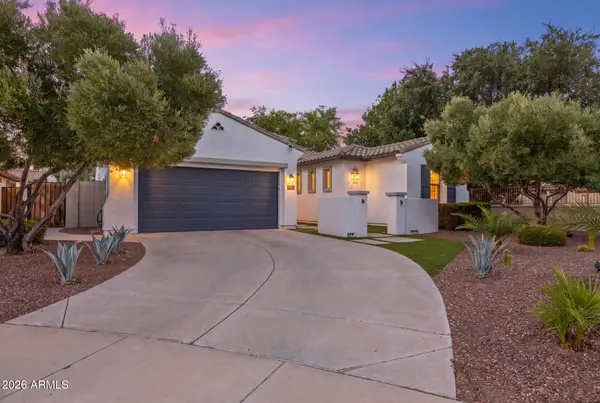 $614,000Active4 beds 2 baths2,285 sq. ft.
14874 W Luna Circle, Litchfield Park, AZ 85340
MLS# 7082447Listed by: FASTJET REALTY 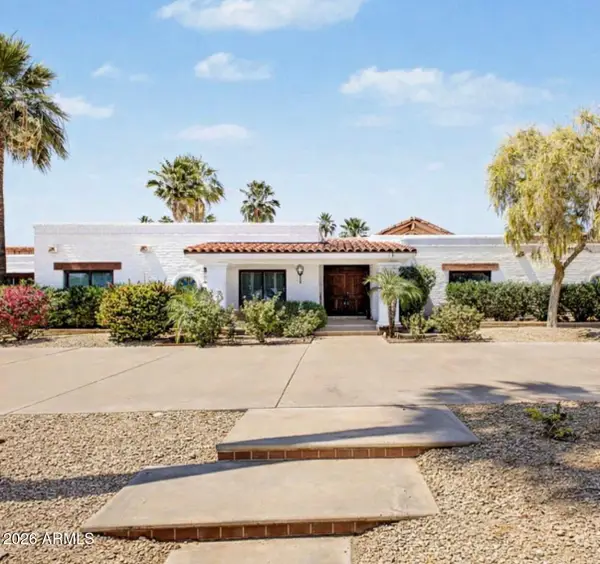 $1,350,000Pending4 beds 4 baths3,689 sq. ft.
430 E Estero Lane, Litchfield Park, AZ 85340
MLS# 7081867Listed by: MYPAD REALTY- New
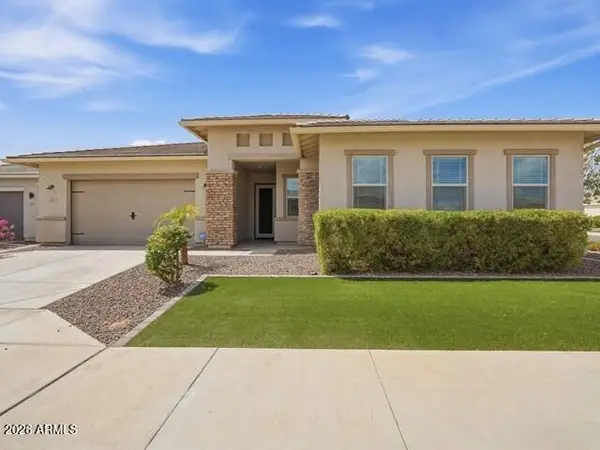 $674,000Active4 beds 4 baths3,430 sq. ft.
5154 N 184th Lane, Litchfield Park, AZ 85340
MLS# 7081673Listed by: GRIGG'S GROUP POWERED BY THE ALTMAN BROTHERS - New
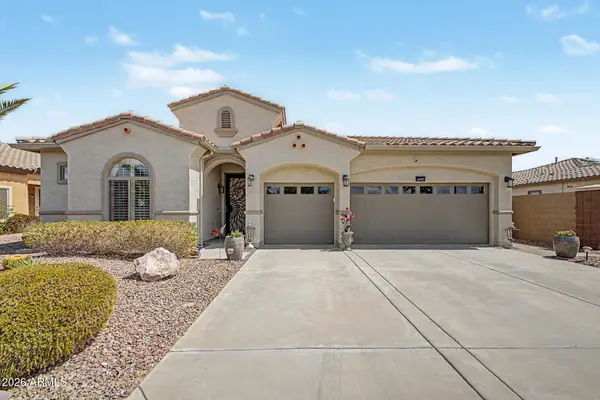 $600,000Active3 beds 3 baths2,205 sq. ft.
5407 N 191st Drive, Litchfield Park, AZ 85340
MLS# 7081728Listed by: REDFIN CORPORATION - New
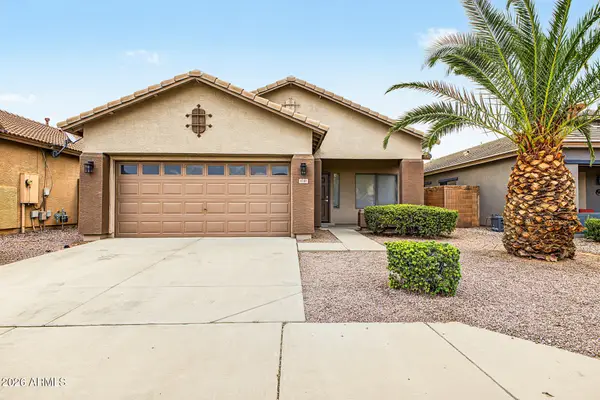 $410,000Active4 beds 2 baths1,669 sq. ft.
4141 N Dania Court, Litchfield Park, AZ 85340
MLS# 7081351Listed by: HOMESMART - New
 $873,000Active4 beds 4 baths2,806 sq. ft.
816 W Sycamore Court, Litchfield Park, AZ 85340
MLS# 7081257Listed by: SOUTHWEST PREFERRED PROPERTIES


Protect your home and budget from life's surprises with an Assurant Home Warranty, backed by a partner that supports you through every step of homeownership. Explore Plans.
© 2023 - 2026 ERA Franchise Systems LLC. All rights reserved. ERA Franchise Systems LLC fully supports the principles of the Fair Housing Act and the Equal Opportunity Act. ERA, ERA Real Estate powered, and their respective logos are registered service marks of ERA Franchise Systems LLC. Each office is independently owned and operated.