
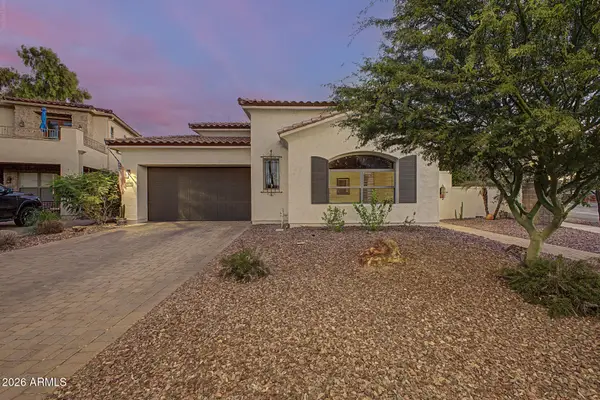
14200 W Village Parkway #2153, Litchfield Park, AZ 85340
Local realty services provided by:HUNT Real Estate ERA
14200 W Village Parkway #2153,Litchfield Park, AZ 85340
$639,900
- 3 Beds
- 3 Baths
- - sq. ft.
- Townhouse
- Active
Listed by: apryle borst
Office: arizona best real estate
MLS#:7054263
Source:ARMLS
Price summary
- Price:$639,900
- Monthly HOA dues:$219
About this home
Vacant & Move-in Ready. This homes gives you an opportunity to create a lifestyle you'll never want to leave. Imagine mornings w/breakfast on your private balcony, afternoons golfing, playing tennis or relaxing at LeMonds Spa, & evenings unwinding on your custom swinging bed after dinner or cocktails at Wigwam Golf Resort. This is the lifestyle waiting for you in sought-after gated Cachet at Wigwam. Grand entry welcomes you w/soaring vaulted ceilings, setting the stage for modern open-concept living. Entertainer's chef's kitchen showcases SS appls., induction cooktop, conv. oven, huge island, brkfst bar & os pantry, all flowing seamlessly into spacious great rm. Tucked privately downstairs, the luxurious primary retreat features cust. tile flrs, oversized glass & tile shower, AND private toilet room & huge WIC. Upstairs you'll find two spacious secondary BRs, oversized bath, expansive loft ideal for office, gym, game rm or 2nd living area, plus private balcony overlooking peaceful sunrise views. Thoughtfully upgraded throughout w/owned solar, downstairs laundry, RO system, H2O softener & filtration, Tesla EV charger, Carrier HVAC compressor w/5-yr mfr. wrrnty, epoxy garage flr. & over $25K in improvements. Enjoy over $18K invested in creating the backyard retreat, complete w/custom swinging bed that conveys. See Full Features & Upgrades List in Docs. The lifestyle extends well beyond your front door, where the community feels like its own private resort. From the sparkling pool & heated spa to the well-equipped fitness center, outdoor lounges, shaded ramadas, built-in BBQ grilling areas & walking paths, every day feels like a getaway. Golf cart access to Wigwam Golf Resort & Litchfield Square ties it all together. Approx. 10 min. to Luke AFB South Gate w/easy access to Loop 101, I-10 & Loop 303....
Contact an agent
Home facts
- Year built:2018
- Subdivision & Development:CACHET AT THE WIGWAM AMD
- Listing ID #:7054263
- Updated:October 20, 2026 at 03:09 PM
Rooms and interior
- Bedrooms:3
- Total bathrooms:3
- Rooms Total:9
- Flooring:Carpet, Tile, Vinyl
Heating and cooling
- Cooling:Ceiling Fan(s), Programmable Thermostat
- Heating:Natural Gas
- Central air:Yes
Structure and exterior
- Year built:2018
- Lot area:0.1 Acres
- Lot Features:East/West Exposure, Grass Front, Gravel/Stone Front, Sprinklers In Front, Sprinklers In Rear, Synthetic Grass Back
- Construction Materials:Block, Painted
- Exterior Features:Balcony, Private Yard
Schools
- High school:Millennium High School
- Middle school:Western Sky Middle School
- Elementary school:Litchfield Elementary School
Utilities
- Water:Private Water Company
Finances and disclosures
- Price:$639,900
- Tax amount:$2,898 (2025)
Features and amenities
- Laundry features:Washer/Dryer Hook-up Only
- Amenities:Mechanical Sun Shds
Parking
- Parking description:Electric Vehicle Charging Station(s)
- Garage:Yes
- Garage spaces:2
 All information should be verified by the recipient and none is guaranteed as accurate by ARMLS. Copyright 2020 Arizona Regional Multiple Listing Service, Inc. All rights reserved.
New listings near 14200 W Village Parkway #2153
- New
 $630,000Active4 beds 3 baths
5340 N 190th Drive, Litchfield Park, AZ 85340
MLS# 7095703Listed by: CALL IT CLOSED INTERNATIONAL - New
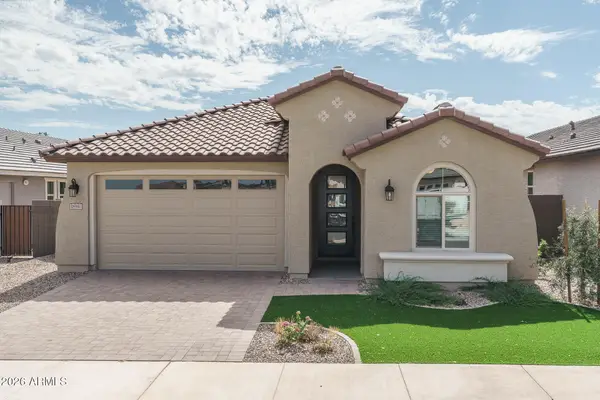 $518,162Active3 beds 3 baths
18941 W Monterosa Street, Litchfield Park, AZ 85340
MLS# 7095653Listed by: FULTON HOME SALES CORPORATION - New
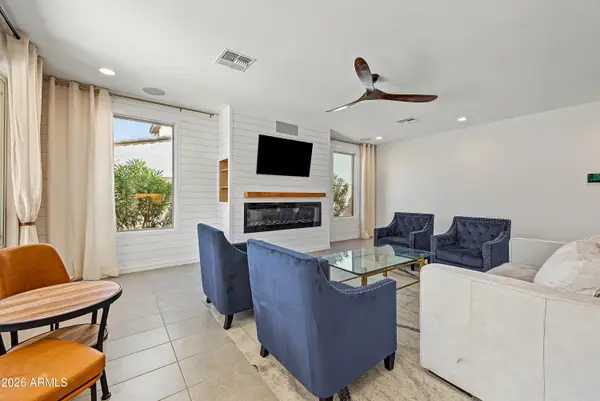 $615,000Active4 beds 4 baths
19625 W San Miguel Avenue, Litchfield Park, AZ 85340
MLS# 7095571Listed by: REALTY ONE GROUP - New
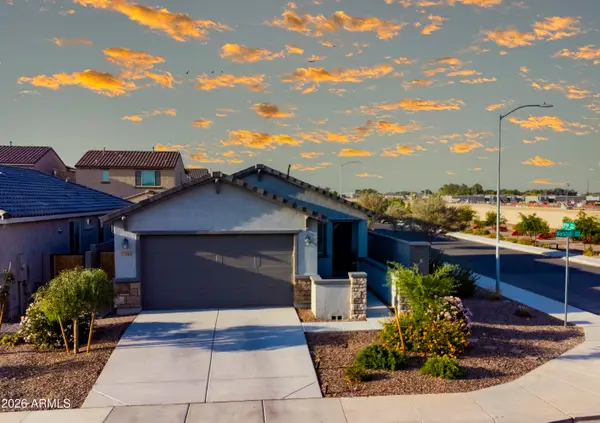 $394,500Active2 beds 2 baths
17562 W Marshall Avenue, Litchfield Park, AZ 85340
MLS# 7095470Listed by: MELISSA COX REALTY - New
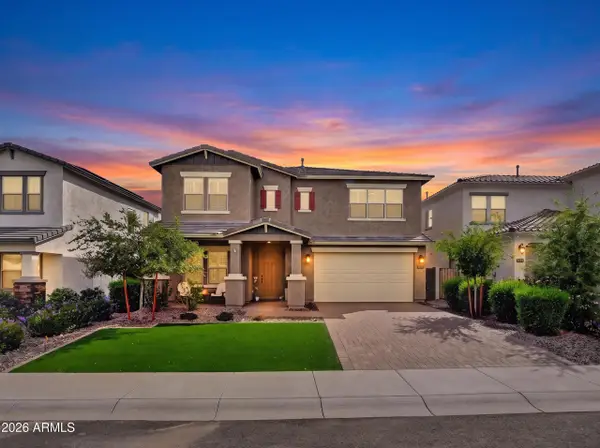 $730,000Active5 beds 3 baths
19349 W Missouri Avenue, Litchfield Park, AZ 85340
MLS# 7095339Listed by: WEST USA REALTY - New
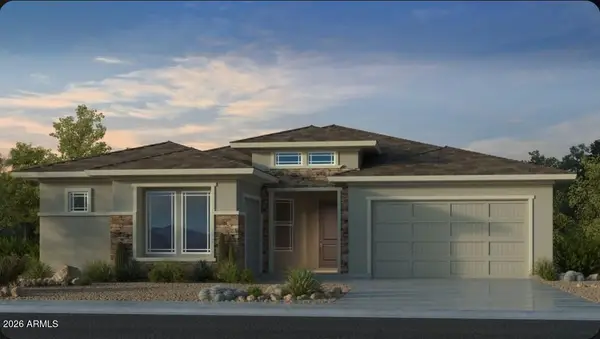 $622,990Active4 beds 3 baths
17849 W Montebello Avenue, Litchfield Park, AZ 85340
MLS# 7095148Listed by: TAYLOR MORRISON (MLS ONLY) - New
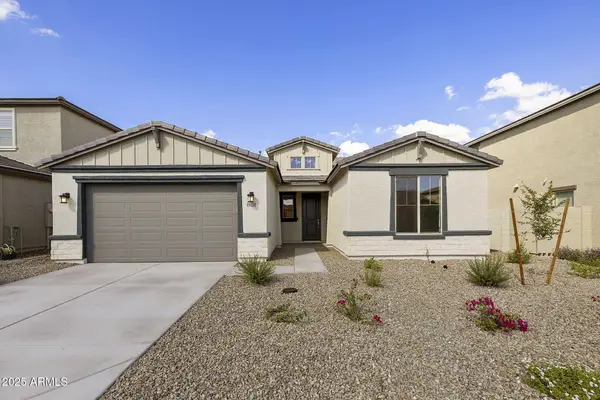 $563,803Active4 beds 3 baths
19214 W Missouri Avenue, Litchfield Park, AZ 85340
MLS# 7095093Listed by: TOWNE BROKERAGE SERVICES, INC - New
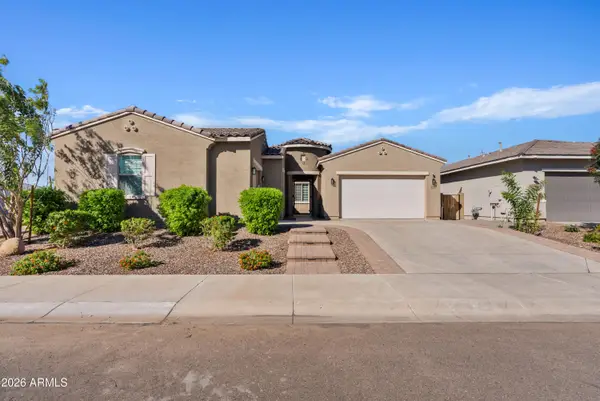 $699,990Active4 beds 3 baths
5104 N 182nd Lane, Litchfield Park, AZ 85340
MLS# 7094845Listed by: REALTY ONE GROUP 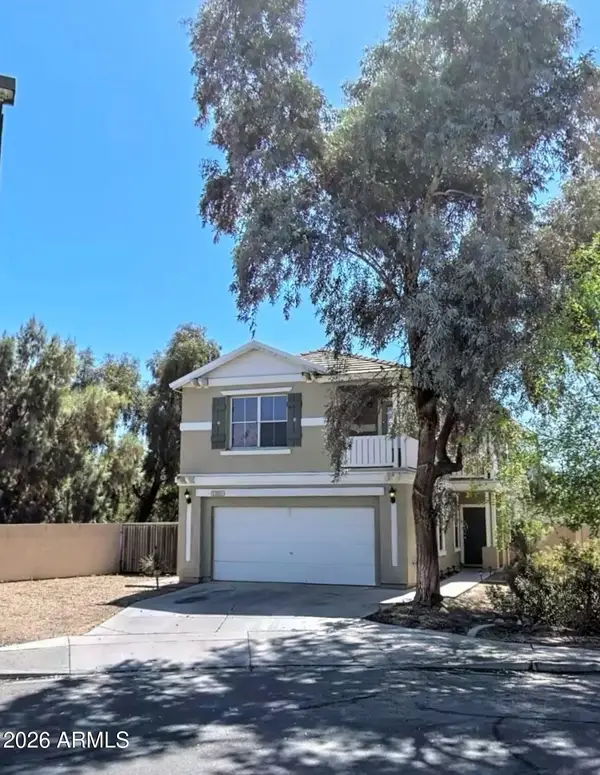 $350,000Pending4 beds 3 baths
13501 W San Juan Court, Litchfield Park, AZ 85340
MLS# 7094375Listed by: REAL BROKER- New
 $699,900Active3 beds 3 baths
14659 W Hidden Terrace Loop, Litchfield Park, AZ 85340
MLS# 7094327Listed by: EXP REALTY


Protect your home and budget from life's surprises with an Assurant Home Warranty, backed by a partner that supports you through every step of homeownership. Explore Plans.
© 2023 - 2026 ERA Franchise Systems LLC. All rights reserved. ERA Franchise Systems LLC fully supports the principles of the Fair Housing Act and the Equal Opportunity Act. ERA, ERA Real Estate powered, and their respective logos are registered service marks of ERA Franchise Systems LLC. Each office is independently owned and operated.