
14250 W Wigwam Boulevard #1413, Litchfield Park, AZ 85340
Local realty services provided by:ERA Brokers Consolidated
14250 W Wigwam Boulevard #1413,Litchfield Park, AZ 85340
$242,500
- 1 Beds
- 1 Baths
- 913 sq. ft.
- Condominium
- Active
Listed by: tina m waggoner
Office: west usa realty
MLS#:7081056
Source:ARMLS
Price summary
- Price:$242,500
- Price per sq. ft.:$265.61
- Monthly HOA dues:$246
About this home
Ground level condo for sale in Renaissance Villas. This corner unit has views of the grassy common area with a covered front porch. Featuring LED lighting and custom made queen Murphy bed for guests, living area. The kitchen has stainless appliances. The attached tandem garage provides plenty of space. Renaissance Villas is a gated community that features a clubhouse with pool table, fitness room and a business center. There is a heated community pool and hot tub complete with a gas BBQ grill and plenty of seating in the sun or shade.
Contact an agent
Home facts
- Year built:2006
- Subdivision & Development:RENAISSANCE VILLAS ON THE PARK CONDOMINIUM
- Listing ID #:7081056
- Updated:September 27, 2026 at 03:02 PM
Rooms and interior
- Bedrooms:1
- Total bathrooms:1
- Flooring:Carpet, Tile
- Living area:913 sq. ft.
Heating and cooling
- Heating:Electric
- Central air:Yes
Structure and exterior
- Year built:2006
- Building area:913 sq. ft.
- Lot area:0.02 Acres
- Construction Materials:Stucco
Schools
- High school:Millennium High School
- Middle school:Western Sky Middle School
- Elementary school:Litchfield Elementary School
Utilities
- Water:Private Water Company
Finances and disclosures
- Price:$242,500
- Price per sq. ft.:$265.61
- Tax amount:$1,001 (2025)
Parking
- Parking description:Tandem
- Garage:Yes
- Garage spaces:2
 All information should be verified by the recipient and none is guaranteed as accurate by ARMLS. Copyright 2020 Arizona Regional Multiple Listing Service, Inc. All rights reserved.
New listings near 14250 W Wigwam Boulevard #1413
- New
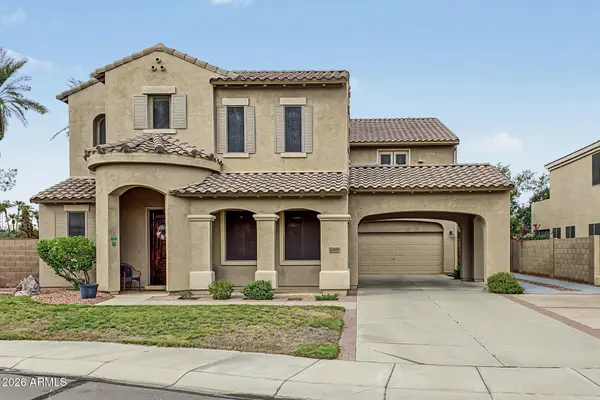 $669,999Active6 beds 5 baths4,253 sq. ft.
13038 W Segovia Drive, Litchfield Park, AZ 85340
MLS# 7085562Listed by: REALTY ONE GROUP - New
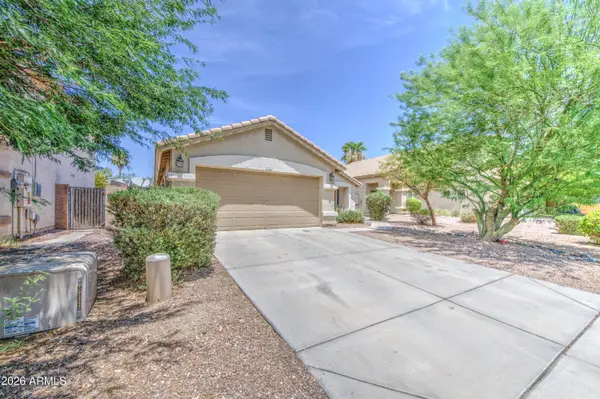 $379,900Active3 beds 2 baths1,744 sq. ft.
13526 W Berridge Lane, Litchfield Park, AZ 85340
MLS# 7085402Listed by: EXP REALTY - New
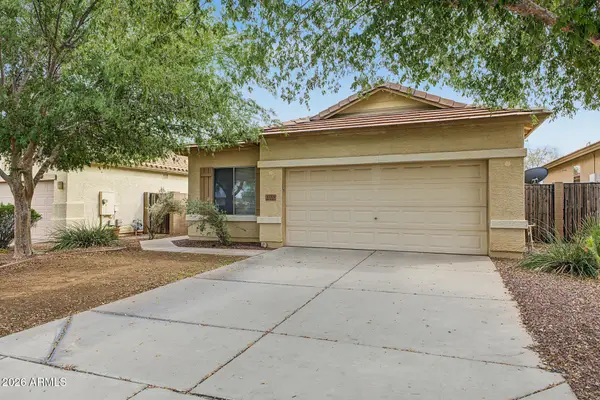 $375,000Active3 beds 2 baths1,678 sq. ft.
12509 W Bird Lane, Litchfield Park, AZ 85340
MLS# 7085437Listed by: WEST USA REALTY - New
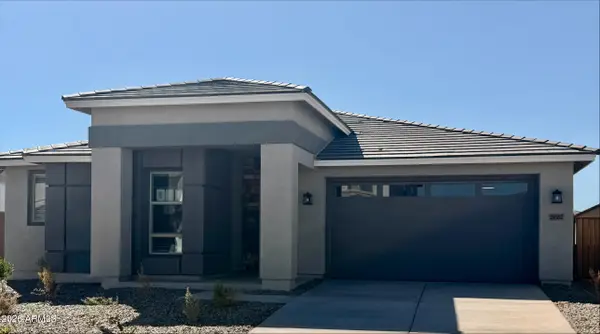 $556,990Active3 beds 3 baths2,414 sq. ft.
19387 W Palo Verde Drive, Litchfield Park, AZ 85340
MLS# 7085258Listed by: BEAZER HOMES - New
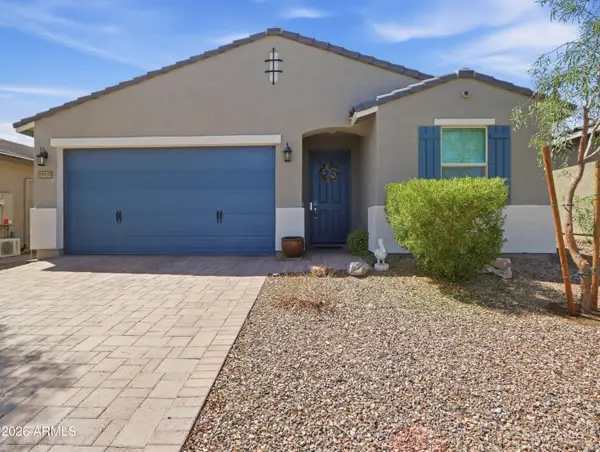 $415,000Active3 beds 2 baths1,568 sq. ft.
19929 W Annika Drive, Litchfield Park, AZ 85340
MLS# 7085248Listed by: OFFERPAD BROKERAGE, LLC - New
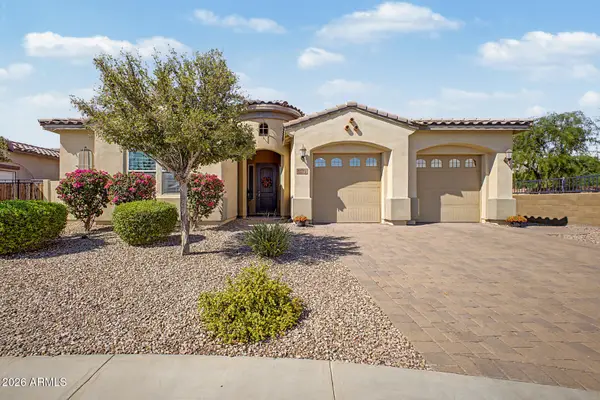 $694,900Active3 beds 3 baths2,392 sq. ft.
13714 W Sarano Terrace, Litchfield Park, AZ 85340
MLS# 7085081Listed by: KELLER WILLIAMS, PROFESSIONAL PARTNERS - New
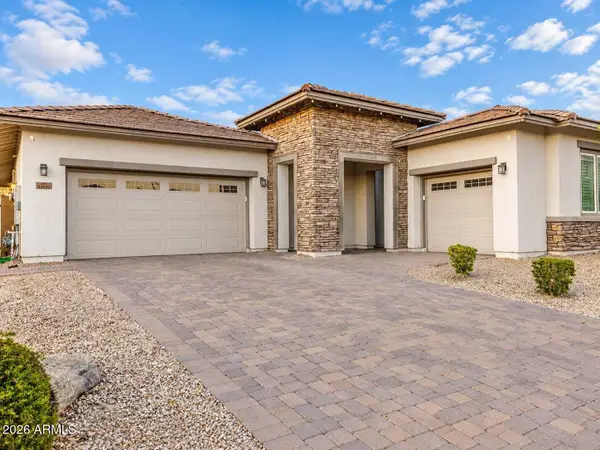 $644,900Active3 beds 3 baths2,652 sq. ft.
14552 W Orange Drive, Litchfield Park, AZ 85340
MLS# 7084975Listed by: SANCHEZ & ASSOCIATES REALTY - New
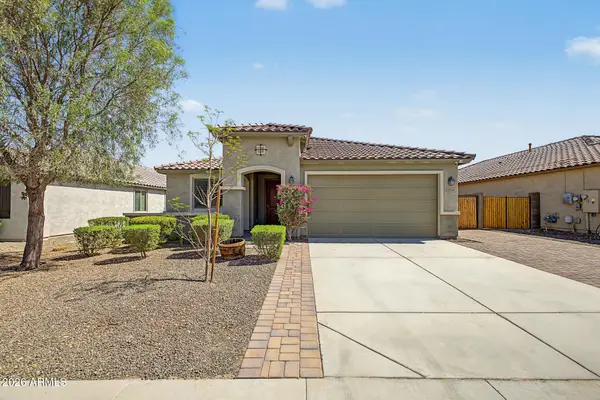 $499,000Active4 beds 2 baths2,176 sq. ft.
5659 N 195th Drive, Litchfield Park, AZ 85340
MLS# 7084601Listed by: PRESIDENTIAL REALTY, LLC - New
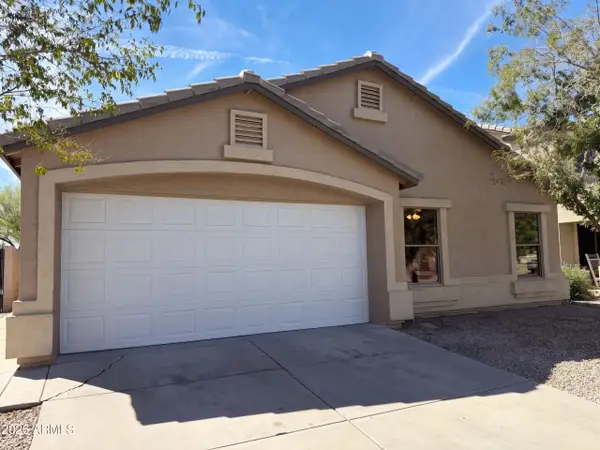 $345,000Active4 beds 2 baths1,314 sq. ft.
12609 W Pasadena Avenue, Litchfield Park, AZ 85340
MLS# 7084623Listed by: OPENDOOR BROKERAGE, LLC - New
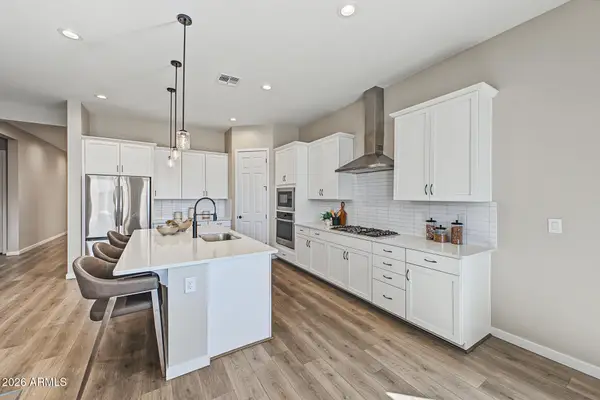 $472,900Active4 beds 3 baths2,225 sq. ft.
20093 W Montecito Avenue, Litchfield Park, AZ 85340
MLS# 7084429Listed by: EXP REALTY


Protect your home and budget from life's surprises with an Assurant Home Warranty, backed by a partner that supports you through every step of homeownership. Explore Plans.
© 2023 - 2026 ERA Franchise Systems LLC. All rights reserved. ERA Franchise Systems LLC fully supports the principles of the Fair Housing Act and the Equal Opportunity Act. ERA, ERA Real Estate powered, and their respective logos are registered service marks of ERA Franchise Systems LLC. Each office is independently owned and operated.