
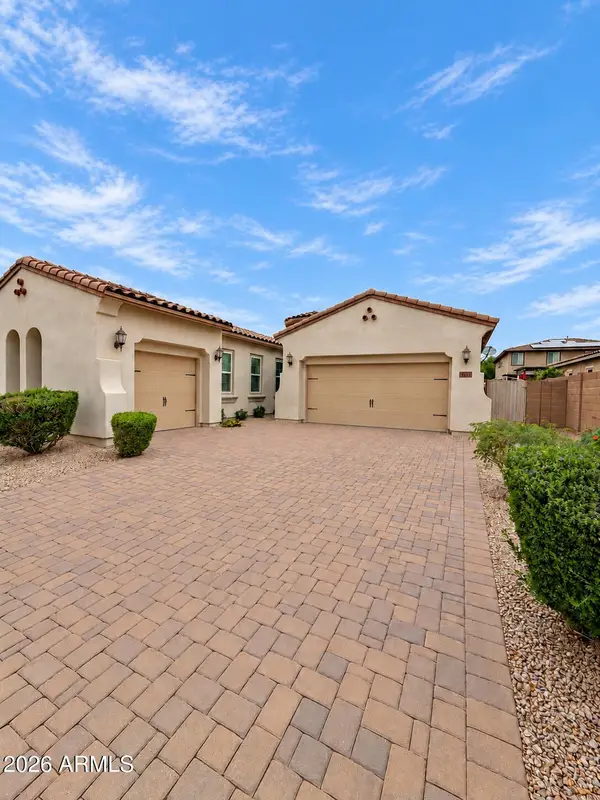
17619 W Oregon Avenue, Litchfield Park, AZ 85340
Local realty services provided by:ERA Brokers Consolidated
17619 W Oregon Avenue,Litchfield Park, AZ 85340
$484,900
- 4 Beds
- 3 Baths
- - sq. ft.
- Single family
- Active
Listed by: tina m waggoner
Office: west usa realty
MLS#:7108630
Source:ARMLS
Price summary
- Price:$484,900
- Monthly HOA dues:$115
About this home
Why wait months to build when this move-in-ready home is available right now? Completed in February 2025, this Paisley floor plan offers extensive upgrades beyond a standard spec home, featuring 4 spacious bedrooms, 3 baths, and a versatile loft. Located in the Allen Ranches community, residents enjoy access to amenities including a resort-style pool with a water slide, a splash pad, parks, and greenbelts. The interior showcases premium finishes such as wood-look tile flooring, GE Café appliances, quartz countertops, soft-close cabinetry, and an open stair railing. Outside, the south-facing backyard is landscaped with sod, ready for your personal touch.
Contact an agent
Home facts
- Year built:2024
- Subdivision & Development:ALLEN RANCHES
- Listing ID #:7108630
- Updated:November 21, 2026 at 06:52 PM
Rooms and interior
- Bedrooms:4
- Total bathrooms:3
- Full bathrooms:3
- Flooring:Carpet, Tile
Heating and cooling
- Cooling:Ceiling Fan(s)
- Heating:Natural Gas
Structure and exterior
- Year built:2024
- Lot area:0.12 Acres
- Lot Features:Dirt Back, Grass Back, Gravel/Stone Front, North/South Exposure
- Architectural Style:Contemporary
- Construction Materials:Painted, Stone, Stucco
Schools
- High school:Canyon View High School
- Middle school:Verrado Middle School
- Elementary school:Mabel Padgett Elementary School
Utilities
- Water:Private Water Company
Finances and disclosures
- Price:$484,900
- Tax amount:$225 (2025)
Features and amenities
- Laundry features:Washer/Dryer Hook-up Only
Parking
- Garage:Yes
- Garage spaces:2
 All information should be verified by the recipient and none is guaranteed as accurate by ARMLS. Copyright 2020 Arizona Regional Multiple Listing Service, Inc. All rights reserved.
New listings near 17619 W Oregon Avenue
- New
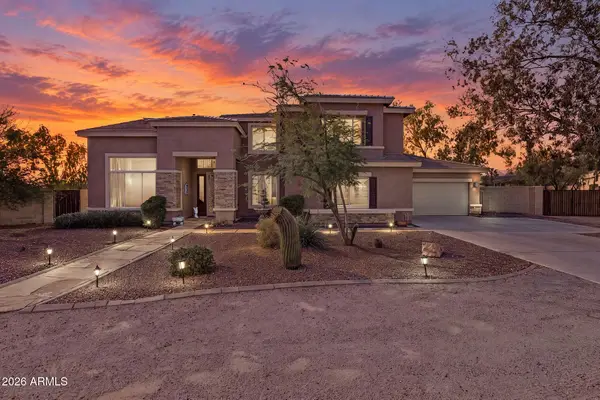 $975,000Active5 beds 4 baths
18819 W Earll Court, Litchfield Park, AZ 85340
MLS# 7108643Listed by: WEST USA REALTY - New
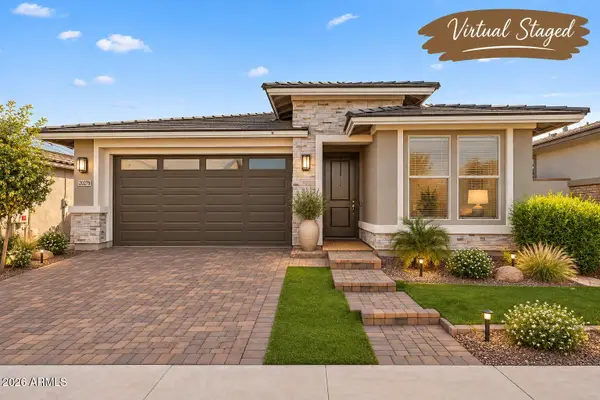 $490,000Active4 beds 3 baths
20279 W Turney Avenue, Litchfield Park, AZ 85340
MLS# 7108680Listed by: EVERYPLACE - New
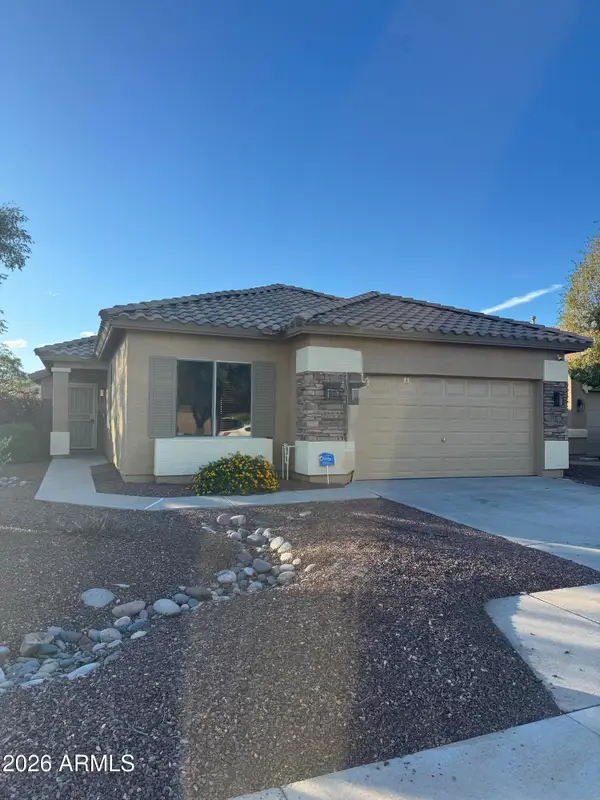 $368,400Active4 beds 2 baths
4908 N 126th Drive, Litchfield Park, AZ 85340
MLS# 7108727Listed by: GENTRY REAL ESTATE - New
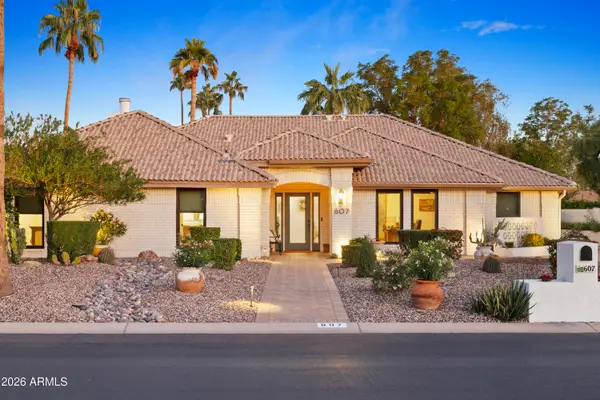 $1,800,000Active3 beds 3 baths
607 N La Loma Avenue, Litchfield Park, AZ 85340
MLS# 7108734Listed by: HOMESMART - New
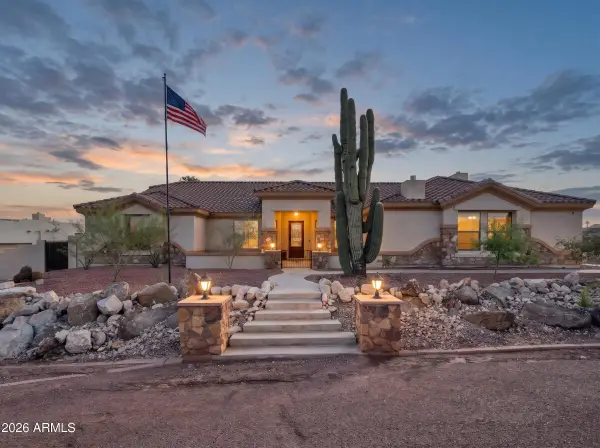 $1,274,999Active4 beds 4 baths
20101 W Missouri Avenue, Litchfield Park, AZ 85340
MLS# 7108345Listed by: REAL BROKER - New
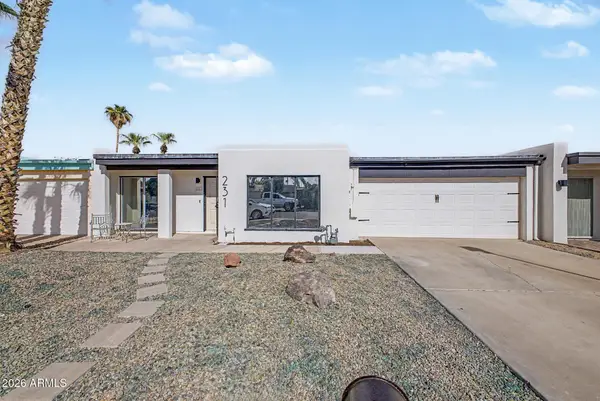 $405,000Active4 beds 2 baths
231 Bahia Lane W, Litchfield Park, AZ 85340
MLS# 7108306Listed by: EXP REALTY - New
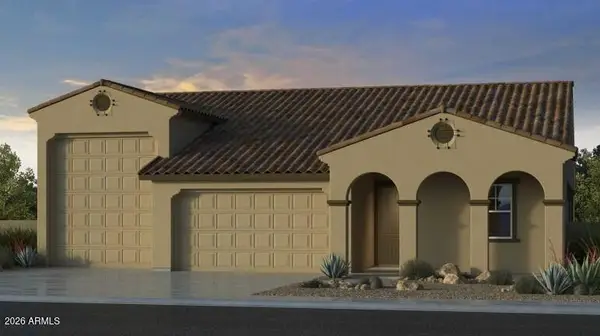 $685,990Active3 beds 3 baths
5665 N 178th Avenue, Litchfield Park, AZ 85340
MLS# 7108287Listed by: TAYLOR MORRISON (MLS ONLY) - New
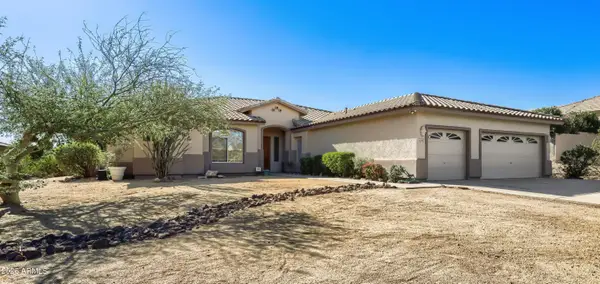 $710,000Active4 beds 3 baths
12737 W San Miguel Avenue, Litchfield Park, AZ 85340
MLS# 7108077Listed by: REALTY ONE GROUP - New
 $560,000Active3 beds 3 baths
14734 W Pasadena Avenue, Litchfield Park, AZ 85340
MLS# 7107978Listed by: HOMESMART


Protect your home and budget from life's surprises with an Assurant Home Warranty, backed by a partner that supports you through every step of homeownership. Explore Plans.
© 2023 - 2026 ERA Franchise Systems LLC. All rights reserved. ERA Franchise Systems LLC fully supports the principles of the Fair Housing Act and the Equal Opportunity Act. ERA, ERA Real Estate powered, and their respective logos are registered service marks of ERA Franchise Systems LLC. Each office is independently owned and operated.