
17816 W Palo Verde Drive, Litchfield Park, AZ 85340
Local realty services provided by:HUNT Real Estate ERA
17816 W Palo Verde Drive,Litchfield Park, AZ 85340
$648,461
- 5 Beds
- 4 Baths
- 2,778 sq. ft.
- Single family
- Active
Listed by: tara m talley
Office: taylor morrison (mls only)
MLS#:7070948
Source:ARMLS
Price summary
- Price:$648,461
- Price per sq. ft.:$233.43
- Monthly HOA dues:$267
About this home
What's Special: No Rear Neighbors | High Ceilings | Multi-Gen Suite. New Construction - December Completion! Built by America's Most Trusted Home Builder. Welcome to the Adelaide at 17816 W Palo Verde Drive in Allen Ranches Expedition! This thoughtfully designed single-story home offers generous living spaces and exceptional flexibility for the way you live today. The open-concept gourmet kitchen, dining area, and great room create a bright and welcoming gathering space, while the covered outdoor living area extends the home for effortless indoor-outdoor enjoyment. The private primary suite features a spacious walk-in closet and a relaxing en-suite bath, creating a peaceful retreat at the end of the day. Three additional bedrooms provide comfortable accommodations for family and guests, and the casita offers even more versatility with its own living space, kitchenette, bedroom, ensuite with shower, and garage. A formal dining room, dedicated laundry room, and abundant storage complete this beautifully designed home. Allen Ranches in sunny Litchfield Park, AZ offers fun and adventure with a playground, sparkling pool, basketball court, and the thoughtful design of a master-planned community. With quick access to Loop 303, you're just minutes from lush parks, Harkins Theatres, Costco, and plenty more nearby conveniences. Additional Highlights Include: whole house quartz, premium flooring, and cabinetry. Photos are for representative purposes only. MLS#7070948...
Contact an agent
Home facts
- Year built:2026
- Subdivision & Development:Allen Ranches Expedition
- Listing ID #:7070948
- Updated:August 25, 2026 at 05:56 PM
Rooms and interior
- Bedrooms:5
- Total bathrooms:4
- Rooms Total:9
- Flooring:Carpet, Tile
- Living area:2,778 sq. ft.
Heating and cooling
- Cooling:ENERGY STAR Qualified Equipment, Programmable Thermostat
- Heating:ENERGY STAR Qualified Equipment, Natural Gas
- Central air:Yes
Structure and exterior
- Year built:2026
- Building area:2,778 sq. ft.
- Lot area:0.2 Acres
- Lot Features:Auto Timer H2O Front, Desert Front, Irrigation Front, North/South Exposure, Sprinklers In Front
- Architectural Style:Territorial
- Construction Materials:Blown Cellulose, Brick Veneer, Low VOC Paint, Painted
Schools
- High school:Canyon View High School
- Middle school:Verrado Middle School
- Elementary school:Mabel Padgett Elementary School
Utilities
- Water:Private Water Company
Finances and disclosures
- Price:$648,461
- Price per sq. ft.:$233.43
- Tax amount:$3,575 (2025)
Parking
- Parking description:Side Vehicle Entry
- Garage:Yes
- Garage spaces:2
 All information should be verified by the recipient and none is guaranteed as accurate by ARMLS. Copyright 2020 Arizona Regional Multiple Listing Service, Inc. All rights reserved.
New listings near 17816 W Palo Verde Drive
- New
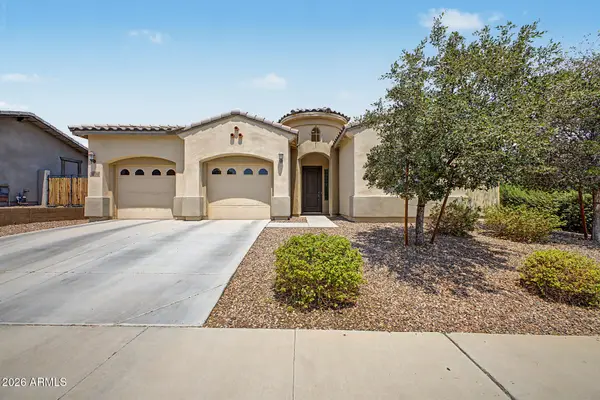 $549,990Active3 beds 3 baths2,596 sq. ft.
13794 W Sarano Terrace, Litchfield Park, AZ 85340
MLS# 7070925Listed by: PICTURE PERFECT REALTY LLC - New
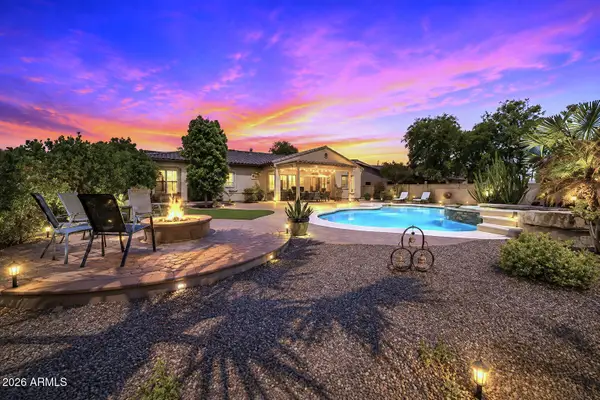 $725,000Active4 beds 3 baths3,005 sq. ft.
19407 W Medlock Drive, Litchfield Park, AZ 85340
MLS# 7070882Listed by: ARIZONA BEST REAL ESTATE - New
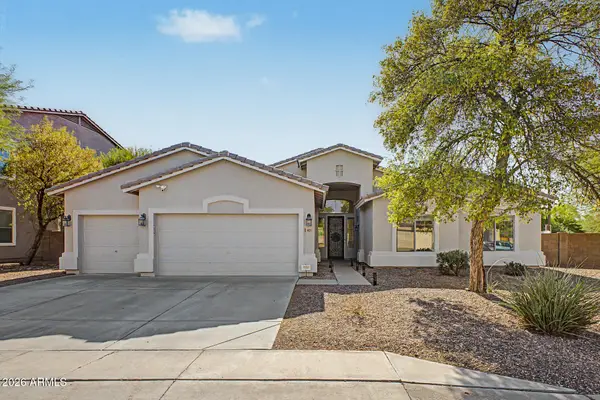 $600,000Active5 beds 3 baths2,816 sq. ft.
6024 N 133rd Drive, Litchfield Park, AZ 85340
MLS# 7070146Listed by: DONE DEAL - New
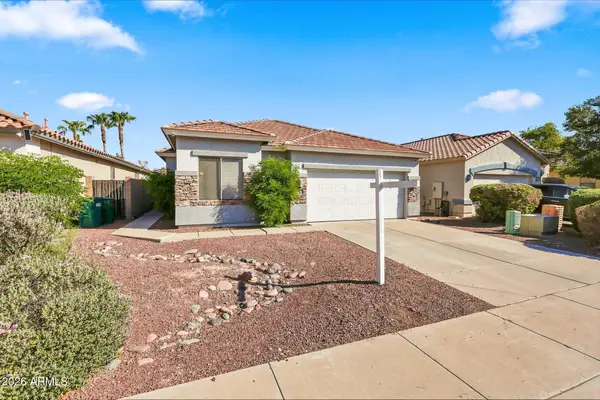 $460,000Active4 beds 3 baths1,914 sq. ft.
12634 W Estero Lane W, Litchfield Park, AZ 85340
MLS# 7070100Listed by: REALTY ONE GROUP - New
 $1,249,850Active4 beds 4 baths3,874 sq. ft.
18204 W Montebello Court, Litchfield Park, AZ 85340
MLS# 7069812Listed by: KELLER WILLIAMS ARIZONA REALTY - New
 $515,000Active2 beds 3 baths1,611 sq. ft.
14590 W Pasadena Avenue, Litchfield Park, AZ 85340
MLS# 7069561Listed by: REALTY ONE GROUP - New
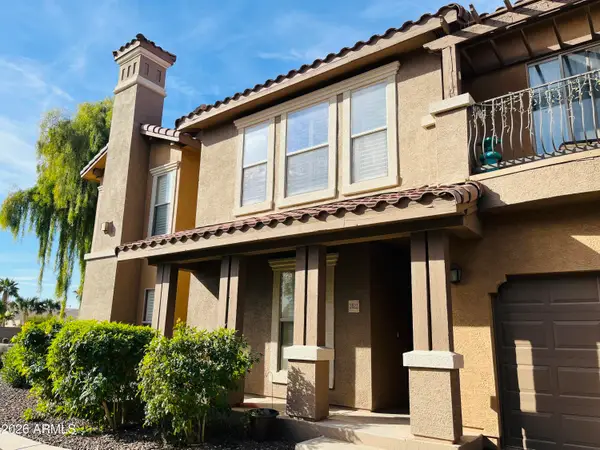 $350,000Active3 beds 2 baths1,551 sq. ft.
14250 W Wigwam Boulevard #2822, Litchfield Park, AZ 85340
MLS# 7069429Listed by: GODDES HOMES - New
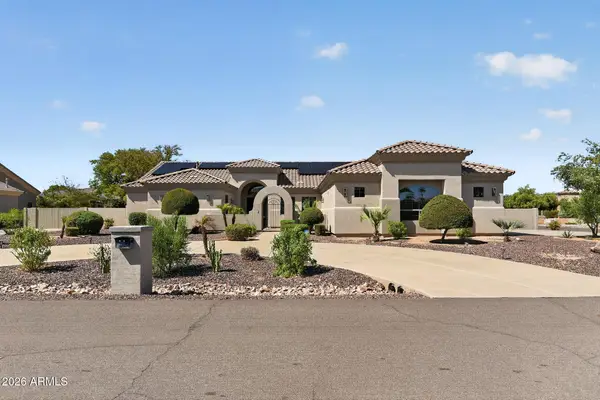 $899,999Active4 beds 3 baths3,604 sq. ft.
17926 W Colter Street, Litchfield Park, AZ 85340
MLS# 7069457Listed by: REALTY ONE GROUP - New
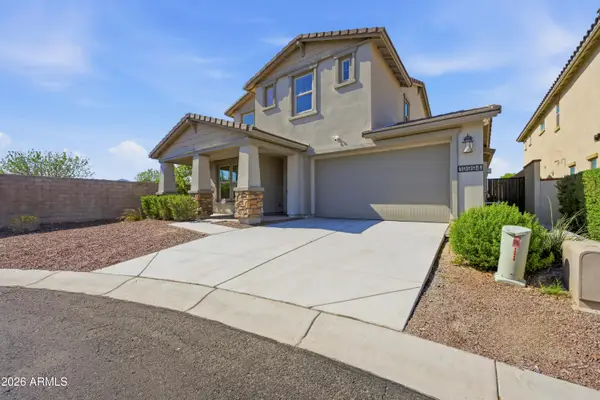 $550,000Active4 beds 4 baths2,645 sq. ft.
19994 W Glenrosa Avenue, Litchfield Park, AZ 85340
MLS# 7069291Listed by: EXP REALTY


Protect your home and budget from life's surprises with an Assurant Home Warranty, backed by a partner that supports you through every step of homeownership. Explore Plans.
© 2023 - 2026 ERA Franchise Systems LLC. All rights reserved. ERA Franchise Systems LLC fully supports the principles of the Fair Housing Act and the Equal Opportunity Act. ERA, ERA Real Estate powered, and their respective logos are registered service marks of ERA Franchise Systems LLC. Each office is independently owned and operated.