
18024 W Montebello Avenue, Litchfield Park, AZ 85340
Local realty services provided by:Success Property Brokers ERA Powered
Listed by: marsee wilhems
Office: exp realty
MLS#:7020683
Source:ARMLS
Price summary
- Price:$1,499,000
- Price per sq. ft.:$397.61
- Monthly HOA dues:$112
About this home
A rare opportunity to own a brand-new custom home featuring an attached oversized RV garage plus a spacious three-car garage--all connected to the home. Whether you have an RV, boat, lifted trucks, recreational vehicles, a car collection, or simply need extra storage or workshop space, this incredible garage setup offers the flexibility and convenience that's hard to find. The RV garage, three-car garage, and primary bedroom are all specially insulated for added comfort, energy efficiency, and quieter operation. Located in a highly sought-after gated community, this stunning custom home offers soaring ceilings, an open-concept layout, and premium finishes throughout. A dramatic entry showcases designer flooring and a statement chandelier, setting the tone for the elegant marble accents, custom lighting, and upscale craftsmanship found throughout the home.
The spacious living room features a breathtaking floor-to-ceiling marble fireplace wall, while expansive sliding glass doors flood the home with natural light and create seamless indoor-outdoor living.
The chef's kitchen is designed to impress with premium stainless steel appliances, a professional-grade gas range, custom cabinetry, a striking marble backsplash, built-in wine fridge, and a large walk-in pantry.
The luxurious primary suite offers a spa-inspired bathroom complete with a freestanding soaking tub, oversized walk-in rainfall shower, dual designer vanities, and a spacious custom walk-in closet with built-in shelving.
Every bathroom has been thoughtfully designed with its own unique style, custom tile work, and high-end finishes, giving each space its own distinctive character.
Additional highlights include oversized tile flooring throughout, designer lighting and ceiling fans in every room, and carefully selected finishes that create a cohesive yet elevated luxury feel.
This is far from your average new build--it's a one-of-a-kind custom home that combines modern luxury, exceptional craftsmanship, and one of the most desirable garage setups you'll find....
Contact an agent
Home facts
- Year built:2026
- Subdivision & Development:RUSSELL RANCH PHASE 2
- Listing ID #:7020683
- Updated:July 30, 2026 at 03:27 PM
Rooms and interior
- Bedrooms:5
- Total bathrooms:4
- Flooring:Tile
- Living area:3,770 sq. ft.
Heating and cooling
- Cooling:Ceiling Fan(s), Mini Split
- Heating:Mini Split, Natural Gas
- Central air:Yes
Structure and exterior
- Year built:2026
- Building area:3,770 sq. ft.
- Lot area:0.42 Acres
- Lot Features:Desert Front, Dirt Back, Gravel/Stone Front, Irrigation Front, Synthetic Grass Front
- Construction Materials:Stone, Stucco
Schools
- High school:Canyon View High School
- Middle school:Belen Soto Elementary School
- Elementary school:Belen Soto Elementary School
Utilities
- Water:Private Water Company
Finances and disclosures
- Price:$1,499,000
- Price per sq. ft.:$397.61
- Tax amount:$570 (2025)
Parking
- Parking description:RV Garage
- Garage:Yes
- Garage spaces:4
 All information should be verified by the recipient and none is guaranteed as accurate by ARMLS. Copyright 2020 Arizona Regional Multiple Listing Service, Inc. All rights reserved. ARMLS Member Broker: Byron Short
New listings near 18024 W Montebello Avenue
- New
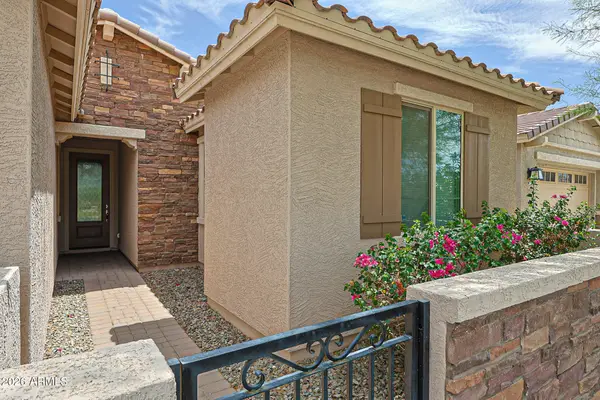 $489,500Active4 beds 3 baths2,142 sq. ft.
5155 N 187th Lane, Litchfield Park, AZ 85340
MLS# 7060605Listed by: ULTIMATE PROPERTIES, INC. - New
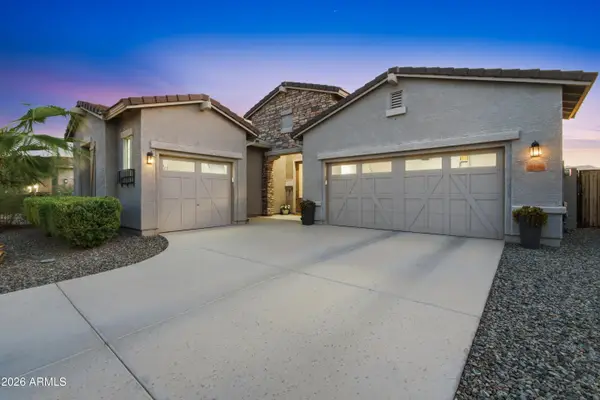 $575,000Active3 beds 3 baths2,111 sq. ft.
5316 N 190th Drive, Litchfield Park, AZ 85340
MLS# 7060470Listed by: REALTY ONE GROUP - New
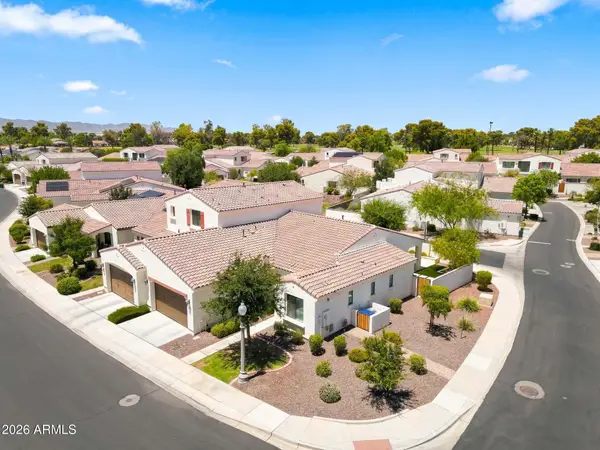 $574,000Active2 beds 2 baths1,725 sq. ft.
14200 W Village Parkway #2008, Litchfield Park, AZ 85340
MLS# 7060253Listed by: HOMESMART - New
 $489,450Active3 beds 3 baths1,874 sq. ft.
18956 W Monterosa Street, Litchfield Park, AZ 85340
MLS# 7060123Listed by: FULTON HOME SALES CORPORATION - New
 $501,014Active3 beds 2 baths2,037 sq. ft.
5512 N 191st Drive, Litchfield Park, AZ 85340
MLS# 7059653Listed by: TOWNE BROKERAGE SERVICES, INC - New
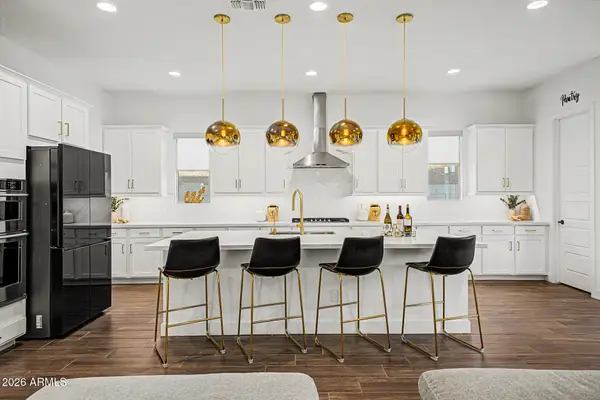 $649,000Active4 beds 4 baths3,430 sq. ft.
5128 N 186th Avenue, Litchfield Park, AZ 85340
MLS# 7059435Listed by: SERHANT. 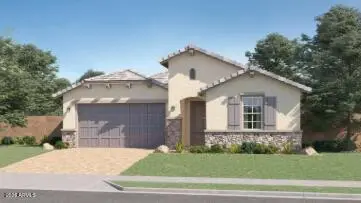 $539,990Pending4 beds 3 baths2,524 sq. ft.
5955 N 191st Drive, Litchfield Park, AZ 85340
MLS# 7059524Listed by: LENNAR SALES CORP- New
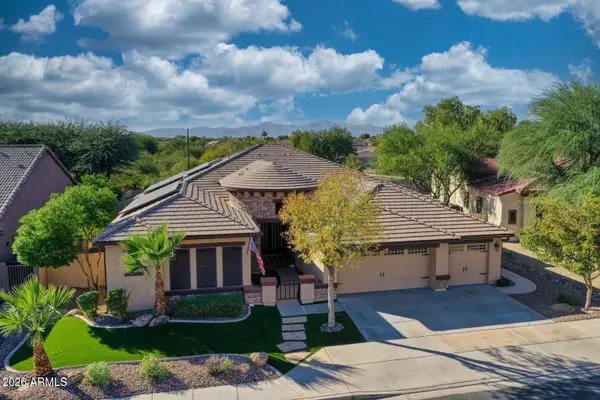 $940,000Active5 beds 4 baths4,576 sq. ft.
5632 N 134th Drive, Litchfield Park, AZ 85340
MLS# 7059253Listed by: RE/MAX FINE PROPERTIES - New
 $615,000Active4 beds 4 baths3,554 sq. ft.
19606 W Marshall Avenue, Litchfield Park, AZ 85340
MLS# 7059082Listed by: GENTRY REAL ESTATE - New
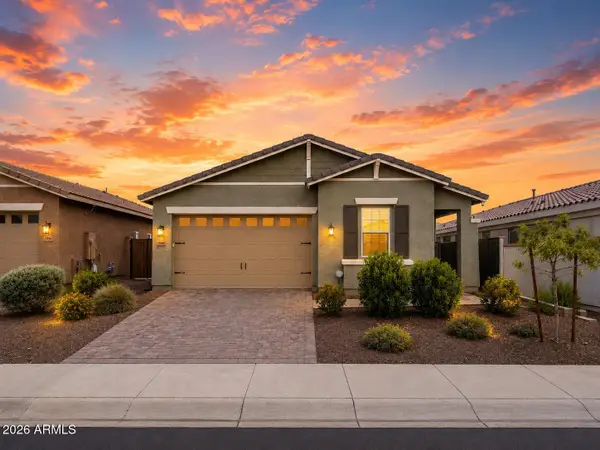 $449,000Active4 beds 2 baths1,920 sq. ft.
19948 W Roma Avenue, Litchfield Park, AZ 85340
MLS# 7058925Listed by: RE/MAX PREMIER


Protect your home and budget from life's surprises with an Assurant Home Warranty, backed by a partner that supports you through every step of homeownership. Explore Plans.
© 2023 - 2026 ERA Franchise Systems LLC. All rights reserved. ERA Franchise Systems LLC fully supports the principles of the Fair Housing Act and the Equal Opportunity Act. ERA, ERA Real Estate powered, and their respective logos are registered service marks of ERA Franchise Systems LLC. Each office is independently owned and operated.