
18823 W Marshall Avenue, Litchfield Park, AZ 85340
Local realty services provided by:ERA Brokers Consolidated
18823 W Marshall Avenue,Litchfield Park, AZ 85340
$624,999
- 4 Beds
- 3 Baths
- 2,522 sq. ft.
- Single family
- Active
Listed by: keath richard
Office: exp realty
MLS#:7038198
Source:ARMLS
Price summary
- Price:$624,999
- Price per sq. ft.:$247.82
- Monthly HOA dues:$84
About this home
Welcome to this exceptional 4-bedroom, 3-bath home on a private lot with no neighbors behind, featuring a 6-ft deep, gas-heated pool and a desirable split floor plan. The gourmet kitchen showcases slab granite, oversized island with pendant lighting, 42-inch cabinetry, gas cooktop, wall oven, built-in microwave, and walk-in pantry. The spacious primary suite offers a spa-inspired bath with oversized rainfall shower and large walk-in closet. Three additional bedrooms each feature walk-in closets and ceiling fans. Beautiful wood-look ceramic tile flows throughout the main living areas. Step outside to your private resort-style backyard featuring a Baja pool shelf with umbrella sleeve, in-floor cleaning system, fountain water feature, travertine decking, covered patio with ceiling fan, outdoor lighting and TV mount, plus a gas fire pit and pergola. Low-maintenance turf and a gated side yard with a convenient dog door complete the outdoor space.
Additional upgrades include a 3-car tandem garage with overhead storage racks, three individual thermostats, keyless entry, brand-new water heater, water softener with reverse osmosis, whole-home water filtration, west-facing exterior sunscreens, and an owned Vivint security system with three cameras (monitoring currently $65/month). Located near A-rated schools, this move-in-ready home combines privacy, functionality, and resort-style living....
Contact an agent
Home facts
- Year built:2020
- Subdivision & Development:ZANJERO TRAILS
- Listing ID #:7038198
- Updated:September 28, 2026 at 03:33 PM
Rooms and interior
- Bedrooms:4
- Total bathrooms:3
- Flooring:Carpet, Tile
- Living area:2,522 sq. ft.
Heating and cooling
- Heating:Natural Gas
- Central air:Yes
Structure and exterior
- Year built:2020
- Building area:2,522 sq. ft.
- Lot area:0.15 Acres
- Lot Features:Auto Timer H2O Back, Auto Timer H2O Front, Gravel/Stone Front, North/South Exposure, Sprinklers In Front, Sprinklers In Rear, Synthetic Grass Back
- Architectural Style:Ranch
- Construction Materials:Painted, Stucco
Schools
- High school:Canyon View High School
- Middle school:Litchfield Elementary School
- Elementary school:Belen Soto Elementary School
Utilities
- Water:Private Water Company
Finances and disclosures
- Price:$624,999
- Price per sq. ft.:$247.82
- Tax amount:$2,988 (2025)
Features and amenities
- Laundry features:Washer/Dryer Hook-up Only
- Pool features:Play Pool, Variable Speed Pump
Parking
- Parking description:Tandem
- Garage:Yes
- Garage spaces:3
 All information should be verified by the recipient and none is guaranteed as accurate by ARMLS. Copyright 2020 Arizona Regional Multiple Listing Service, Inc. All rights reserved.
New listings near 18823 W Marshall Avenue
- New
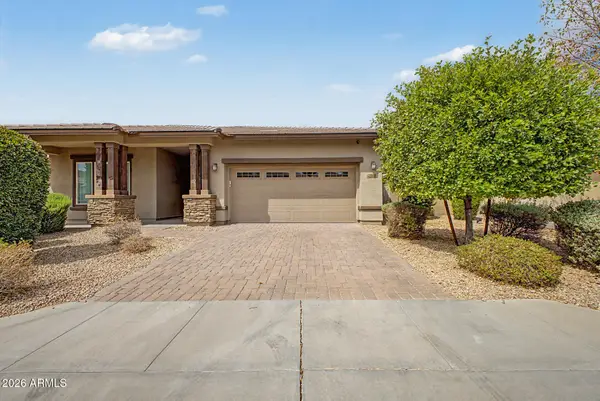 $549,900Active4 beds 4 baths2,831 sq. ft.
14710 W Pasadena Avenue, Litchfield Park, AZ 85340
MLS# 7086067Listed by: LEGION REALTY - New
 $350,000Active3 beds 2 baths1,686 sq. ft.
300 W Pacifico Circle, Litchfield Park, AZ 85340
MLS# 7086012Listed by: HOMESMART - New
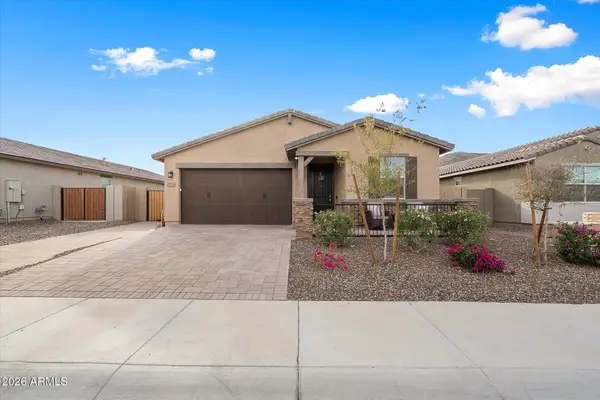 $475,000Active4 beds 3 baths2,048 sq. ft.
5930 N 202nd Lane, Litchfield Park, AZ 85340
MLS# 7085642Listed by: CITIEA - New
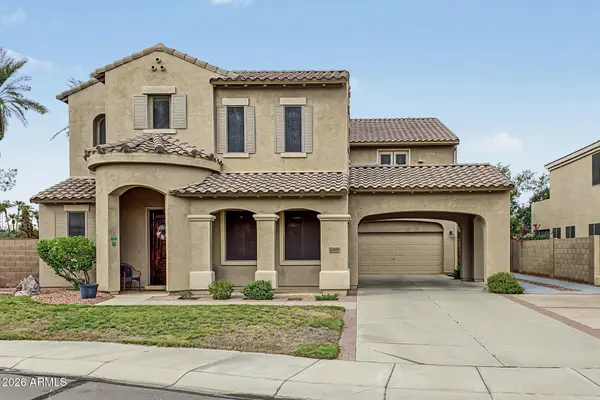 $669,999Active6 beds 5 baths4,253 sq. ft.
13038 W Segovia Drive, Litchfield Park, AZ 85340
MLS# 7085562Listed by: REALTY ONE GROUP - New
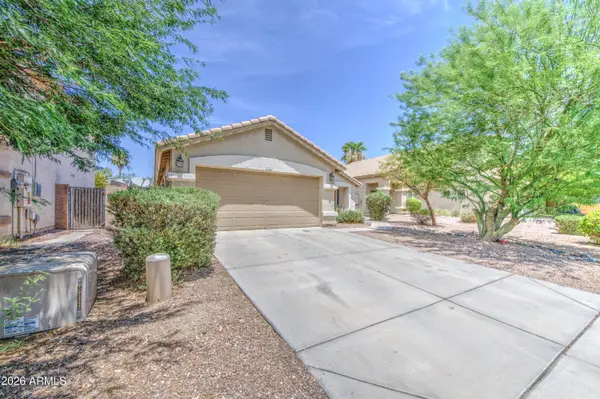 $379,900Active3 beds 2 baths1,744 sq. ft.
13526 W Berridge Lane, Litchfield Park, AZ 85340
MLS# 7085402Listed by: EXP REALTY - New
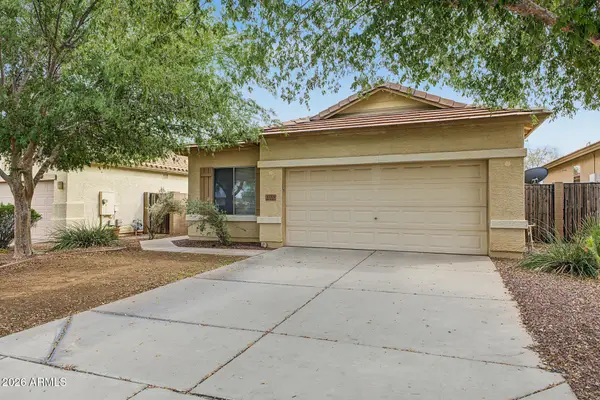 $375,000Active3 beds 2 baths1,678 sq. ft.
12509 W Bird Lane, Litchfield Park, AZ 85340
MLS# 7085437Listed by: WEST USA REALTY - New
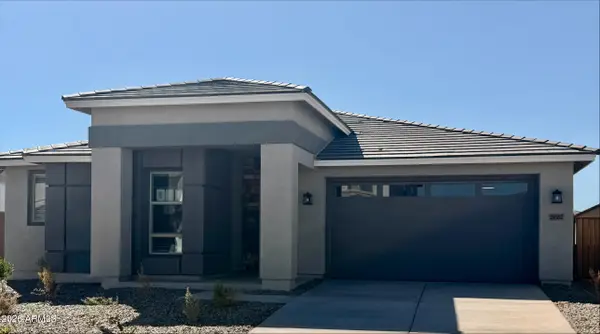 $556,990Active3 beds 3 baths2,414 sq. ft.
19387 W Palo Verde Drive, Litchfield Park, AZ 85340
MLS# 7085258Listed by: BEAZER HOMES - New
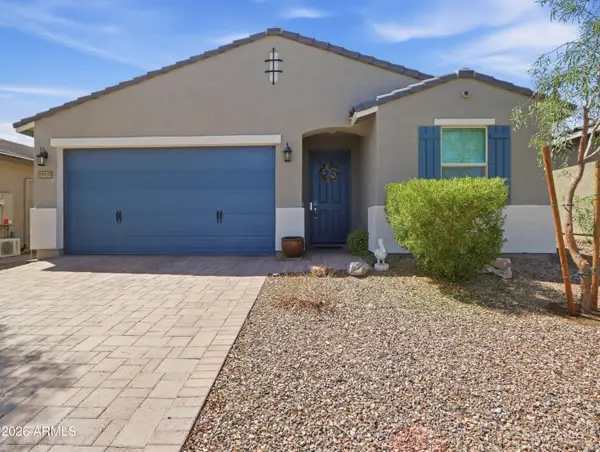 $415,000Active3 beds 2 baths1,568 sq. ft.
19929 W Annika Drive, Litchfield Park, AZ 85340
MLS# 7085248Listed by: OFFERPAD BROKERAGE, LLC - New
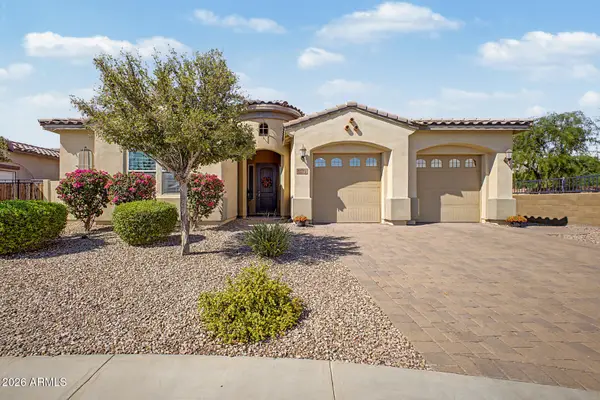 $694,900Active3 beds 3 baths2,392 sq. ft.
13714 W Sarano Terrace, Litchfield Park, AZ 85340
MLS# 7085081Listed by: KELLER WILLIAMS, PROFESSIONAL PARTNERS - New
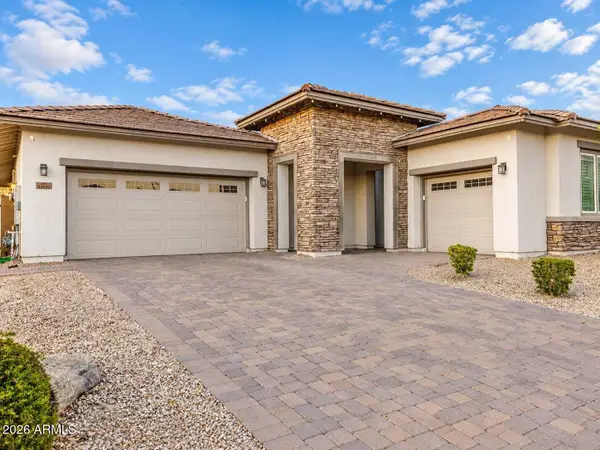 $644,900Active3 beds 3 baths2,652 sq. ft.
14552 W Orange Drive, Litchfield Park, AZ 85340
MLS# 7084975Listed by: SANCHEZ & ASSOCIATES REALTY


Protect your home and budget from life's surprises with an Assurant Home Warranty, backed by a partner that supports you through every step of homeownership. Explore Plans.
© 2023 - 2026 ERA Franchise Systems LLC. All rights reserved. ERA Franchise Systems LLC fully supports the principles of the Fair Housing Act and the Equal Opportunity Act. ERA, ERA Real Estate powered, and their respective logos are registered service marks of ERA Franchise Systems LLC. Each office is independently owned and operated.