
19585 W Annika Drive, Litchfield Park, AZ 85340
Local realty services provided by:ERA Four Feathers Realty, L.C.
19585 W Annika Drive,Litchfield Park, AZ 85340
$425,000
- 4 Beds
- 2 Baths
- 1,912 sq. ft.
- Single family
- Active
Listed by: martin c sears
Office: west usa realty
MLS#:7033101
Source:ARMLS
Price summary
- Price:$425,000
- Price per sq. ft.:$222.28
- Monthly HOA dues:$97
About this home
Move-in ready and impeccably maintained, this beautiful home in Canyon Views offers comfort, convenience, and style! Ideally located near the I-10 and Loop 303 with easy access to top-rated schools, shopping, and dining. The open-concept floor plan features neutral tones throughout, creating a bright and inviting atmosphere, with plush carpet in the living areas and bedrooms. The spacious kitchen includes stainless steel appliances, abundant cabinetry, a walk-in pantry, and a large island with breakfast bar seating. The private primary suite features an ensuite bath and generous walk-in closet. A convenient Jack & Jill bathroom adds functionality. Enjoy the low-maintenance backyard with custom pavers, turf, and a covered patio--perfect for relaxing outdoors! GREAT LOCATION * Excelling- - SCHOOLS*
Contact an agent
Home facts
- Year built:2021
- Listing ID #:7033101
- Updated:June 16, 2026 at 03:15 PM
Rooms and interior
- Bedrooms:4
- Total bathrooms:2
- Flooring:Carpet, Tile, Vinyl
- Living area:1,912 sq. ft.
Heating and cooling
- Cooling:Ceiling Fan(s)
- Heating:Natural Gas
- Central air:Yes
Structure and exterior
- Year built:2021
- Building area:1,912 sq. ft.
- Lot area:0.13 Acres
- Lot Features:Auto Timer H2O Back, Desert Front, North/South Exposure, Sprinklers In Front
- Architectural Style:Ranch, Spanish, Territorial
- Construction Materials:Painted, Stucco
Schools
- High school:Verrado High School
- Middle school:Verrado Middle School
- Elementary school:Verrado Elementary School
Utilities
- Water:City Water
Finances and disclosures
- Price:$425,000
- Price per sq. ft.:$222.28
- Tax amount:$2,353 (2025)
Features and amenities
- Laundry features:Washer/Dryer Hook-up Only
- Amenities:Vinyl Frame
Parking
- Garage:Yes
- Garage spaces:2
 All information should be verified by the recipient and none is guaranteed as accurate by ARMLS. Copyright 2020 Arizona Regional Multiple Listing Service, Inc. All rights reserved.
New listings near 19585 W Annika Drive
- New
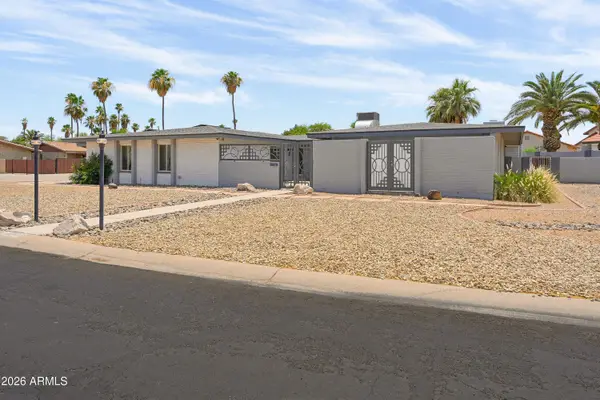 $699,000Active4 beds 3 baths2,806 sq. ft.
12819 W Orange Drive, Litchfield Park, AZ 85340
MLS# 7042252Listed by: RE/MAX FINE PROPERTIES - New
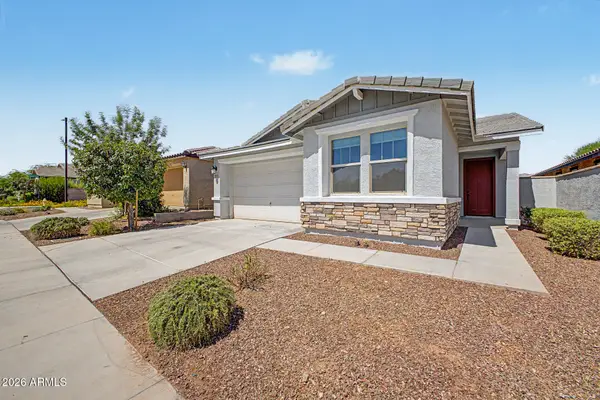 $417,500Active3 beds 2 baths1,440 sq. ft.
4422 N 198th Drive, Litchfield Park, AZ 85340
MLS# 7042071Listed by: KELLER WILLIAMS ARIZONA REALTY - New
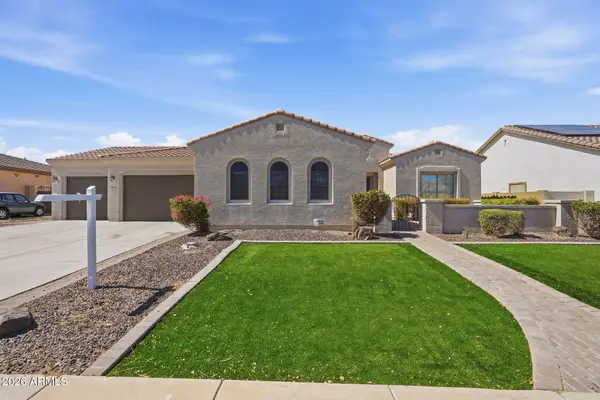 $629,500Active4 beds 43 baths3,549 sq. ft.
18614 W Marshall Avenue, Litchfield Park, AZ 85340
MLS# 7041479Listed by: HOMESMART - New
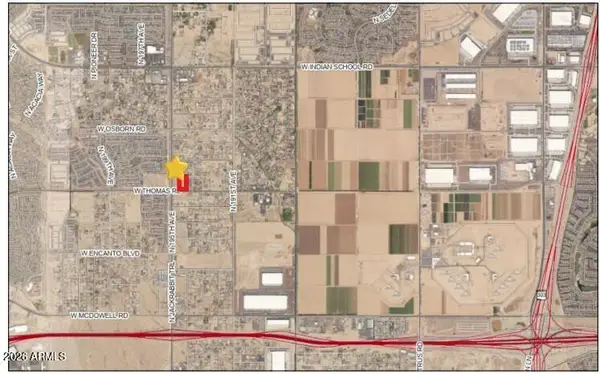 $1,500,000Active4.7 Acres
0 W Thomas Road #'_', Litchfield Park, AZ 85340
MLS# 7041339Listed by: EXP REALTY - New
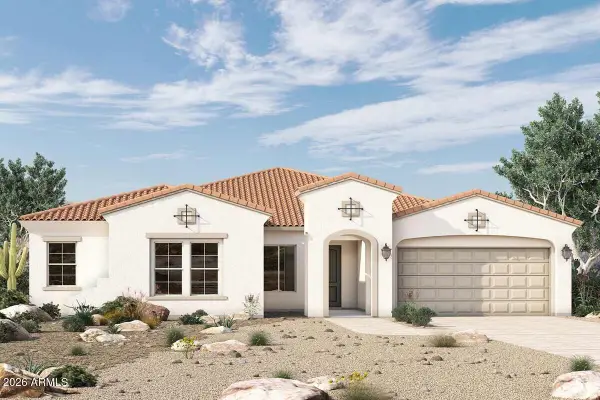 $774,933Active3 beds 3 baths2,798 sq. ft.
20223 W Luke Avenue, Litchfield Park, AZ 85340
MLS# 7041143Listed by: DAVID WEEKLEY HOMES - New
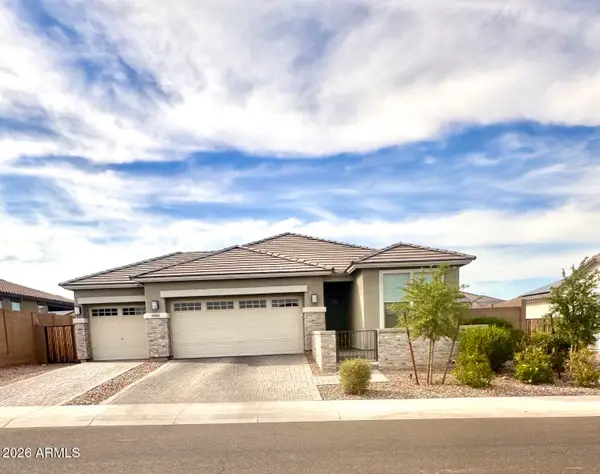 $590,000Active5 beds 3 baths2,096 sq. ft.
19818 W Marshall Avenue, Litchfield Park, AZ 85340
MLS# 7041221Listed by: REAL BROKER - New
 $732,231Active3 beds 3 baths2,334 sq. ft.
20215 W Luke Avenue, Litchfield Park, AZ 85340
MLS# 7040795Listed by: DAVID WEEKLEY HOMES 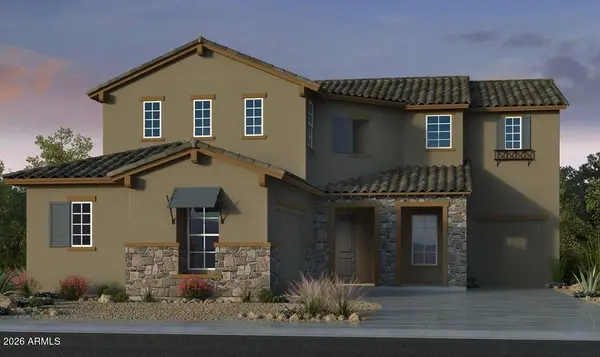 $794,774Pending6 beds 4 baths3,844 sq. ft.
5745 N 177th Lane, Litchfield Park, AZ 85340
MLS# 7040811Listed by: TAYLOR MORRISON (MLS ONLY)- New
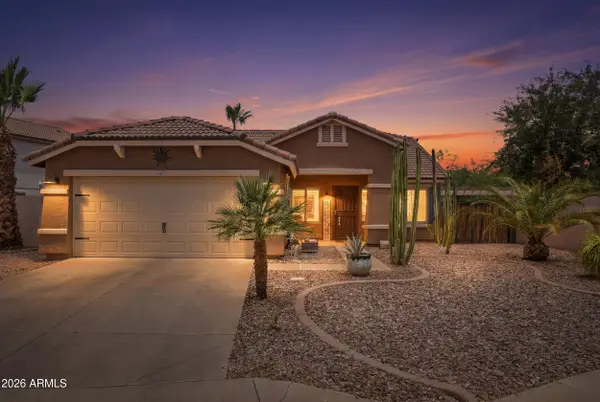 $549,000Active3 beds 2 baths1,864 sq. ft.
6009 N Almanza Lane, Litchfield Park, AZ 85340
MLS# 7040572Listed by: LONG REALTY UNLIMITED - New
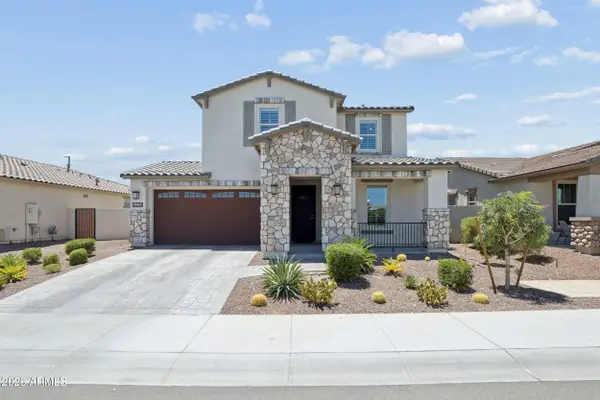 $540,000Active3 beds 3 baths2,851 sq. ft.
4334 N Pioneer Drive, Litchfield Park, AZ 85340
MLS# 7040547Listed by: WEST USA REALTY


Protect your home and budget from life's surprises with an Assurant Home Warranty, backed by a partner that supports you through every step of homeownership. Explore Plans.
© 2023 - 2026 ERA Franchise Systems LLC. All rights reserved. ERA Franchise Systems LLC fully supports the principles of the Fair Housing Act and the Equal Opportunity Act. ERA, ERA Real Estate powered, and their respective logos are registered service marks of ERA Franchise Systems LLC. Each office is independently owned and operated.