
5107 N 194th Drive, Litchfield Park, AZ 85340
Local realty services provided by:ERA Brokers Consolidated
5107 N 194th Drive,Litchfield Park, AZ 85340
$686,400
- 4 Beds
- 3 Baths
- 3,286 sq. ft.
- Single family
- Active
Listed by: neven l spralja
Office: realhome services & solutions
MLS#:7068144
Source:ARMLS
Price summary
- Price:$686,400
- Price per sq. ft.:$208.89
- Monthly HOA dues:$100
About this home
Welcome to Litchfield Park AZ. Local attractions include the historic Wigwam Resort, a Championship Golf
Course, Enjoy wildlife at regional mountain parks. Spectacular single level home with 3,286 sq. ft. and a
three-car attached garage. The lot is good size at 13,500 sq. ft. At this price if you blink it will be SOLD.
AS-IS SALE property. Buyers to inspect prior to bidding. The Buyer's due diligence needs to be conducted
prior to bidding, as the high bidder will receive an AS-IS only contract.
Contact an agent
Home facts
- Year built:2010
- Subdivision & Development:JACKRABBIT ESTATES
- Listing ID #:7068144
- Updated:August 19, 2026 at 05:47 PM
Rooms and interior
- Bedrooms:4
- Total bathrooms:3
- Living area:3,286 sq. ft.
Heating and cooling
- Heating:Natural Gas
- Central air:Yes
Structure and exterior
- Year built:2010
- Building area:3,286 sq. ft.
- Lot area:0.31 Acres
- Architectural Style:Ranch
- Construction Materials:Stucco
Schools
- High school:Canyon View High School
- Middle school:Verrado Middle School
- Elementary school:Scott L Libby Elementary School
Utilities
- Water:City Water
Finances and disclosures
- Price:$686,400
- Price per sq. ft.:$208.89
- Tax amount:$4,001 (2025)
Parking
- Garage:Yes
- Garage spaces:3
 All information should be verified by the recipient and none is guaranteed as accurate by ARMLS. Copyright 2020 Arizona Regional Multiple Listing Service, Inc. All rights reserved.
New listings near 5107 N 194th Drive
- New
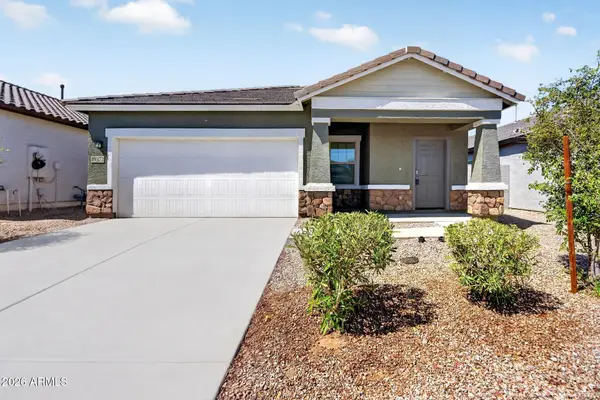 $365,000Active3 beds 2 baths1,401 sq. ft.
19372 W Coolidge Street, Litchfield Park, AZ 85340
MLS# 7068225Listed by: COMPASS - New
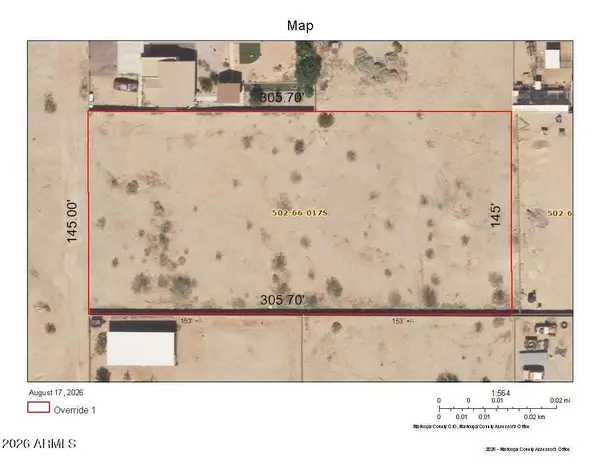 $420,000Active1.02 Acres
0000 N 194th Avenue, Litchfield Park, AZ 85340
MLS# 7068009Listed by: RON TRINKA REALTY - New
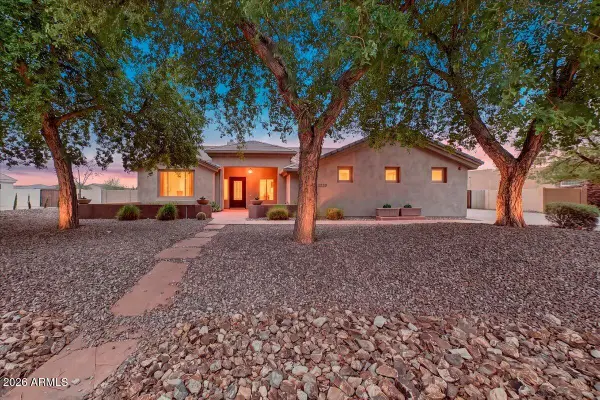 $829,000Active4 beds 3 baths3,013 sq. ft.
5220 N 180th Lane, Litchfield Park, AZ 85340
MLS# 7067412Listed by: FASTJET REALTY - New
 $390,000Active4 beds 2 baths1,773 sq. ft.
13109 W Clarendon Avenue, Litchfield Park, AZ 85340
MLS# 7066573Listed by: AH PROPERTIES - New
 $425,000Active2 beds 2 baths1,763 sq. ft.
1102 E Acacia Circle, Litchfield Park, AZ 85340
MLS# 7066536Listed by: KELLER WILLIAMS REALTY SONORAN LIVING - New
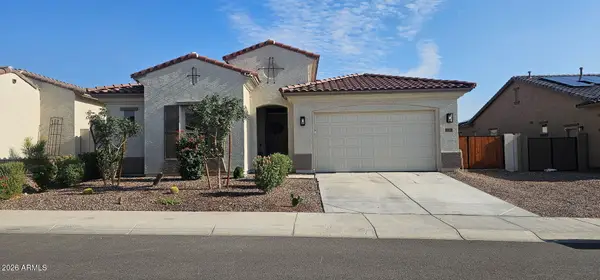 $620,000Active4 beds 3 baths2,680 sq. ft.
20064 W Luke Avenue, Litchfield Park, AZ 85340
MLS# 7066439Listed by: COLDWELL BANKER REALTY - New
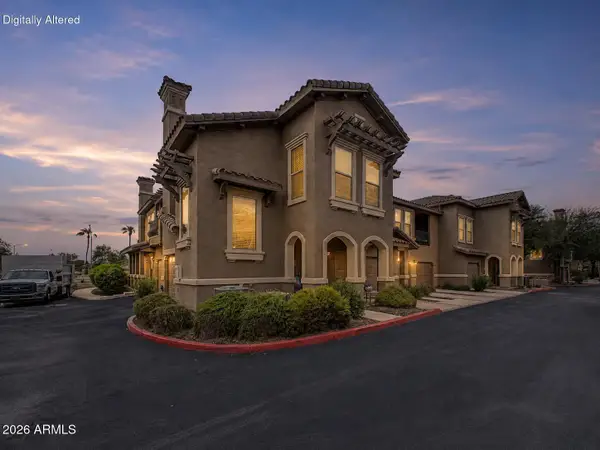 $295,000Active3 beds 2 baths1,290 sq. ft.
14250 W Wigwam Boulevard #2823, Litchfield Park, AZ 85340
MLS# 7065976Listed by: MY HOME GROUP REAL ESTATE - New
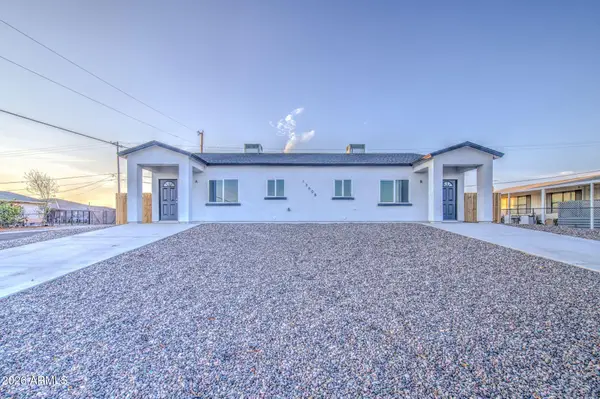 $624,900Active6 beds 4 baths
13608 W Maryland Avenue, Litchfield Park, AZ 85340
MLS# 7065871Listed by: BALBOA REALTY, LLC - New
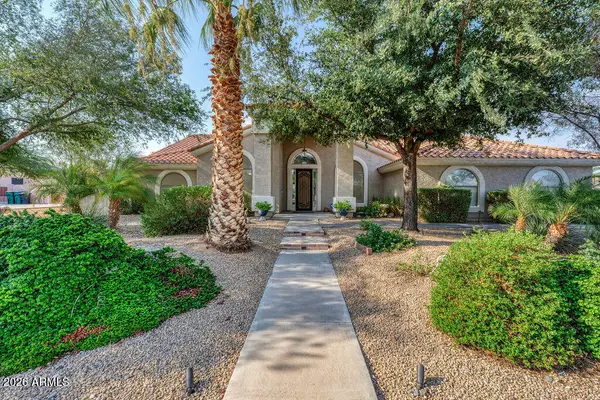 $849,999Active4 beds 3 baths2,697 sq. ft.
12816 W Georgia Avenue, Litchfield Park, AZ 85340
MLS# 7065867Listed by: PARKER REALTY LLC


Protect your home and budget from life's surprises with an Assurant Home Warranty, backed by a partner that supports you through every step of homeownership. Explore Plans.
© 2023 - 2026 ERA Franchise Systems LLC. All rights reserved. ERA Franchise Systems LLC fully supports the principles of the Fair Housing Act and the Equal Opportunity Act. ERA, ERA Real Estate powered, and their respective logos are registered service marks of ERA Franchise Systems LLC. Each office is independently owned and operated.