
5125 N 194th Drive, Litchfield Park, AZ 85340
Local realty services provided by:HUNT Real Estate ERA
5125 N 194th Drive,Litchfield Park, AZ 85340
$725,000
- 4 Beds
- 3 Baths
- 3,005 sq. ft.
- Single family
- Active
Listed by: naleka pegueros
Office: exp realty
MLS#:7053936
Source:ARMLS
Price summary
- Price:$725,000
- Price per sq. ft.:$241.26
- Monthly HOA dues:$100
About this home
Spacious home meets comfort in this beautifully upgraded 4-bedroom + office home on a private .35-acre lot with stunning White Tank Mountain views. The updated kitchen features brand-new KitchenAid appliances (2024), luxury carpet (2024), new LED lighting, and modern ceiling fans throughout. Enjoy your own backyard retreat with a PebbleTec pool, dual waterfalls, and plenty of space to entertain. Additional highlights include paid-off solar, a new RO system (2025), RV gate, and a 3-car garage with epoxy floors and custom cabinets. Conveniently located near shopping, dining, parks, top-rated schools, and offering privacy, energy efficiency, and exceptional upgrades throughout.
Contact an agent
Home facts
- Year built:2008
- Listing ID #:7053936
- Updated:July 15, 2026 at 03:31 AM
Rooms and interior
- Bedrooms:4
- Total bathrooms:3
- Flooring:Carpet, Tile
- Living area:3,005 sq. ft.
Heating and cooling
- Cooling:Ceiling Fan(s)
- Heating:Natural Gas
- Central air:Yes
Structure and exterior
- Year built:2008
- Building area:3,005 sq. ft.
- Lot area:0.31 Acres
- Lot Features:Auto Timer H2O Back, Auto Timer H2O Front, East/West Exposure, Grass Back, Gravel/Stone Back, Gravel/Stone Front
- Architectural Style:Ranch
- Construction Materials:Painted, Stucco
Schools
- High school:Verrado High School
- Middle school:Verrado Middle School
- Elementary school:Verrado Elementary School
Utilities
- Water:Private Water Company
Finances and disclosures
- Price:$725,000
- Price per sq. ft.:$241.26
- Tax amount:$4,276 (2025)
Parking
- Parking description:Attached Garage Cabinets, RV Gate
- Garage:Yes
- Garage spaces:3
 All information should be verified by the recipient and none is guaranteed as accurate by ARMLS. Copyright 2020 Arizona Regional Multiple Listing Service, Inc. All rights reserved.
New listings near 5125 N 194th Drive
- New
 $559,900Active5 beds 3 baths2,757 sq. ft.
20228 W Campbell Avenue, Litchfield Park, AZ 85340
MLS# 7054110Listed by: KELLER WILLIAMS ARIZONA REALTY - New
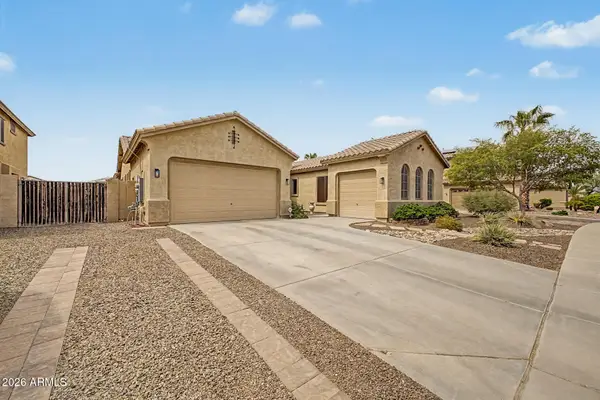 $524,000Active3 beds 2 baths2,339 sq. ft.
13305 W Flower Street, Litchfield Park, AZ 85340
MLS# 7053739Listed by: RE/MAX FINE PROPERTIES - New
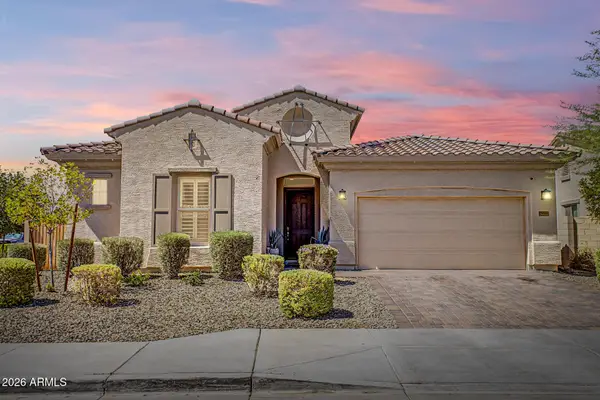 $699,900Active5 beds 3 baths2,627 sq. ft.
19048 W Solano Drive, Litchfield Park, AZ 85340
MLS# 7052982Listed by: RETSY - New
 $420,000Active3 beds 2 baths2,120 sq. ft.
13245 W Jacobson Drive, Litchfield Park, AZ 85340
MLS# 7052922Listed by: HOMESMART - New
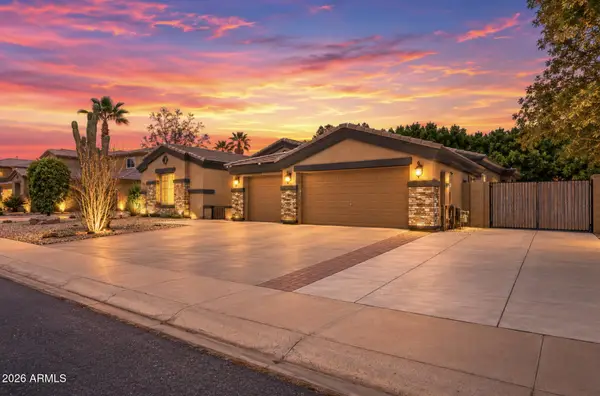 $730,000Active4 beds 4 baths3,897 sq. ft.
13222 W Annika Drive, Litchfield Park, AZ 85340
MLS# 7052905Listed by: REALTY OF AMERICA LLC 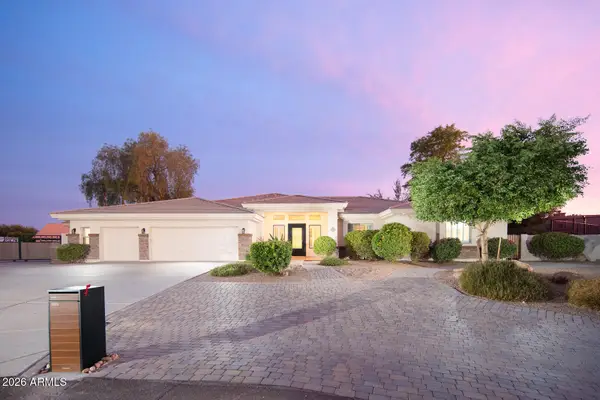 $1,400,000Pending5 beds 5 baths4,348 sq. ft.
12719 W Denton Avenue, Litchfield Park, AZ 85340
MLS# 7052771Listed by: PHOENIX PROPERTY GROUP- New
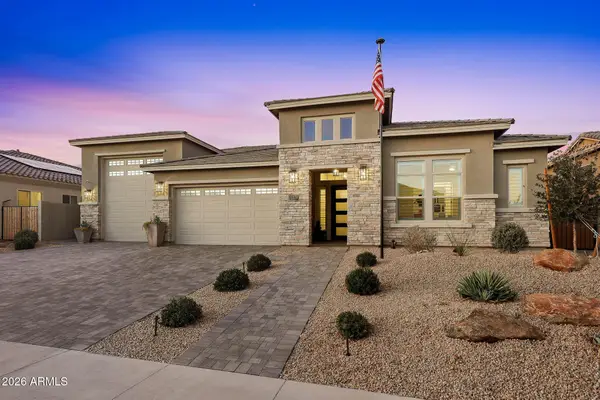 $1,175,000Active4 beds 4 baths3,149 sq. ft.
19978 W Luke Avenue, Litchfield Park, AZ 85340
MLS# 7052261Listed by: KELLER WILLIAMS ARIZONA REALTY - New
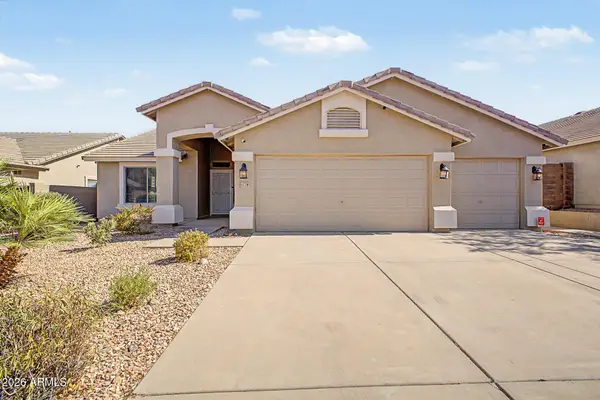 $420,000Active3 beds 2 baths1,868 sq. ft.
13729 W Luke Avenue, Litchfield Park, AZ 85340
MLS# 7051919Listed by: MY HOME GROUP REAL ESTATE - New
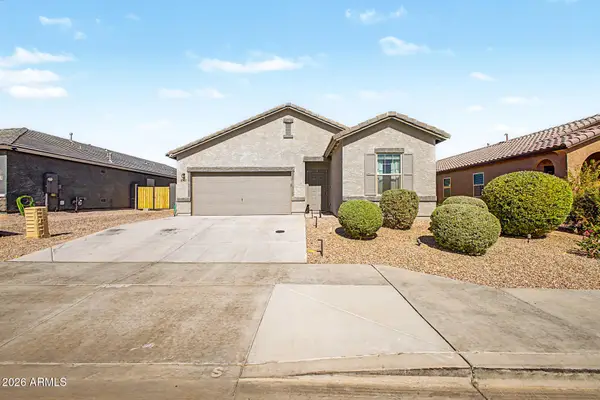 $399,900Active3 beds 2 baths1,662 sq. ft.
4907 N 192nd Lane, Litchfield Park, AZ 85340
MLS# 7051730Listed by: DELEX REALTY


Protect your home and budget from life's surprises with an Assurant Home Warranty, backed by a partner that supports you through every step of homeownership. Explore Plans.
© 2023 - 2026 ERA Franchise Systems LLC. All rights reserved. ERA Franchise Systems LLC fully supports the principles of the Fair Housing Act and the Equal Opportunity Act. ERA, ERA Real Estate powered, and their respective logos are registered service marks of ERA Franchise Systems LLC. Each office is independently owned and operated.