
5208 N 180th Lane, Litchfield Park, AZ 85340
Local realty services provided by:Success Property Brokers ERA Powered
5208 N 180th Lane,Litchfield Park, AZ 85340
$775,000
- 4 Beds
- 3 Baths
- 2,883 sq. ft.
- Single family
- Pending
Listed by: susan brender602-552-6308
Office: west usa realty
MLS#:7038577
Source:ARMLS
Price summary
- Price:$775,000
- Price per sq. ft.:$268.82
- Monthly HOA dues:$91
About this home
**VA assumable loan at 2.75% -- available to both veteran and non-veteran buyers with lender approval.***
Lowest-priced comparable 4-bed home in Russell Ranch. Don't miss this exceptional opportunity: Rare in today's market. Seller motivated and will consider a credit which may be applied toward rate buy-down on the non-assumed financed portion, closing costs, paint or carpet.
Bring your OFFER NOW before it's too late!
This semi-custom 18000+ private home on a corner-lot backs up to common area with some nice upgrades and mountain views represents significant savings versus current market rates. The open great room flows effortlessly with a stone fireplace, built-in entertainment center niche, and a gourmet granite kitchen featuring a sit-down island, gas range, and stainless appliances.
The split primary bedroom features an elegant tray ceiling with indirect ambient lighting. The en-suite bath offers a double vanity, separate shower, private toilet room, walk-in closet, and a luxurious walk-in spa tub designed for deep relaxation and hydrotherapy. It's the kind of feature you didn't think you needed until you try it! The three additional bedrooms and guest baths are positioned on the other side of the home to offer flexibility and privacy for guests or multigenerational living.
The 3-car garage and RV gate with dedicated parking is a standout with gleaming epoxy floors, cabinets, its own mini-split system, a commercial-grade air compressor (included), and two newer garage door openers -- ideal for car enthusiasts or hobbyists.
Russell Ranch is known for its large lots, semi-custom homes, and pride of ownership. Verrado Village, golf, hiking, dining, and shopping all nearby.
Enjoy proximity to Surprise Stadium, Camelback Ranch - Glendale, Goodyear Ballpark, and Peoria Sports Complex, plus the Arizona Cardinals' State Farm Stadium and Westgate Entertainment District. Minutes to Loop 303, I-10, Loop 101, and I-17, offering quick routes to Phoenix, Prescott, or Las Vegas -- ideal for weekend getaways or commuting flexibility. This prime West Valley location combines easy access to sports, dining, and entertainment with the privacy, space, and a backyard that make this Russell Ranch home truly stand out.
Don't let this opportunity with all its features pass you by. Come with your vision, experience it in person and feel the difference for yourself!
UPGRADES & FEATURES
-Two A/C units (one new 2023)
-Rheem water heater (2021)
-Central vacuum system
-Security system with cameras
-RV gate + dedicated pad
-Epoxy garage floors + mini-split system
-Built-in BBQ + remote patio sunshades
-Hand-painted mural + custom putting green
-Wall niches with recessed lighting
-Large storage shed (newer)
-All appliances included (washer & dryer)
-Updated lighting and ceiling fans throughout
-Smart thermostats and garage door openers...
Contact an agent
Home facts
- Year built:2003
- Subdivision & Development:RUSSELL RANCH PHASE 1
- Listing ID #:7038577
- Updated:September 28, 2026 at 03:33 PM
Rooms and interior
- Bedrooms:4
- Total bathrooms:3
- Flooring:Carpet, Tile
- Living area:2,883 sq. ft.
Heating and cooling
- Cooling:Ceiling Fan(s), Programmable Thermostat
- Central air:Yes
Structure and exterior
- Year built:2003
- Building area:2,883 sq. ft.
- Lot area:0.43 Acres
- Lot Features:Borders Common Area, Corner, Desert Back, Desert Front, East/West Exposure, Sprinklers In Front, Sprinklers In Rear, Synthetic Grass Back, Synthetic Grass Front
- Architectural Style:Ranch
- Construction Materials:Stone, Stucco
- Exterior Features:Built-in Barbecue, Storage
Schools
- High school:Canyon View High School
- Middle school:Belen Soto Elementary School
- Elementary school:Belen Soto Elementary School
Utilities
- Sewer:Sewer in & Connected
Finances and disclosures
- Price:$775,000
- Price per sq. ft.:$268.82
- Tax amount:$3,469 (2025)
Parking
- Parking description:Extended Length Garage, Over Height Garage, RV Access/Parking, Side Vehicle Entry
- Garage:Yes
- Garage spaces:3
 All information should be verified by the recipient and none is guaranteed as accurate by ARMLS. Copyright 2020 Arizona Regional Multiple Listing Service, Inc. All rights reserved. ARMLS Member Broker: Byron Short
New listings near 5208 N 180th Lane
- New
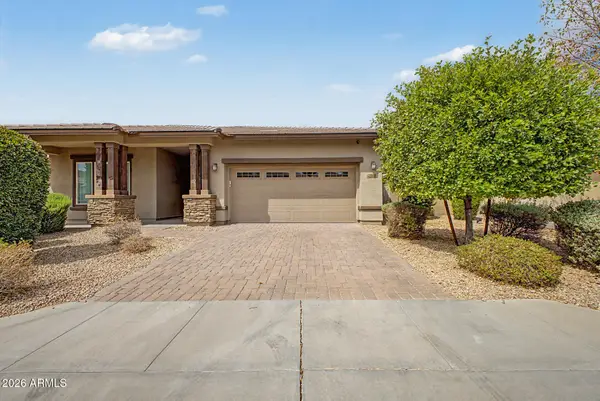 $549,900Active4 beds 4 baths2,831 sq. ft.
14710 W Pasadena Avenue, Litchfield Park, AZ 85340
MLS# 7086067Listed by: LEGION REALTY - New
 $350,000Active3 beds 2 baths1,686 sq. ft.
300 W Pacifico Circle, Litchfield Park, AZ 85340
MLS# 7086012Listed by: HOMESMART - New
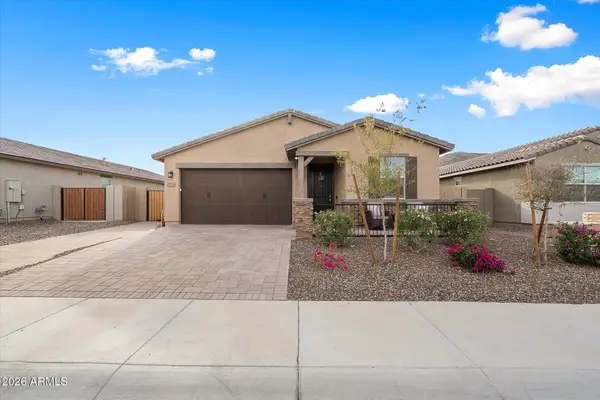 $475,000Active4 beds 3 baths2,048 sq. ft.
5930 N 202nd Lane, Litchfield Park, AZ 85340
MLS# 7085642Listed by: CITIEA - New
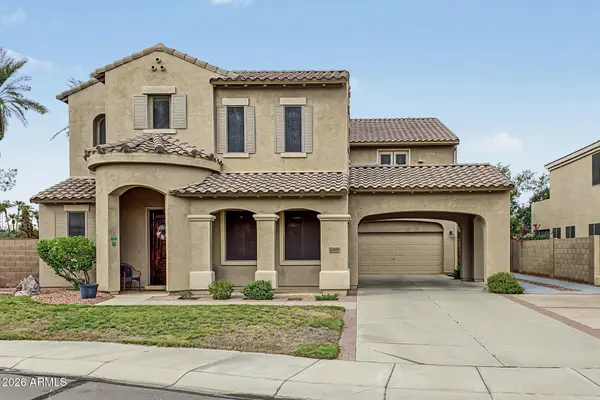 $669,999Active6 beds 5 baths4,253 sq. ft.
13038 W Segovia Drive, Litchfield Park, AZ 85340
MLS# 7085562Listed by: REALTY ONE GROUP - New
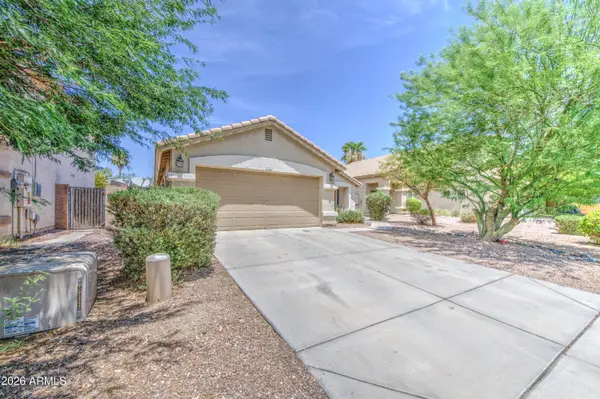 $379,900Active3 beds 2 baths1,744 sq. ft.
13526 W Berridge Lane, Litchfield Park, AZ 85340
MLS# 7085402Listed by: EXP REALTY - New
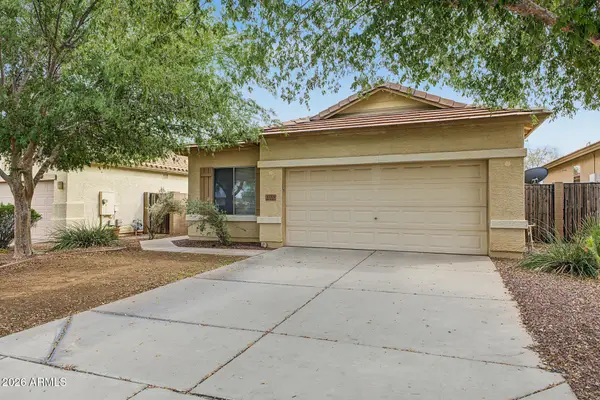 $375,000Active3 beds 2 baths1,678 sq. ft.
12509 W Bird Lane, Litchfield Park, AZ 85340
MLS# 7085437Listed by: WEST USA REALTY - New
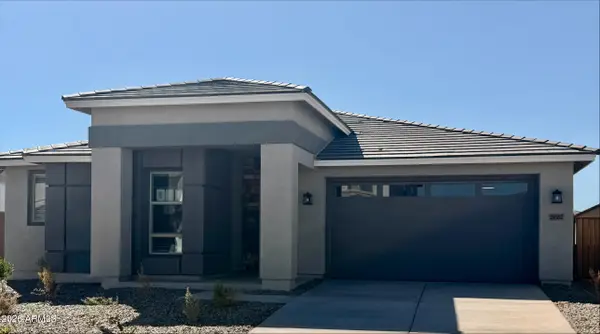 $556,990Active3 beds 3 baths2,414 sq. ft.
19387 W Palo Verde Drive, Litchfield Park, AZ 85340
MLS# 7085258Listed by: BEAZER HOMES - New
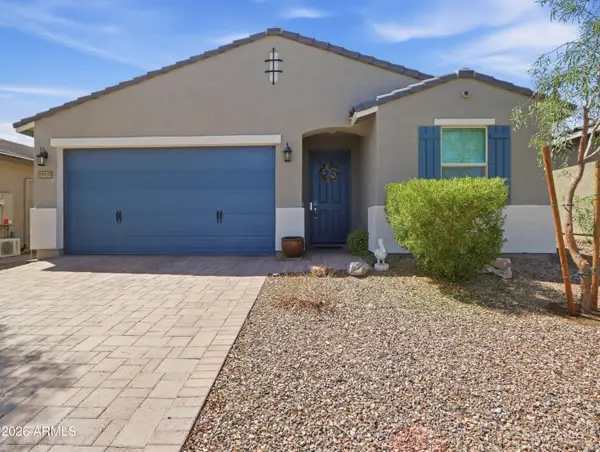 $415,000Active3 beds 2 baths1,568 sq. ft.
19929 W Annika Drive, Litchfield Park, AZ 85340
MLS# 7085248Listed by: OFFERPAD BROKERAGE, LLC - New
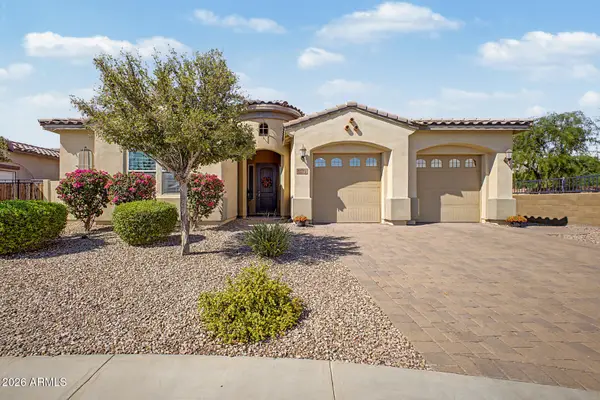 $694,900Active3 beds 3 baths2,392 sq. ft.
13714 W Sarano Terrace, Litchfield Park, AZ 85340
MLS# 7085081Listed by: KELLER WILLIAMS, PROFESSIONAL PARTNERS - New
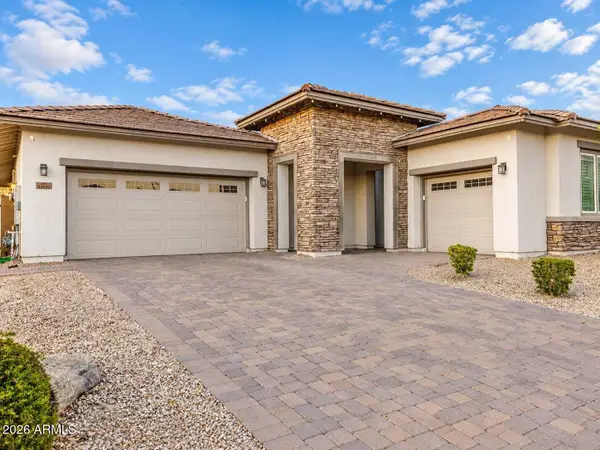 $644,900Active3 beds 3 baths2,652 sq. ft.
14552 W Orange Drive, Litchfield Park, AZ 85340
MLS# 7084975Listed by: SANCHEZ & ASSOCIATES REALTY


Protect your home and budget from life's surprises with an Assurant Home Warranty, backed by a partner that supports you through every step of homeownership. Explore Plans.
© 2023 - 2026 ERA Franchise Systems LLC. All rights reserved. ERA Franchise Systems LLC fully supports the principles of the Fair Housing Act and the Equal Opportunity Act. ERA, ERA Real Estate powered, and their respective logos are registered service marks of ERA Franchise Systems LLC. Each office is independently owned and operated.