
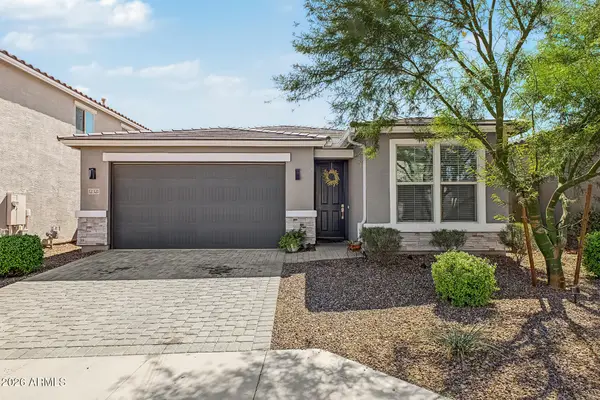
5302 N Tiller Drive, Litchfield Park, AZ 85340
Local realty services provided by:HUNT Real Estate ERA
Listed by: christopher bole, bettina riesgo
Office: real broker
MLS#:7088815
Source:ARMLS
Price summary
- Price:$920,000
- Price per sq. ft.:$265.9
- Monthly HOA dues:$220
About this home
Captivating 4 bed+den and 3.5 bath home on a 16,874 sq ft lot in a Litchfield Park neighborhood where homes rarely come up for sale. Vaulted great room with exposed beams, a linear fireplace and a wall of sliding glass doors to the covered patio. The chef's kitchen is the heart of the home: oversized center island, gas cooktop, double wall ovens, built-in refrigerator, glass-front uppers, walk-in pantry and a coffee bar. A glass-enclosed wine and bar room sits off the entry. Owner's suite with tray ceiling, spa bath with freestanding tub, walk-in shower, makeup vanity and two closets. Mudroom, laundry room with cabinets, motorized shades and a 3-car garage. Owned solar and a whole-home water softener stay. The oversized backyard is a blank canvas for your pool and outdoor living plans.
Contact an agent
Home facts
- Year built:2019
- Subdivision & Development:LA LOMA RESIDENTIAL AKA SUNSET TERRACE
- Listing ID #:7088815
- Updated:October 04, 2026 at 03:48 PM
Rooms and interior
- Bedrooms:4
- Total bathrooms:4
- Flooring:Carpet, Tile
- Living area:3,460 sq. ft.
Heating and cooling
- Central air:Yes
Structure and exterior
- Year built:2019
- Building area:3,460 sq. ft.
- Lot area:0.39 Acres
- Lot Features:Desert Back, Gravel/Stone Front
- Architectural Style:Contemporary
- Construction Materials:Painted, Stucco
Schools
- High school:Millennium High School
- Middle school:Western Sky Middle School
- Elementary school:Dreaming Summit Elementary
Utilities
- Water:Private Water Company
Finances and disclosures
- Price:$920,000
- Price per sq. ft.:$265.9
- Tax amount:$3,380 (2025)
Parking
- Garage:Yes
- Garage spaces:3
 All information should be verified by the recipient and none is guaranteed as accurate by ARMLS. Copyright 2020 Arizona Regional Multiple Listing Service, Inc. All rights reserved.
New listings near 5302 N Tiller Drive
- New
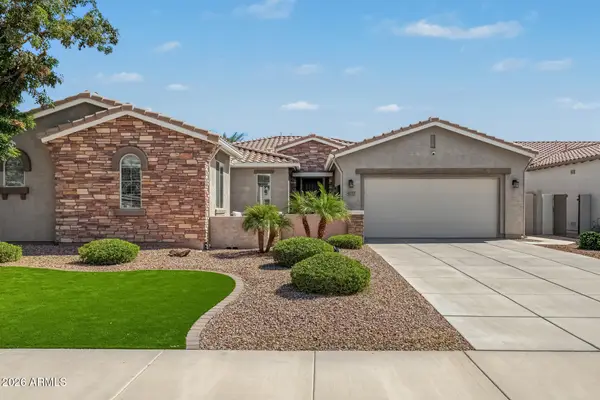 $875,900Active4 beds 4 baths3,091 sq. ft.
4727 N Aldea Road E, Litchfield Park, AZ 85340
MLS# 7089005Listed by: VILLAS WEST - New
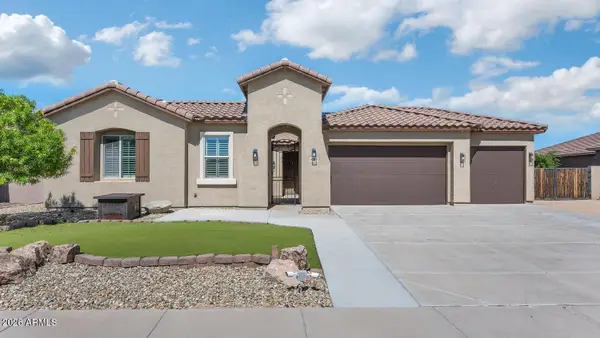 $739,000Active3 beds 3 baths2,342 sq. ft.
18512 W San Miguel Avenue, Litchfield Park, AZ 85340
MLS# 7088938Listed by: REALTY ONE GROUP - New
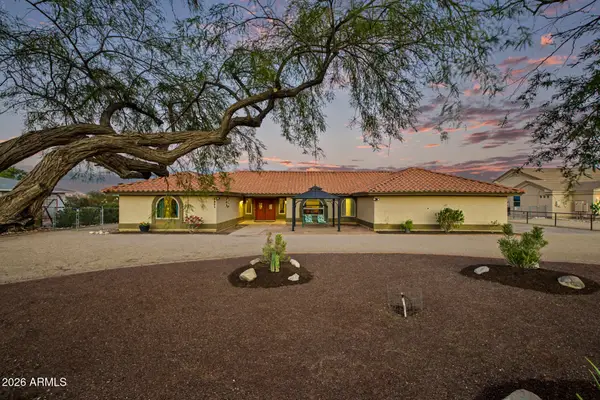 $775,000Active3 beds 3 baths2,541 sq. ft.
5231 N Tuthill Road, Litchfield Park, AZ 85340
MLS# 7088899Listed by: EXP REALTY - New
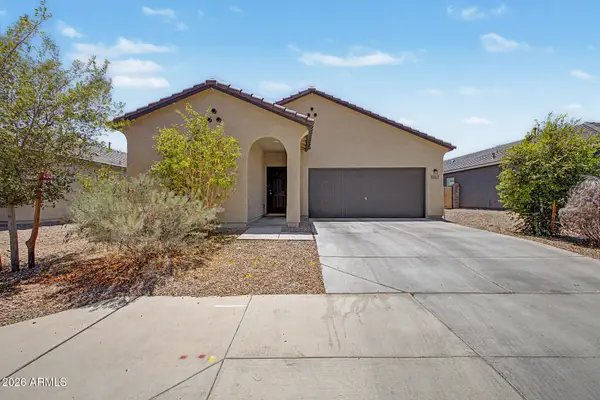 $383,000Active3 beds 2 baths1,662 sq. ft.
19357 W Hazelwood Street, Litchfield Park, AZ 85340
MLS# 7088930Listed by: HOMESMART - New
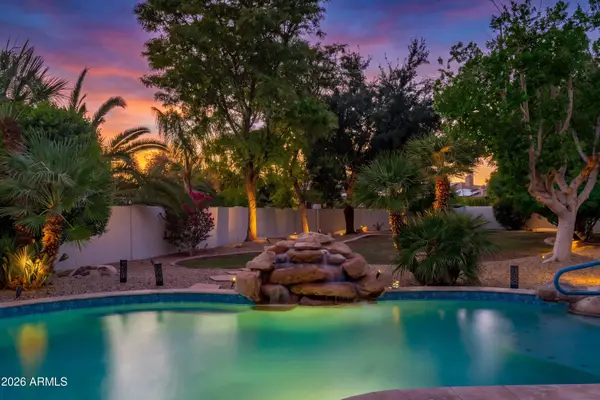 $1,250,000Active4 beds 4 baths3,985 sq. ft.
4914 N Valley Glen, Litchfield Park, AZ 85340
MLS# 7088798Listed by: REAL BROKER - New
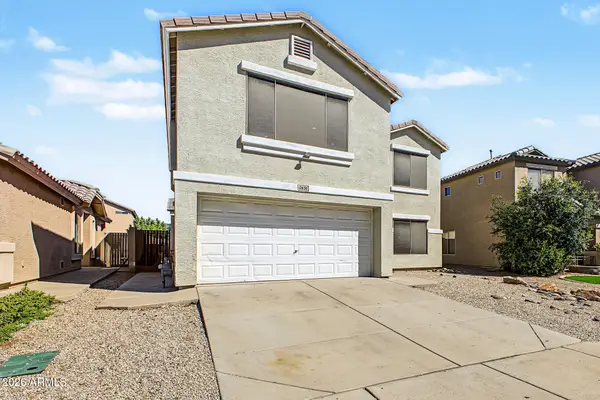 $449,000Active4 beds 3 baths2,232 sq. ft.
12636 W Reade Avenue, Litchfield Park, AZ 85340
MLS# 7088673Listed by: REALTY ONE GROUP - New
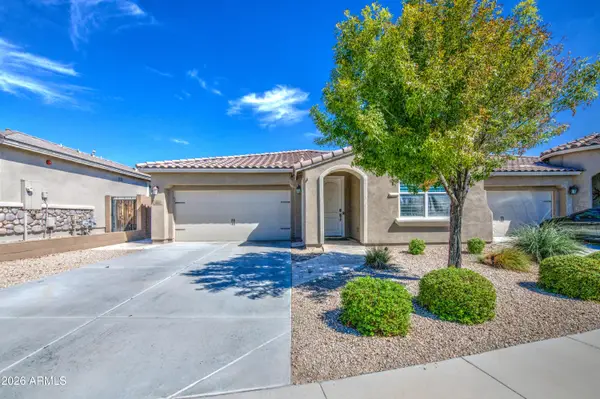 $595,000Active3 beds 3 baths1,883 sq. ft.
5061 N 145th Drive, Litchfield Park, AZ 85340
MLS# 7088682Listed by: EXP REALTY - New
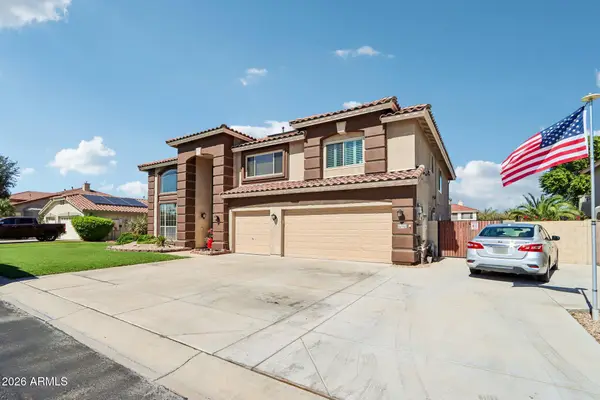 $825,000Active5 beds 4 baths3,916 sq. ft.
13610 W Reade Avenue, Litchfield Park, AZ 85340
MLS# 7088778Listed by: AXEN REALTY, LLC - New
 $500,000Active4 beds 2 baths2,631 sq. ft.
12321 W Stella Lane, Litchfield Park, AZ 85340
MLS# 7088642Listed by: RETSY


Protect your home and budget from life's surprises with an Assurant Home Warranty, backed by a partner that supports you through every step of homeownership. Explore Plans.
© 2023 - 2026 ERA Franchise Systems LLC. All rights reserved. ERA Franchise Systems LLC fully supports the principles of the Fair Housing Act and the Equal Opportunity Act. ERA, ERA Real Estate powered, and their respective logos are registered service marks of ERA Franchise Systems LLC. Each office is independently owned and operated.