
5407 N 191st Drive, Litchfield Park, AZ 85340
Local realty services provided by:HUNT Real Estate ERA
5407 N 191st Drive,Litchfield Park, AZ 85340
$600,000
- 3 Beds
- 3 Baths
- 2,205 sq. ft.
- Single family
- Active
Listed by: katie patricia shook, vincent p shook
Office: redfin corporation
MLS#:7081728
Source:ARMLS
Price summary
- Price:$600,000
- Price per sq. ft.:$272.11
- Monthly HOA dues:$102
About this home
Seller approved description: Calm, curated and quietly impressive, this single-story: Arroyo Mountain Estates / Jackrabbit Estates home is designed for effortless desert living. The home is on a premium lot across from a neighborhood park, the residence offers 3 bedrooms, 2.5 bathrooms, a flexible room which allows to be used as a den and also features a comfy queen wall murphy bed for guests. The generous 3-car garage features cabinets, overhead storage and a man door. The split floor plan balances openness with privacy, with wood-look tile, plantation shutters and soft neutral finishes create a bright, cohesive interior. At the heart of the home, a stone-accented gas fireplace anchors the spacious great room. The adjoining kitchen pairs crisp white cabinetry, pull-out shelving, designer backsplash and an oversized granite island ready for everything from morning coffee to late-night conversations. Stainless steel appliances, including built in wall oven and microwave, a 5-burner gas cooktop and abundant seating. A formal dining room provides an elegant setting for gatherings, while the oversized laundry room add valuable flexibility and storage. The private primary suite offers a relaxing retreat with dual vanities, a soaking tub, separate tiled shower and large walk-in closet. Outdoors, the pace slows and the home truly continues to come alive. A sparkling pool, private putting green, covered patio and expansive paver areas create multiple spaces to swim, practice your short swing, dine or simply unwind. Low-maintenance landscaping and an open wash behind the property enhance the sense of privacy and serenity. Close to Verrado Main Street, White Tank Mountain Regional Park, Wildlife World Zoo, golf, shopping and dining. This is a home that feels composed, comfortable and unmistakably Arizona....
Contact an agent
Home facts
- Year built:2008
- Subdivision & Development:JACKRABBIT ESTATES
- Listing ID #:7081728
- Updated:September 18, 2026 at 12:46 PM
Rooms and interior
- Bedrooms:3
- Total bathrooms:3
- Flooring:Carpet, Tile
- Living area:2,205 sq. ft.
Heating and cooling
- Cooling:Ceiling Fan(s), ENERGY STAR Qualified Equipment, Programmable Thermostat
- Heating:Natural Gas
- Central air:Yes
Structure and exterior
- Year built:2008
- Building area:2,205 sq. ft.
- Lot area:0.19 Acres
- Lot Features:Auto Timer H2O Back, Auto Timer H2O Front, Borders Common Area, Desert Back, Desert Front, East/West Exposure, Gravel/Stone Back, Gravel/Stone Front, Sprinklers In Front, Sprinklers In Rear, Synthetic Grass Back
- Construction Materials:Painted, Stucco
- Exterior Features:Private Yard
Schools
- High school:Verrado High School
- Middle school:Verrado Middle School
- Elementary school:Litchfield Elementary School
Utilities
- Water:Private Water Company
- Sewer:Public Sewer, Septic In & Connected
Finances and disclosures
- Price:$600,000
- Price per sq. ft.:$272.11
- Tax amount:$3,053 (2025)
Features and amenities
- Laundry features:Gas Dryer Hookup, Washer/Dryer Hook-up Only
- Pool features:Variable Speed Pump
Parking
- Parking description:Attached Garage Cabinets
- Garage:Yes
- Garage spaces:3
 All information should be verified by the recipient and none is guaranteed as accurate by ARMLS. Copyright 2020 Arizona Regional Multiple Listing Service, Inc. All rights reserved.
New listings near 5407 N 191st Drive
- New
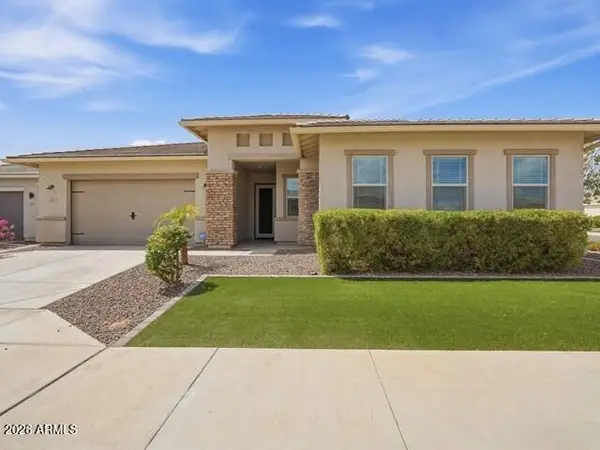 $674,000Active4 beds 4 baths3,430 sq. ft.
5154 N 184th Lane, Litchfield Park, AZ 85340
MLS# 7081673Listed by: GRIGG'S GROUP POWERED BY THE ALTMAN BROTHERS - New
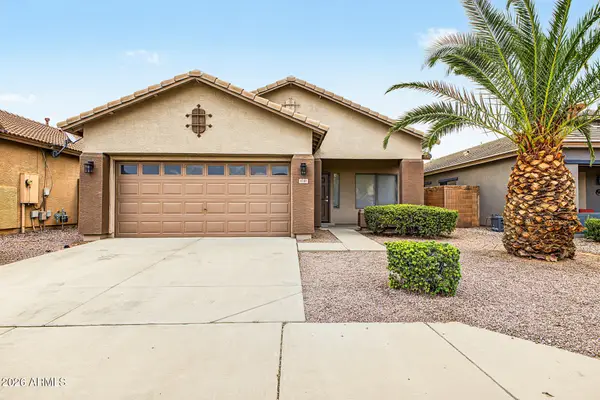 $410,000Active4 beds 2 baths1,669 sq. ft.
4141 N Dania Court, Litchfield Park, AZ 85340
MLS# 7081351Listed by: HOMESMART - New
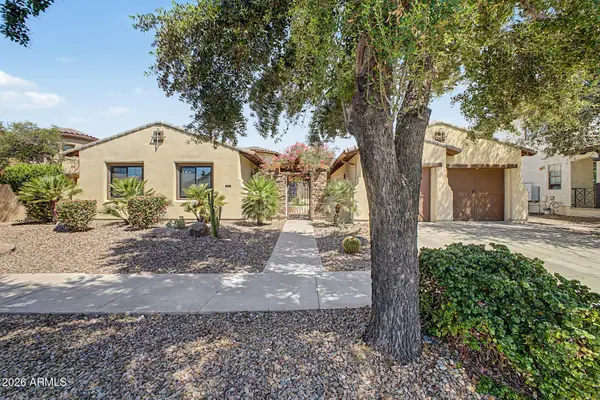 $873,000Active4 beds 4 baths2,806 sq. ft.
816 W Sycamore Court, Litchfield Park, AZ 85340
MLS# 7081257Listed by: SOUTHWEST PREFERRED PROPERTIES - New
 $519,000Active4 beds 3 baths2,201 sq. ft.
19982 W Glenrosa Avenue, Litchfield Park, AZ 85340
MLS# 7081026Listed by: EXP REALTY - New
 $520,000Active4 beds 3 baths2,358 sq. ft.
20264 W Campbell Avenue, Litchfield Park, AZ 85340
MLS# 7081061Listed by: KELLER WILLIAMS ARIZONA REALTY - New
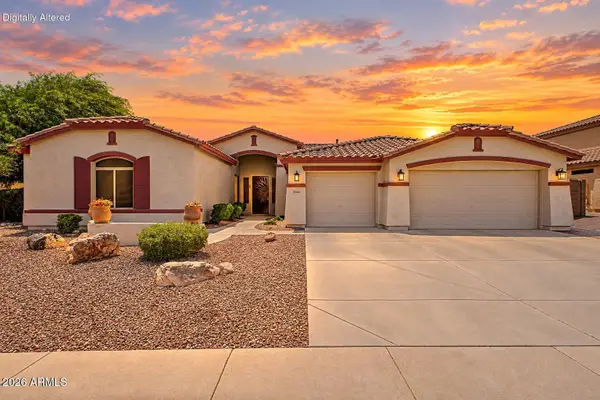 $715,000Active4 beds 4 baths3,897 sq. ft.
5920 N 132nd Drive, Litchfield Park, AZ 85340
MLS# 7080528Listed by: EXP REALTY - New
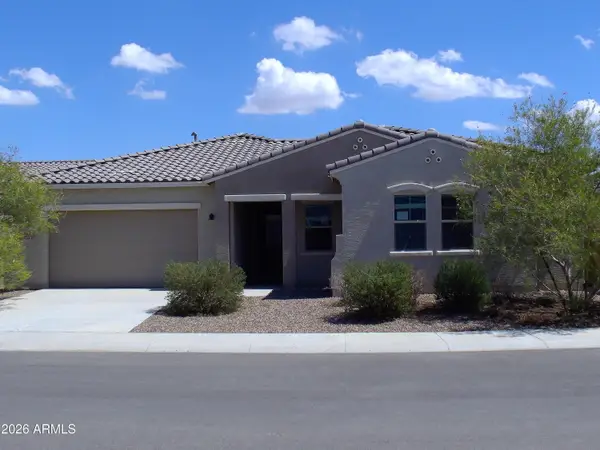 $585,000Active4 beds 4 baths3,430 sq. ft.
5139 N 185th Avenue, Litchfield Park, AZ 85340
MLS# 7080166Listed by: PHOENIX REAL ESTATE BROKERS 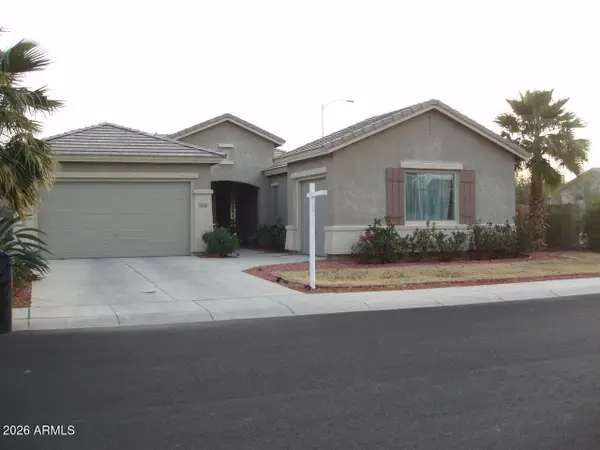 $370,000Pending4 beds 2 baths2,339 sq. ft.
13150 W Mulberry Drive, Litchfield Park, AZ 85340
MLS# 7080096Listed by: EXP REALTY- New
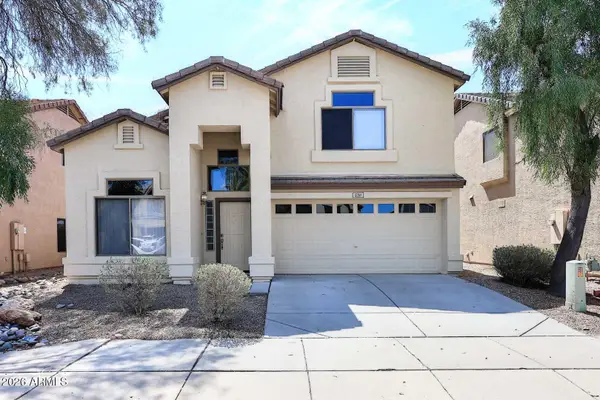 $396,000Active4 beds 3 baths2,024 sq. ft.
12311 W San Miguel Avenue, Litchfield Park, AZ 85340
MLS# 7079891Listed by: FATHOM REALTY ELITE


Protect your home and budget from life's surprises with an Assurant Home Warranty, backed by a partner that supports you through every step of homeownership. Explore Plans.
© 2023 - 2026 ERA Franchise Systems LLC. All rights reserved. ERA Franchise Systems LLC fully supports the principles of the Fair Housing Act and the Equal Opportunity Act. ERA, ERA Real Estate powered, and their respective logos are registered service marks of ERA Franchise Systems LLC. Each office is independently owned and operated.