
5513 N 131st Drive, Litchfield Park, AZ 85340
Local realty services provided by:ERA Four Feathers Realty, L.C.
Listed by: shawna marie foster
Office: west usa realty
MLS#:7053402
Source:ARMLS
Price summary
- Price:$835,000
- Price per sq. ft.:$222.73
- Monthly HOA dues:$185
About this home
MOVE-IN READY!! WELCOME HOME! This exceptional, spacious single-level home featuring a desirable split 5-bedroom floor plan, 3.5 baths, on nearly half an acre in the gated enclave of Dreaming Summit. From the resort-style backyard to the thoughtfully designed living spaces. This home is beautifully designed with thoughtful upgrades throughout, perfect for gathering, celebrating, and making memories. Offering the space, privacy, and Arizona lifestyle you've been searching for, it's ready to welcome you home. Beyond the gated front courtyard, step inside to soaring vaulted ceilings, large windows, and inviting spaces designed for both everyday living and entertaining. The home features formal living and dining rooms, and a generous sized game room. The desirable split floor plan features five spacious bedrooms, including a private guest suite with its own en-suite bath, providing comfortable accommodations for family or visitors. One secondary bedroom features double entry doors and a charming custom 5-foot carpeted loft with built-in shelving--the perfect reading nook, play space, or creative retreat.
Tucked away for privacy, the expansive primary retreat offers the space and comfort of a private sanctuary. This impressive suite features vaulted ceilings, a cozy fireplace, double doors opening to the covered patio and backyard retreat, and plenty of room for a sitting area. The spa-inspired primary bath boasts dual vanities, a jetted soaking tub, separate shower, and an oversized walk-in closet with custom built-ins.
At the heart of the home, the chef's kitchen opens seamlessly to the expansive family room and casual dining area. Granite countertops, stainless steel appliances, 5 burner gas stove, abundant cabinetry, a walk-in pantry, and an oversized L-shaped breakfast bar create the perfect gathering place for everyday living and entertaining.
Step outside to your private resort-style backyard featuring a sparkling pool, relaxing spa, and an impressive gazebo with a built-in outdoor kitchen and two built-in grills. Beyond the pool and spa, the expansive backyard still offers a generous grassy lawn with plenty of room for recreation, pets, or future outdoor additions, while the fire pit creates the perfect setting for relaxing Arizona evenings. A 10' x 12' storage shed provides additional space for tools, equipment, or seasonal storage.
The oversized 3-car garage is an exceptional extension of the home, featuring professional epoxy flooring, built-in cabinetry and workbench, insulated garage doors, a mini-split AC, overhead storage, and a 240V outlet ideal for EV charging, golf carts, or workshop equipment.
Additional highlights include OWNED SOLAR, travertine flooring throughout, a spacious laundry room, abundant storage and a 12-foot RV gate.
Ideally located near parks, shopping, dining, Loops 303 & 101, and I-10, this exceptional property offers the space, flexibility, and lifestyle today's buyers have been searching for....
Contact an agent
Home facts
- Year built:2002
- Subdivision & Development:DREAMING SUMMIT UNIT 3A
- Listing ID #:7053402
- Updated:September 28, 2026 at 03:33 PM
Rooms and interior
- Bedrooms:5
- Total bathrooms:4
- Flooring:Carpet, Stone
- Living area:3,749 sq. ft.
Heating and cooling
- Cooling:Ceiling Fan(s)
- Heating:Natural Gas
- Central air:Yes
Structure and exterior
- Year built:2002
- Building area:3,749 sq. ft.
- Lot area:0.49 Acres
- Lot Features:Auto Timer H2O Back, Auto Timer H2O Front, Borders Common Area, Desert Back, Desert Front, Grass Back, Sprinklers In Front, Sprinklers In Rear
- Construction Materials:Painted, Stucco
- Exterior Features:Built-in Barbecue
Schools
- High school:Millennium High School
- Middle school:Dreaming Summit Elementary
- Elementary school:Dreaming Summit Elementary
Utilities
- Water:Private Water Company
Finances and disclosures
- Price:$835,000
- Price per sq. ft.:$222.73
- Tax amount:$3,329 (2025)
Features and amenities
- Pool features:Play Pool
Parking
- Parking description:Attached Garage Cabinets, Extended Length Garage, Temperature Controlled
- Garage:Yes
- Garage spaces:3
 All information should be verified by the recipient and none is guaranteed as accurate by ARMLS. Copyright 2020 Arizona Regional Multiple Listing Service, Inc. All rights reserved.
New listings near 5513 N 131st Drive
- New
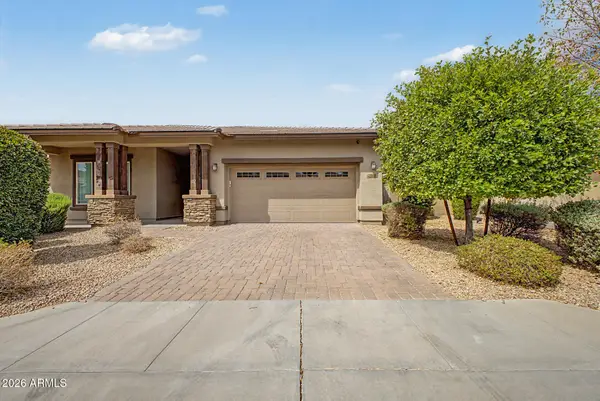 $549,900Active4 beds 4 baths2,831 sq. ft.
14710 W Pasadena Avenue, Litchfield Park, AZ 85340
MLS# 7086067Listed by: LEGION REALTY - New
 $350,000Active3 beds 2 baths1,686 sq. ft.
300 W Pacifico Circle, Litchfield Park, AZ 85340
MLS# 7086012Listed by: HOMESMART - New
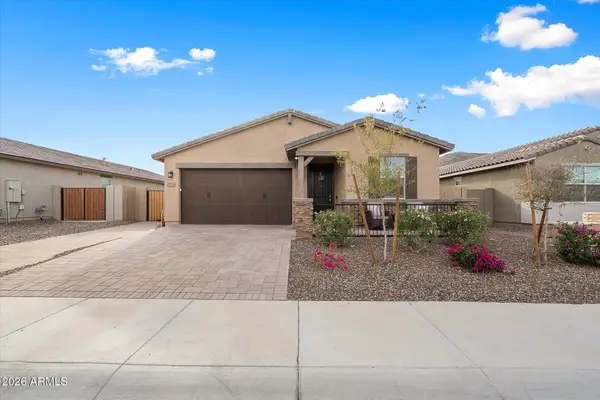 $475,000Active4 beds 3 baths2,048 sq. ft.
5930 N 202nd Lane, Litchfield Park, AZ 85340
MLS# 7085642Listed by: CITIEA - New
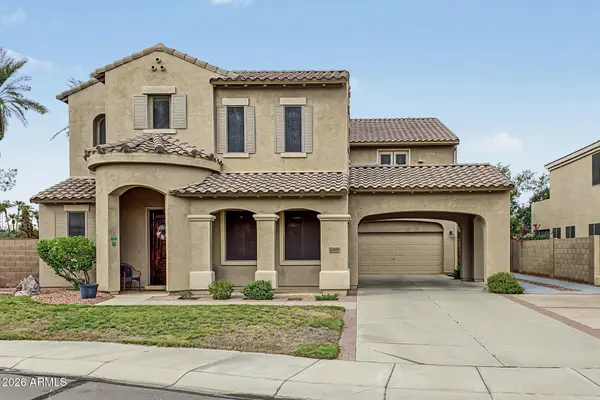 $669,999Active6 beds 5 baths4,253 sq. ft.
13038 W Segovia Drive, Litchfield Park, AZ 85340
MLS# 7085562Listed by: REALTY ONE GROUP - New
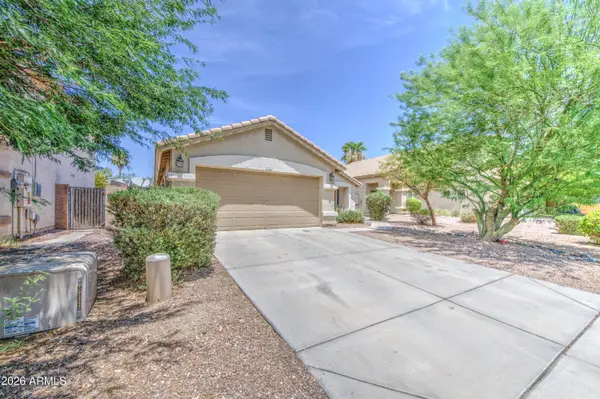 $379,900Active3 beds 2 baths1,744 sq. ft.
13526 W Berridge Lane, Litchfield Park, AZ 85340
MLS# 7085402Listed by: EXP REALTY - New
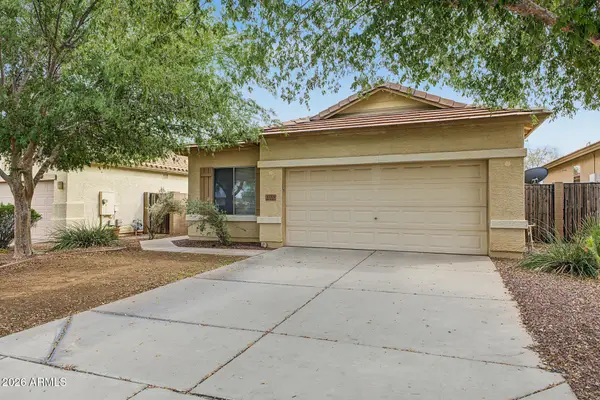 $375,000Active3 beds 2 baths1,678 sq. ft.
12509 W Bird Lane, Litchfield Park, AZ 85340
MLS# 7085437Listed by: WEST USA REALTY - New
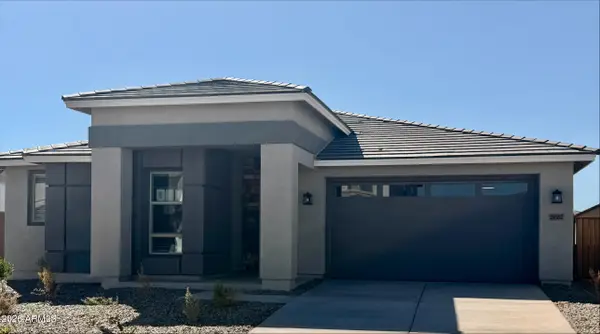 $556,990Active3 beds 3 baths2,414 sq. ft.
19387 W Palo Verde Drive, Litchfield Park, AZ 85340
MLS# 7085258Listed by: BEAZER HOMES - New
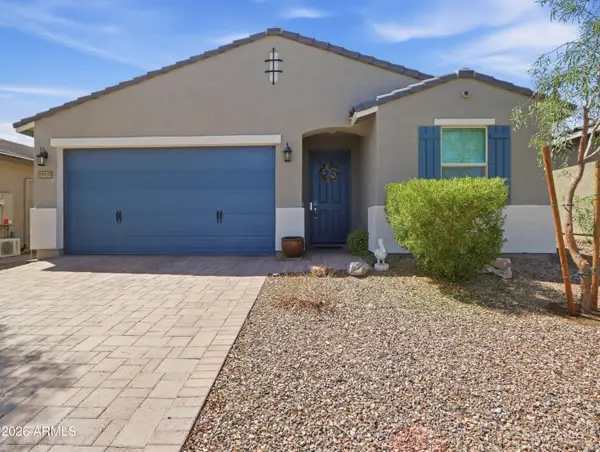 $415,000Active3 beds 2 baths1,568 sq. ft.
19929 W Annika Drive, Litchfield Park, AZ 85340
MLS# 7085248Listed by: OFFERPAD BROKERAGE, LLC - New
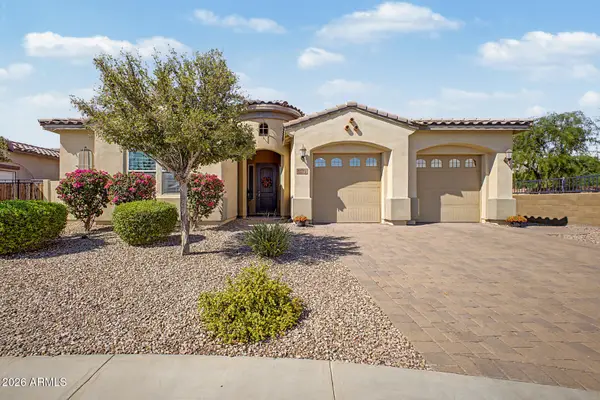 $694,900Active3 beds 3 baths2,392 sq. ft.
13714 W Sarano Terrace, Litchfield Park, AZ 85340
MLS# 7085081Listed by: KELLER WILLIAMS, PROFESSIONAL PARTNERS - New
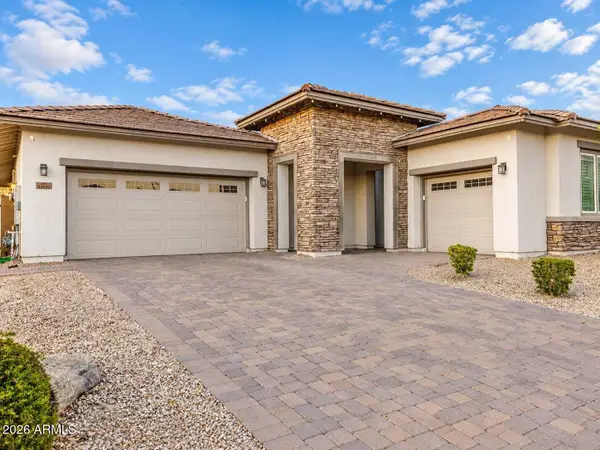 $644,900Active3 beds 3 baths2,652 sq. ft.
14552 W Orange Drive, Litchfield Park, AZ 85340
MLS# 7084975Listed by: SANCHEZ & ASSOCIATES REALTY


Protect your home and budget from life's surprises with an Assurant Home Warranty, backed by a partner that supports you through every step of homeownership. Explore Plans.
© 2023 - 2026 ERA Franchise Systems LLC. All rights reserved. ERA Franchise Systems LLC fully supports the principles of the Fair Housing Act and the Equal Opportunity Act. ERA, ERA Real Estate powered, and their respective logos are registered service marks of ERA Franchise Systems LLC. Each office is independently owned and operated.