
5523 N 179th Drive, Litchfield Park, AZ 85340
Local realty services provided by:HUNT Real Estate ERA
Listed by: mario arteaga
Office: homesmart
MLS#:7107874
Source:ARMLS
Price summary
- Price:$2,050,000
- Monthly HOA dues:$160
About this home
Gated Litchfield Park luxury custom estate! This 4-bed, 4.5-bath residence with a separate full functional casita, and custom interior/exterior iron gates/doors. A soaring 13' foyer and custom wall finishes lead to dramatic 10' rear windows framing a resort backyard. The chef's kitchen boasts full Wolf appliances, separate full-size fridge/freezer, oversized island, walk-in pantry, and floor-to-ceiling custom cabinetry. Built with 2024 smart-home tech, Cat6A 10Gbps wiring, 3 washer/dryer sets, dual-pane windows, and superior insulation for low summer electric bills. Outside, enjoy a sparkling pool, large waterfall spa, gas firepit feature wall, and covered outdoor kitchen with Wolf grill/side burner. Minutes to golf, Verrado Marketplace, and top schools!
Contact an agent
Home facts
- Year built:2024
- Subdivision & Development:RUSSELL RANCH PHASE 2
- Listing ID #:7107874
- Updated:November 20, 2026 at 12:15 PM
Rooms and interior
- Bedrooms:5
- Total bathrooms:5
- Full bathrooms:4
- Half bathrooms:1
- Flooring:Laminate
Heating and cooling
- Cooling:Ceiling Fan(s), ENERGY STAR Qualified Equipment
- Heating:Ceiling, ENERGY STAR Qualified Equipment, Natural Gas
- Central air:Yes
Structure and exterior
- Year built:2024
- Lot area:0.41 Acres
- Lot Features:Synthetic Grass Back, Synthetic Grass Front
- Construction Materials:Spray Foam Insulation
- Exterior Features:Built-in Barbecue
Schools
- High school:Canyon View High School
- Middle school:Belen Soto Elementary School
- Elementary school:Belen Soto Elementary School
Utilities
- Water:Private Water Company
Finances and disclosures
- Price:$2,050,000
- Tax amount:$4,843 (2025)
Features and amenities
- Laundry features:Gas Dryer Hookup
- Amenities:Tinted Windows
- Pool features:Play Pool, Variable Speed Pump
- Smart home:Yes
Parking
- Parking description:Extended Length Garage, Gated
- Garage:Yes
- Garage spaces:4
 All information should be verified by the recipient and none is guaranteed as accurate by ARMLS. Copyright 2020 Arizona Regional Multiple Listing Service, Inc. All rights reserved.
New listings near 5523 N 179th Drive
- New
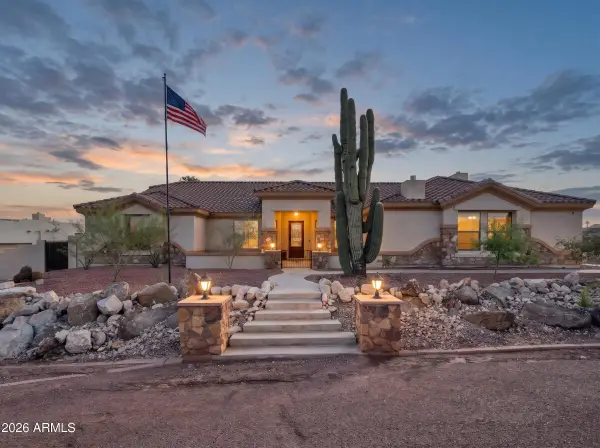 $1,274,999Active4 beds 4 baths
20101 W Missouri Avenue, Litchfield Park, AZ 85340
MLS# 7108345Listed by: REAL BROKER - New
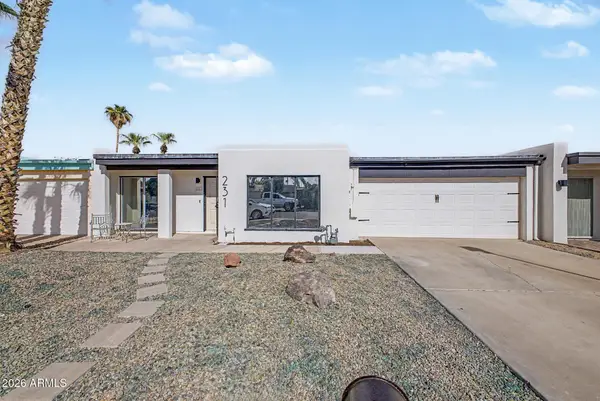 $405,000Active4 beds 2 baths
231 Bahia Lane W, Litchfield Park, AZ 85340
MLS# 7108306Listed by: EXP REALTY - New
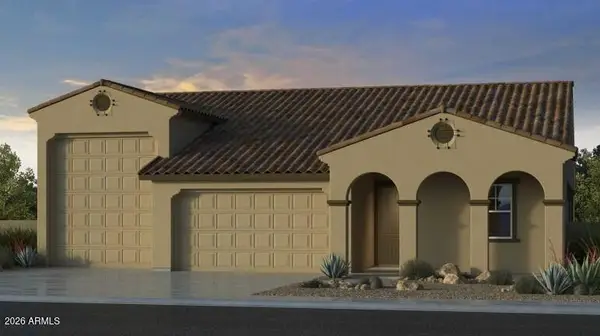 $685,990Active3 beds 3 baths
5665 N 178th Avenue, Litchfield Park, AZ 85340
MLS# 7108287Listed by: TAYLOR MORRISON (MLS ONLY) - New
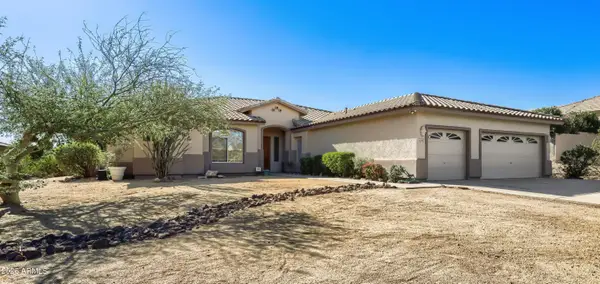 $710,000Active4 beds 3 baths
12737 W San Miguel Avenue, Litchfield Park, AZ 85340
MLS# 7108077Listed by: REALTY ONE GROUP - New
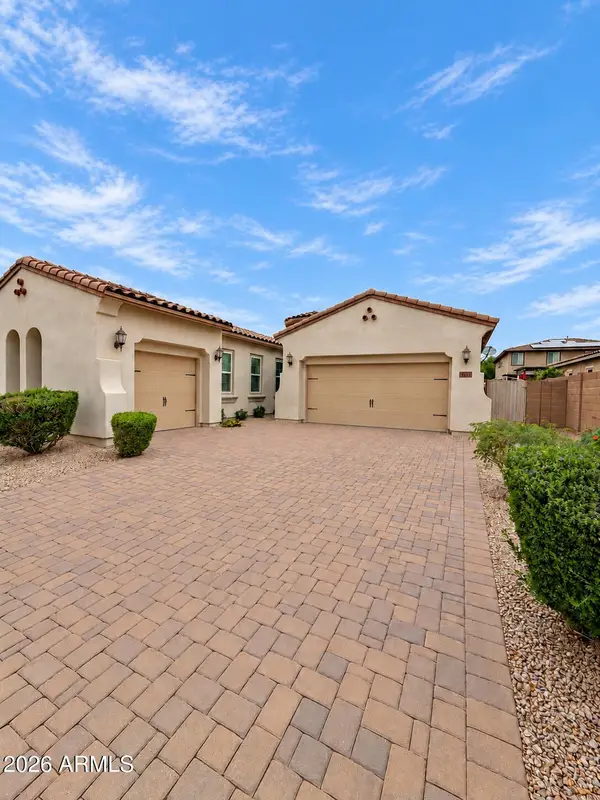 $560,000Active3 beds 3 baths
14734 W Pasadena Avenue, Litchfield Park, AZ 85340
MLS# 7107978Listed by: HOMESMART - New
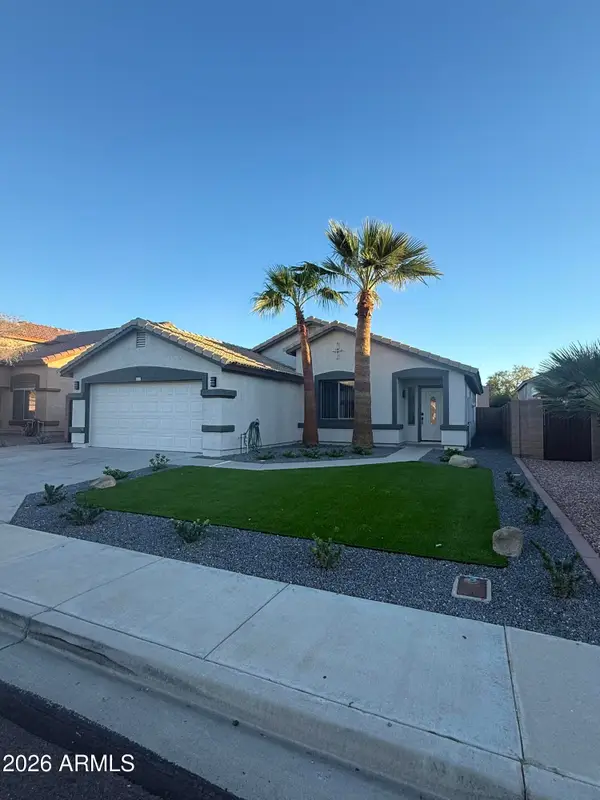 $470,000Active3 beds 2 baths
13519 W Peck Drive, Litchfield Park, AZ 85340
MLS# 7107851Listed by: HOMESMART - New
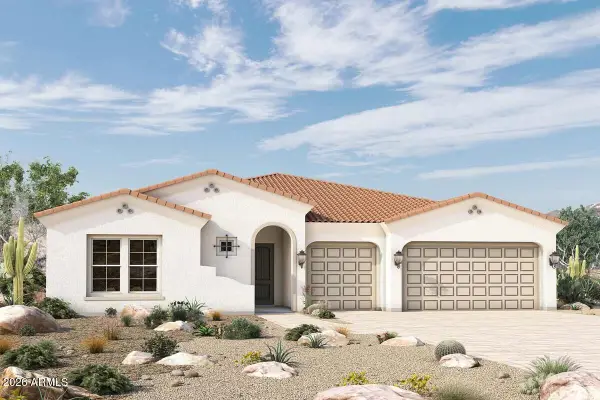 $752,350Active3 beds 3 baths
20219 W Marshall Avenue, Litchfield Park, AZ 85340
MLS# 7107287Listed by: DAVID WEEKLEY HOMES - New
 $799,691Active4 beds 4 baths
20190 W Marshall Avenue, Litchfield Park, AZ 85340
MLS# 7107236Listed by: DAVID WEEKLEY HOMES - New
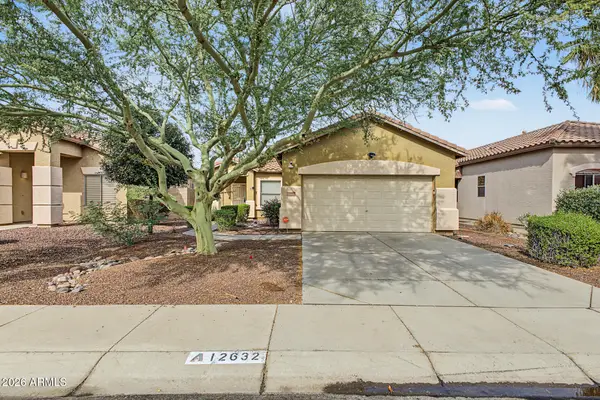 $395,000Active3 beds 2 baths
12632 W Campina Drive, Litchfield Park, AZ 85340
MLS# 7106390Listed by: FATHOM REALTY ELITE


Protect your home and budget from life's surprises with an Assurant Home Warranty, backed by a partner that supports you through every step of homeownership. Explore Plans.
© 2023 - 2026 ERA Franchise Systems LLC. All rights reserved. ERA Franchise Systems LLC fully supports the principles of the Fair Housing Act and the Equal Opportunity Act. ERA, ERA Real Estate powered, and their respective logos are registered service marks of ERA Franchise Systems LLC. Each office is independently owned and operated.