
560 E Campina Drive, Litchfield Park, AZ 85340
Local realty services provided by:Success Property Brokers ERA Powered
560 E Campina Drive,Litchfield Park, AZ 85340
$1,100,000
- 6 Beds
- 4 Baths
- - sq. ft.
- Single family
- Active
Listed by: vienna carbajal
Office: mypad realty
MLS#:7073967
Source:ARMLS
Price summary
- Price:$1,100,000
About this home
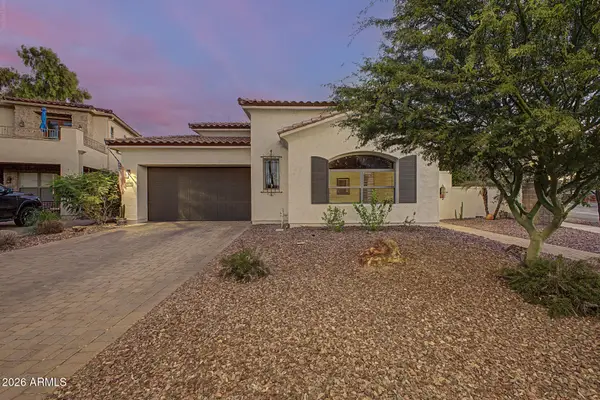
Rare offering on one of Litchfield Park's most established custom home streets, just south of Camelback Rd. Set on 0.85 acre, this 4,168 sq ft residence lives across 3 distinct interior levels, a layout you will not find again in the West Valley. New interior paint, new tile flooring, and new carpet. Private guest casita, 2 car garage, plus a dedicated RV garage. Outstanding views, mature grounds, sparkling pool. Solid slump block construction and a floor plan with real room to grow into. Surrounded by million dollar custom estates on one of the most established streets in Litchfield Park. The land, location, and layout are already here; the finishes are the next owner's to choose. ****INVESTOR FINANCING AVAILABLE WITH NO PERSONAL INCOME REQUIRED TO QUALIFY***
Contact an agent
Home facts
- Year built:1975
- Subdivision & Development:LITCHFIELD PARK SUBDIVISION NO. 11 UNIT 2 MCR 15901
- Listing ID #:7073967
- Updated:October 20, 2026 at 03:09 PM
Rooms and interior
- Bedrooms:6
- Total bathrooms:4
- Rooms Total:9
- Flooring:Carpet, Tile
- Basement:Yes
- Basement Description:Finished
Heating and cooling
- Cooling:Ceiling Fan(s)
- Heating:Natural Gas
- Central air:Yes
Structure and exterior
- Year built:1975
- Lot area:0.85 Acres
- Lot Features:Cul-De-Sac, Desert Back, Desert Front, Dirt Back, Grass Front
- Construction Materials:Block, Stucco
- Exterior Features:Balcony, Storage
Schools
- High school:Millennium High School
- Middle school:Western Sky Middle School
- Elementary school:Western Sky Middle School
Utilities
- Water:Private Water Company
Finances and disclosures
- Price:$1,100,000
- Tax amount:$5,861 (2025)
Parking
- Parking description:RV Garage
- Garage:Yes
- Garage spaces:3
 All information should be verified by the recipient and none is guaranteed as accurate by ARMLS. Copyright 2020 Arizona Regional Multiple Listing Service, Inc. All rights reserved. ARMLS Member Broker: Byron Short
New listings near 560 E Campina Drive
- New
 $630,000Active4 beds 3 baths
5340 N 190th Drive, Litchfield Park, AZ 85340
MLS# 7095703Listed by: CALL IT CLOSED INTERNATIONAL - New
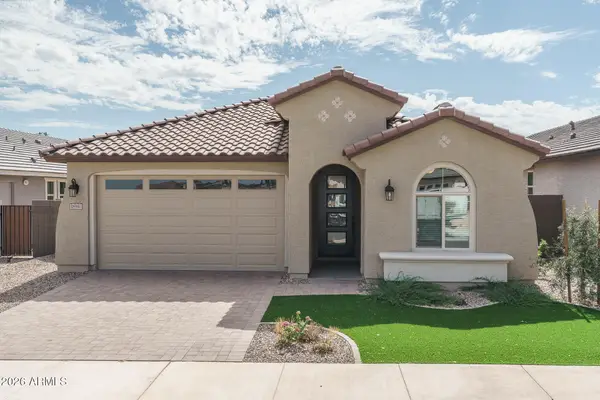 $518,162Active3 beds 3 baths
18941 W Monterosa Street, Litchfield Park, AZ 85340
MLS# 7095653Listed by: FULTON HOME SALES CORPORATION - New
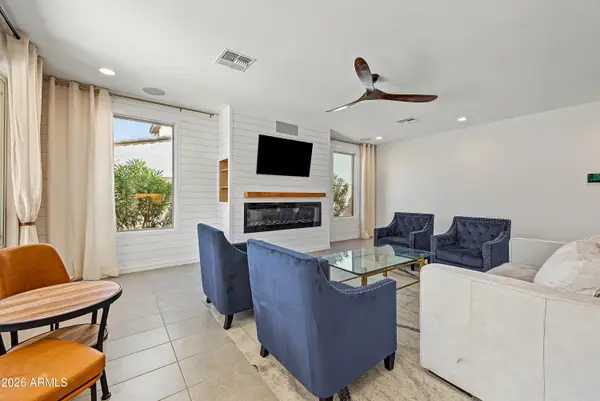 $615,000Active4 beds 4 baths
19625 W San Miguel Avenue, Litchfield Park, AZ 85340
MLS# 7095571Listed by: REALTY ONE GROUP - New
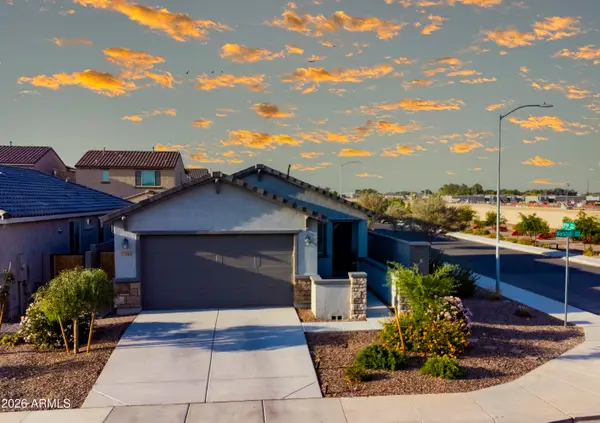 $394,500Active2 beds 2 baths
17562 W Marshall Avenue, Litchfield Park, AZ 85340
MLS# 7095470Listed by: MELISSA COX REALTY - New
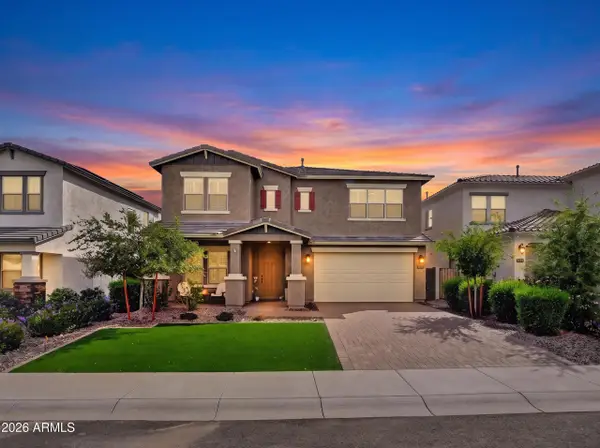 $730,000Active5 beds 3 baths
19349 W Missouri Avenue, Litchfield Park, AZ 85340
MLS# 7095339Listed by: WEST USA REALTY - New
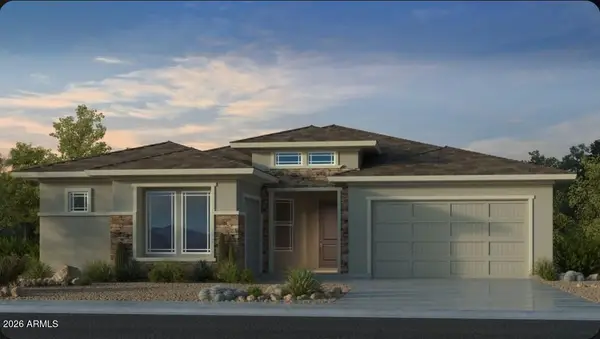 $622,990Active4 beds 3 baths
17849 W Montebello Avenue, Litchfield Park, AZ 85340
MLS# 7095148Listed by: TAYLOR MORRISON (MLS ONLY) - New
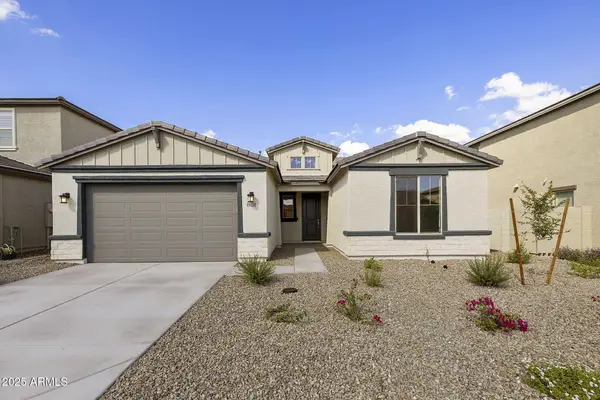 $563,803Active4 beds 3 baths
19214 W Missouri Avenue, Litchfield Park, AZ 85340
MLS# 7095093Listed by: TOWNE BROKERAGE SERVICES, INC - New
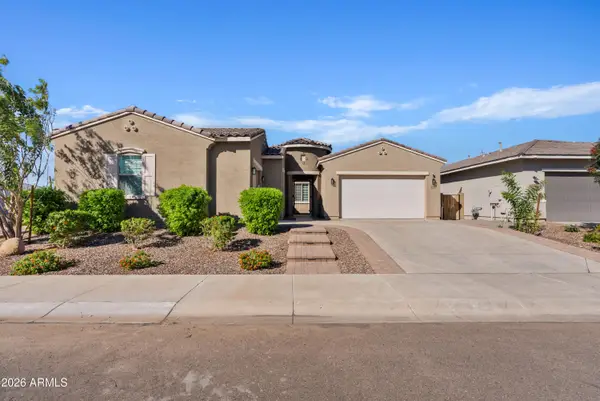 $699,990Active4 beds 3 baths
5104 N 182nd Lane, Litchfield Park, AZ 85340
MLS# 7094845Listed by: REALTY ONE GROUP 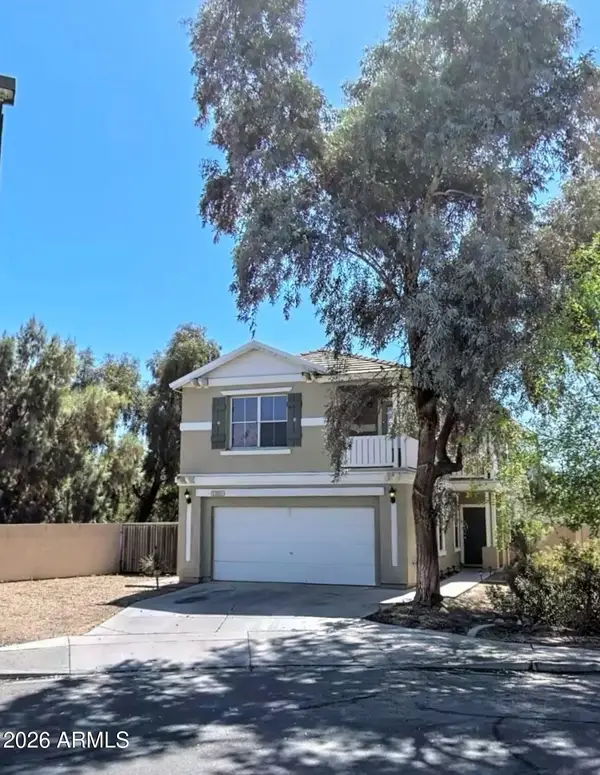 $350,000Pending4 beds 3 baths
13501 W San Juan Court, Litchfield Park, AZ 85340
MLS# 7094375Listed by: REAL BROKER- New
 $699,900Active3 beds 3 baths
14659 W Hidden Terrace Loop, Litchfield Park, AZ 85340
MLS# 7094327Listed by: EXP REALTY


Protect your home and budget from life's surprises with an Assurant Home Warranty, backed by a partner that supports you through every step of homeownership. Explore Plans.
© 2023 - 2026 ERA Franchise Systems LLC. All rights reserved. ERA Franchise Systems LLC fully supports the principles of the Fair Housing Act and the Equal Opportunity Act. ERA, ERA Real Estate powered, and their respective logos are registered service marks of ERA Franchise Systems LLC. Each office is independently owned and operated.