
5902 N 194th Drive, Litchfield Park, AZ 85340
Local realty services provided by:Success Property Brokers ERA Powered
5902 N 194th Drive,Litchfield Park, AZ 85340
$549,990
- 3 Beds
- 3 Baths
- 2,227 sq. ft.
- Single family
- Active
Listed by: susan paul
Office: beazer homes
MLS#:7032673
Source:ARMLS
Price summary
- Price:$549,990
- Price per sq. ft.:$246.96
- Monthly HOA dues:$84
About this home
This beautifully designed single-story Irwin home offers 3 bedrooms, a private study, 2.5 baths, and an open-concept layout. Luxury wood plank-style tile flooring flows throughout the main living areas. The chef's kitchen is the heart of the home, featuring an oversized island, designer backsplash, and an abundance of workspace and storage. Enjoy desirable East/West exposure, helping create comfortable natural light throughout the day, Built with energy efficient spray foam insulation, full shear wall and whole home fresh air system. Must see!
Contact an agent
Home facts
- Year built:2026
- Subdivision & Development:Zanjero Trails
- Listing ID #:7032673
- Updated:September 28, 2026 at 03:33 PM
Rooms and interior
- Bedrooms:3
- Total bathrooms:3
- Flooring:Carpet, Tile
- Living area:2,227 sq. ft.
Heating and cooling
- Cooling:ENERGY STAR Qualified Equipment, Programmable Thermostat
- Heating:ENERGY STAR Qualified Equipment, Electric
- Central air:Yes
Structure and exterior
- Year built:2026
- Building area:2,227 sq. ft.
- Lot area:0.16 Acres
- Lot Features:Auto Timer H2O Front, Desert Front, Dirt Back, East/West Exposure, Irrigation Front
- Construction Materials:Ducts Professionally Air-Sealed, Low VOC Paint, Spray Foam Insulation
Schools
- High school:Canyon View High School
- Middle school:Verrado Middle School
- Elementary school:L. Thomas Heck Middle School
Utilities
- Water:Private Water Company
Finances and disclosures
- Price:$549,990
- Price per sq. ft.:$246.96
- Tax amount:$800 (2025)
Features and amenities
- Laundry features:Gas Dryer Hookup, Washer/Dryer Hook-up Only
- Amenities:ENERGY STAR Qualified Windows, Vinyl Frame
Parking
- Parking description:Electric Vehicle Charging Station(s)
- Garage:Yes
- Garage spaces:2
 All information should be verified by the recipient and none is guaranteed as accurate by ARMLS. Copyright 2020 Arizona Regional Multiple Listing Service, Inc. All rights reserved. ARMLS Member Broker: Byron Short
New listings near 5902 N 194th Drive
- New
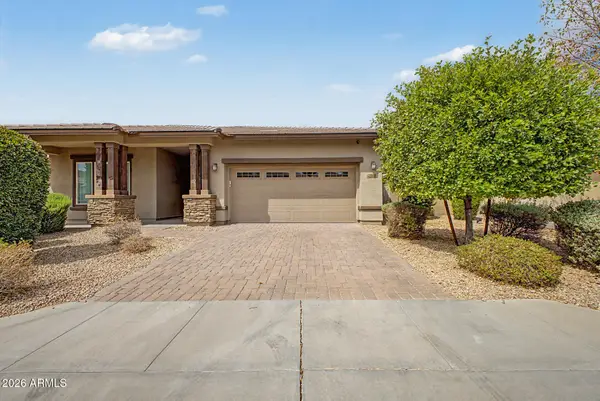 $549,900Active4 beds 4 baths2,831 sq. ft.
14710 W Pasadena Avenue, Litchfield Park, AZ 85340
MLS# 7086067Listed by: LEGION REALTY - New
 $350,000Active3 beds 2 baths1,686 sq. ft.
300 W Pacifico Circle, Litchfield Park, AZ 85340
MLS# 7086012Listed by: HOMESMART - New
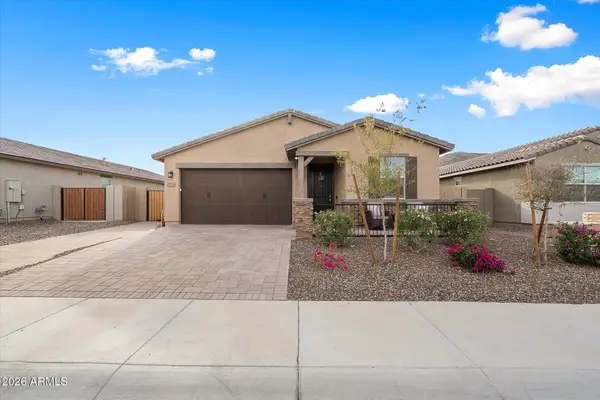 $475,000Active4 beds 3 baths2,048 sq. ft.
5930 N 202nd Lane, Litchfield Park, AZ 85340
MLS# 7085642Listed by: CITIEA - New
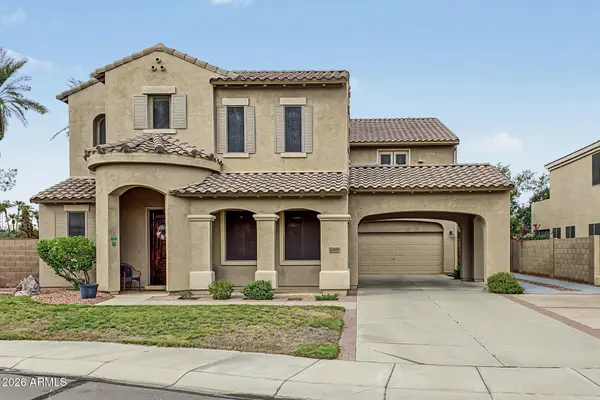 $669,999Active6 beds 5 baths4,253 sq. ft.
13038 W Segovia Drive, Litchfield Park, AZ 85340
MLS# 7085562Listed by: REALTY ONE GROUP - New
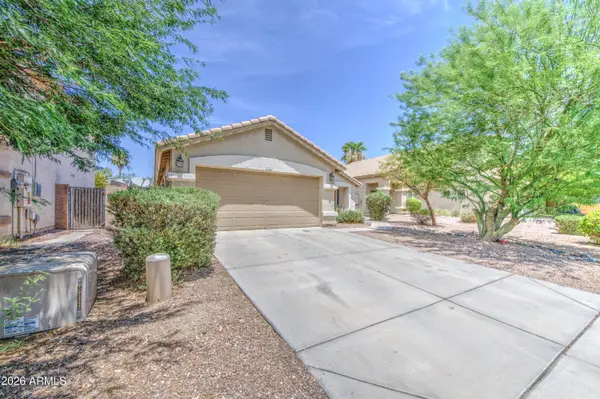 $379,900Active3 beds 2 baths1,744 sq. ft.
13526 W Berridge Lane, Litchfield Park, AZ 85340
MLS# 7085402Listed by: EXP REALTY - New
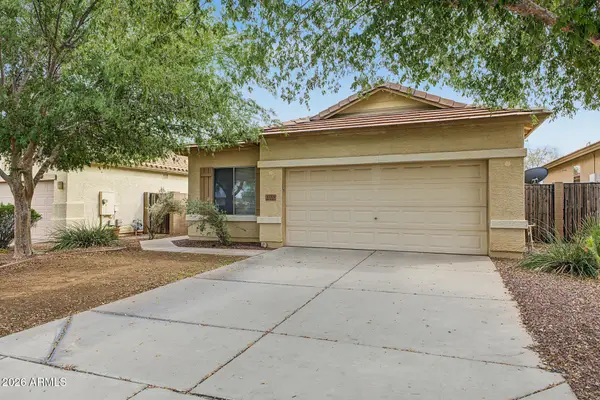 $375,000Active3 beds 2 baths1,678 sq. ft.
12509 W Bird Lane, Litchfield Park, AZ 85340
MLS# 7085437Listed by: WEST USA REALTY - New
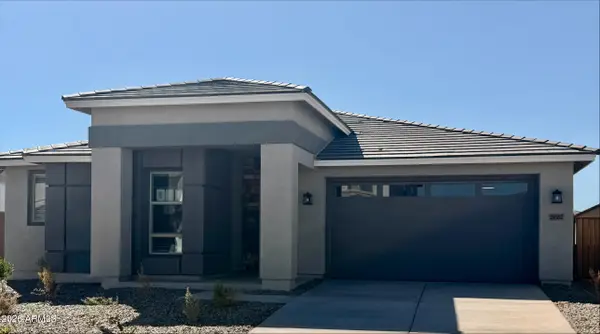 $556,990Active3 beds 3 baths2,414 sq. ft.
19387 W Palo Verde Drive, Litchfield Park, AZ 85340
MLS# 7085258Listed by: BEAZER HOMES - New
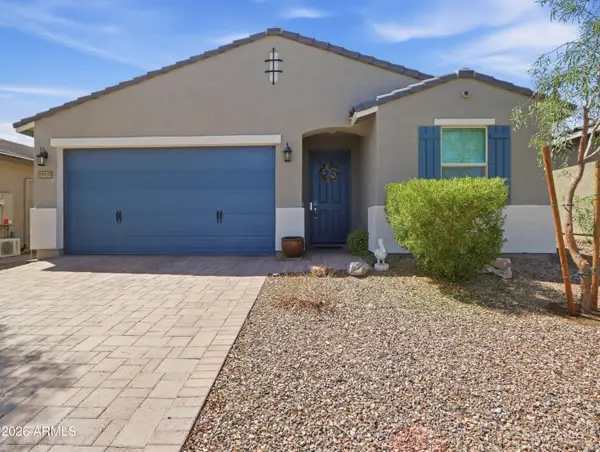 $415,000Active3 beds 2 baths1,568 sq. ft.
19929 W Annika Drive, Litchfield Park, AZ 85340
MLS# 7085248Listed by: OFFERPAD BROKERAGE, LLC - New
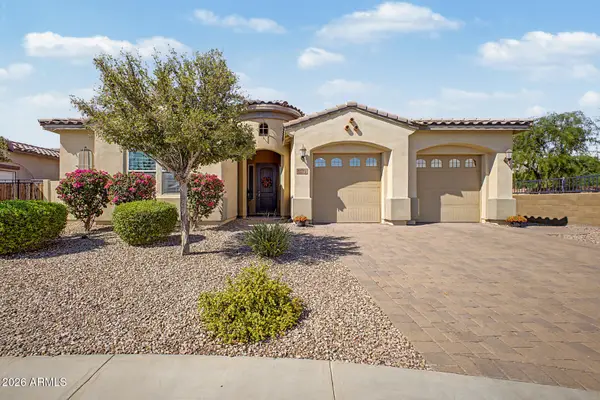 $694,900Active3 beds 3 baths2,392 sq. ft.
13714 W Sarano Terrace, Litchfield Park, AZ 85340
MLS# 7085081Listed by: KELLER WILLIAMS, PROFESSIONAL PARTNERS - New
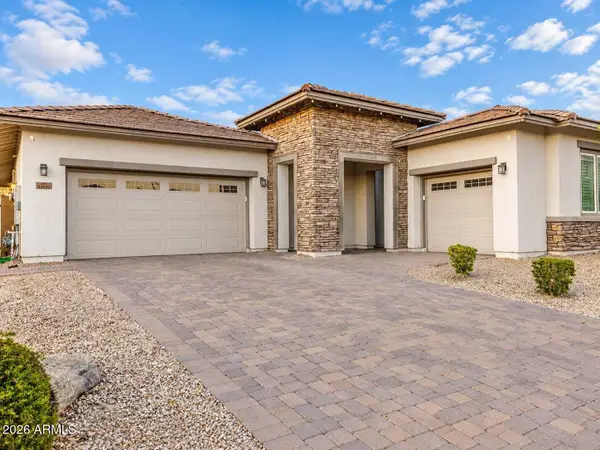 $644,900Active3 beds 3 baths2,652 sq. ft.
14552 W Orange Drive, Litchfield Park, AZ 85340
MLS# 7084975Listed by: SANCHEZ & ASSOCIATES REALTY


Protect your home and budget from life's surprises with an Assurant Home Warranty, backed by a partner that supports you through every step of homeownership. Explore Plans.
© 2023 - 2026 ERA Franchise Systems LLC. All rights reserved. ERA Franchise Systems LLC fully supports the principles of the Fair Housing Act and the Equal Opportunity Act. ERA, ERA Real Estate powered, and their respective logos are registered service marks of ERA Franchise Systems LLC. Each office is independently owned and operated.