
6432 N Cecil Court, Litchfield Park, AZ 85340
Local realty services provided by:HUNT Real Estate ERA
6432 N Cecil Court,Litchfield Park, AZ 85340
$955,000
- 6 Beds
- 5 Baths
- 3,650 sq. ft.
- Single family
- Active
Listed by: dolly ortiz
Office: west usa realty
MLS#:7061282
Source:ARMLS
Price summary
- Price:$955,000
- Price per sq. ft.:$261.64
- Monthly HOA dues:$135
About this home
STUNNING SINGLE LEVEL HOME OFFERS 5 BEDROOMS, 3 1/2 BATHS IN THE MAIN HOME*PLUS 270 SQ. FT. CASITA WITH FULL BATH* BEAUTIFUL GATED COURTYARD * GOURGOUS OPEN FLOOR PLAN WITH DOUBLE GLASS DOORS LOOKING OUT TO YOUR 21,766 SQ FT. LOT*UPGRADED FLOORING*GOURMET KITCHEN WITH AWESOME GIGANTIC ISLAND WITH UPGRADED LIGHTING*GAS RANGE WITH GOURMET STYLE HOOD & POT FILLER*DOUBLE OVENS*BUILT IN MICROWAVE*PROFESSTIONAL DOUBLE FRIGIDAIRE REFRIDERATOR*HUGE WALK IN PANTRY*FORMAL DINING RM*XLARGE LAUNDRY RM*HUGE MASTER BR*HUGE WALKIN CLOSET*W/FULL BATH*DOUBLE SINKS*FOUR ADDITIONAL BEDROOMS*ONE WITH WALKIN CLOSET & FULL BATH*1/2 GUEST BATH IN HALLWAY*BACKYARD SETUP WITH HORSESHOE PIT & GRASSED AREA*HAS PLANS FOR POOL OUTLINED*RV GATE WITH PLENTY OF PARKING*CUL DE SAC LOT/PRIVACY*MUST SEE*
Contact an agent
Home facts
- Year built:2020
- Subdivision & Development:DYSART VILLAGES
- Listing ID #:7061282
- Updated:September 28, 2026 at 03:33 PM
Rooms and interior
- Bedrooms:6
- Total bathrooms:5
- Flooring:Tile
- Living area:3,650 sq. ft.
Heating and cooling
- Cooling:Ceiling Fan(s), ENERGY STAR Qualified Equipment, Programmable Thermostat
- Heating:ENERGY STAR Qualified Equipment, Electric
- Central air:Yes
Structure and exterior
- Year built:2020
- Building area:3,650 sq. ft.
- Lot area:0.5 Acres
- Lot Features:Borders Common Area, Cul-De-Sac, East/West Exposure, Grass Back, Gravel/Stone Front, Sprinklers In Front, Sprinklers In Rear
- Architectural Style:Ranch
- Construction Materials:Painted
Schools
- High school:Agua Fria High School
- Middle school:Litchfield Elementary School
- Elementary school:Wigwam Creek Middle School
Utilities
- Water:Private Water Company
Finances and disclosures
- Price:$955,000
- Price per sq. ft.:$261.64
- Tax amount:$2,050 (2027)
Features and amenities
- Laundry features:Gas Dryer Hookup, Washer/Dryer Hook-up Only
- Amenities:ENERGY STAR Qualified Windows, Tinted Windows, Vinyl Frame
Parking
- Parking description:Extended Length Garage, RV Access/Parking, Side Vehicle Entry
- Garage:Yes
- Garage spaces:3
 All information should be verified by the recipient and none is guaranteed as accurate by ARMLS. Copyright 2020 Arizona Regional Multiple Listing Service, Inc. All rights reserved.
New listings near 6432 N Cecil Court
- New
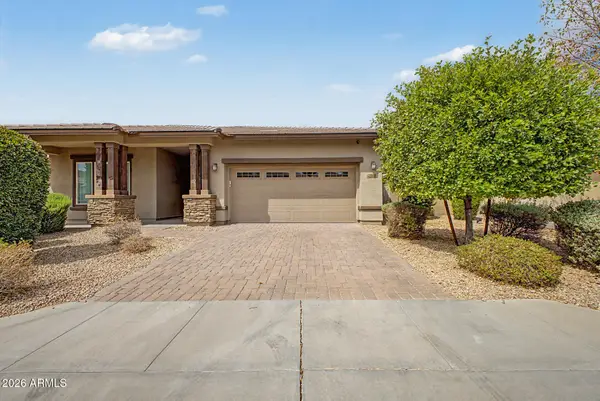 $549,900Active4 beds 4 baths2,831 sq. ft.
14710 W Pasadena Avenue, Litchfield Park, AZ 85340
MLS# 7086067Listed by: LEGION REALTY - New
 $350,000Active3 beds 2 baths1,686 sq. ft.
300 W Pacifico Circle, Litchfield Park, AZ 85340
MLS# 7086012Listed by: HOMESMART - New
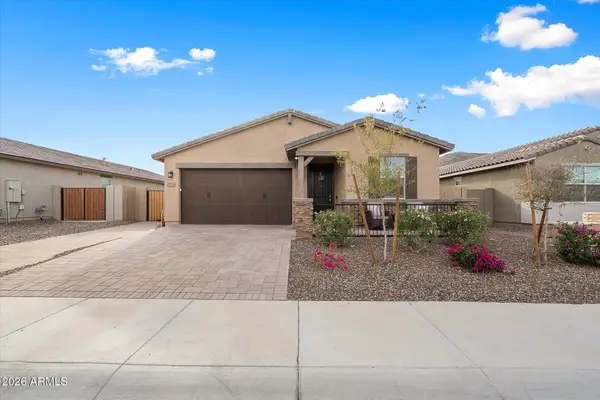 $475,000Active4 beds 3 baths2,048 sq. ft.
5930 N 202nd Lane, Litchfield Park, AZ 85340
MLS# 7085642Listed by: CITIEA - New
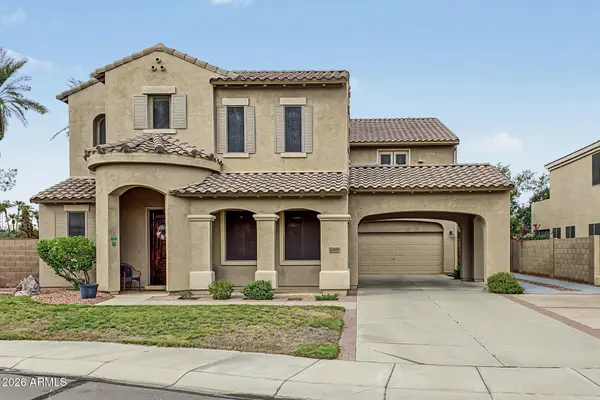 $669,999Active6 beds 5 baths4,253 sq. ft.
13038 W Segovia Drive, Litchfield Park, AZ 85340
MLS# 7085562Listed by: REALTY ONE GROUP - New
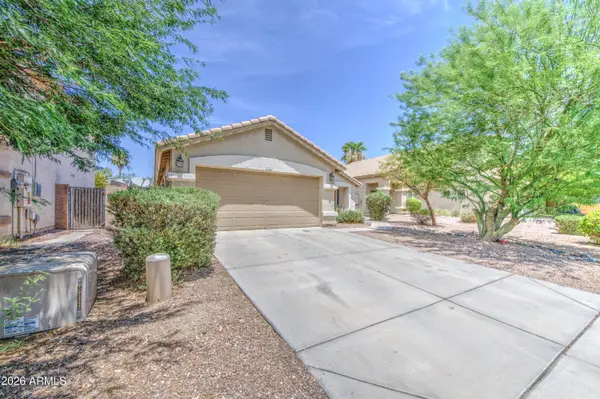 $379,900Active3 beds 2 baths1,744 sq. ft.
13526 W Berridge Lane, Litchfield Park, AZ 85340
MLS# 7085402Listed by: EXP REALTY - New
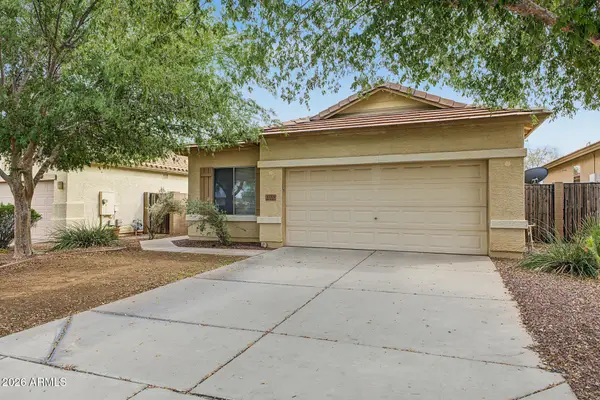 $375,000Active3 beds 2 baths1,678 sq. ft.
12509 W Bird Lane, Litchfield Park, AZ 85340
MLS# 7085437Listed by: WEST USA REALTY - New
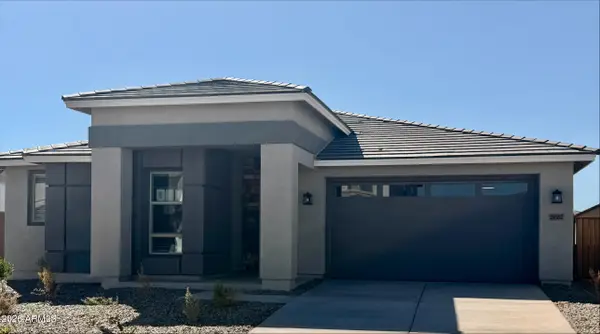 $556,990Active3 beds 3 baths2,414 sq. ft.
19387 W Palo Verde Drive, Litchfield Park, AZ 85340
MLS# 7085258Listed by: BEAZER HOMES - New
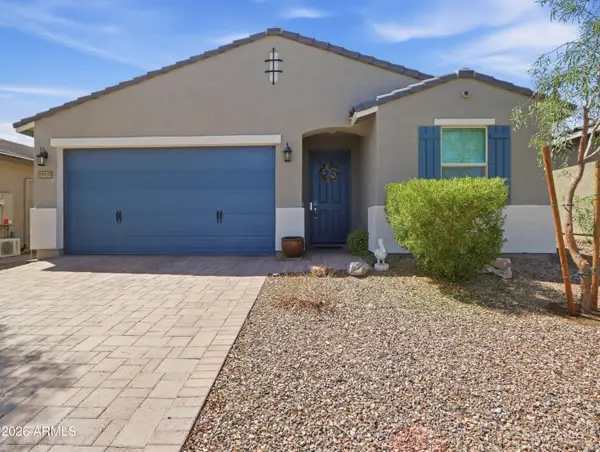 $415,000Active3 beds 2 baths1,568 sq. ft.
19929 W Annika Drive, Litchfield Park, AZ 85340
MLS# 7085248Listed by: OFFERPAD BROKERAGE, LLC - New
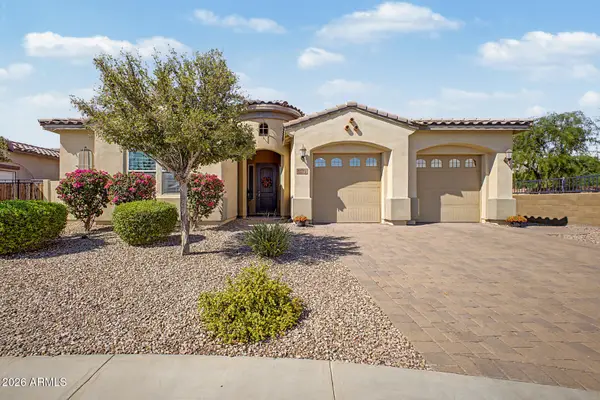 $694,900Active3 beds 3 baths2,392 sq. ft.
13714 W Sarano Terrace, Litchfield Park, AZ 85340
MLS# 7085081Listed by: KELLER WILLIAMS, PROFESSIONAL PARTNERS - New
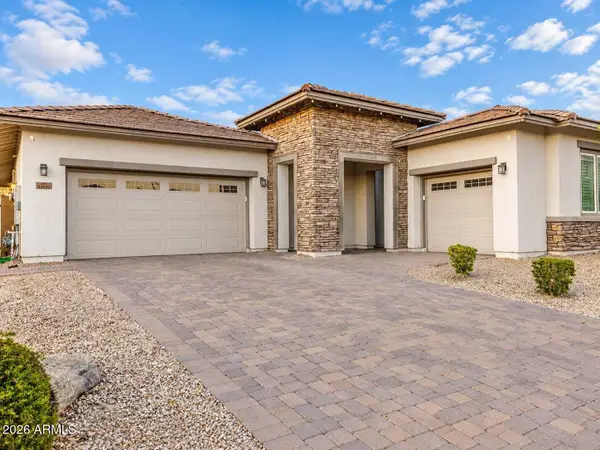 $644,900Active3 beds 3 baths2,652 sq. ft.
14552 W Orange Drive, Litchfield Park, AZ 85340
MLS# 7084975Listed by: SANCHEZ & ASSOCIATES REALTY


Protect your home and budget from life's surprises with an Assurant Home Warranty, backed by a partner that supports you through every step of homeownership. Explore Plans.
© 2023 - 2026 ERA Franchise Systems LLC. All rights reserved. ERA Franchise Systems LLC fully supports the principles of the Fair Housing Act and the Equal Opportunity Act. ERA, ERA Real Estate powered, and their respective logos are registered service marks of ERA Franchise Systems LLC. Each office is independently owned and operated.