
3473 E Scarlet O'hara, Littlefield, AZ 86432
Local realty services provided by:ERA Brokers Consolidated
3473 E Scarlet O'hara,Littlefield, AZ 86432
$279,000
- 2 Beds
- 2 Baths
- 1,160 sq. ft.
- Single family
- Active
Office: exp realty
MLS#:1204101
Source:AZ_BDMLS
Price summary
- Price:$279,000
- Price per sq. ft.:$240.52
- Monthly HOA dues:$162
About this home
Golf course views, a backyard and an active 55+ lifestyle! This well-kept stick-built home has something you don't find often in this community - a fenced backyard tucked away behind the house with a large covered patio, plenty of room for seating, entertaining or just relaxing in your own private space. Best of all, the house has views of the golf course and the HOA takes care of the grass! There's covered parking for two vehicles plus added concrete for golf cart or side-by-side parking. And with a 9-hole golf course right next door, you'll want that golf cart! Inside you'll find laminate flooring, updated hardware, window coverings, ceiling fans and solar screens. Kitchen appliances are approx. 3 years old, washer and dryer are new, plus newer RO, water softener and water heater. A large finished, heated and air-conditioned storage room plus a storage shed give you plenty of extra space. Not in the flood area and there's something happening at the clubhouse nearly every day. This is living the dream on the Arizona Strip!...
Contact an agent
Home facts
- Year built:2004
- Subdivision & Development:Beaver Dam Resort
- Listing ID #:1204101
- Added:1 day(s) ago
- Updated:September 10, 2026 at 06:40 PM
Rooms and interior
- Bedrooms:2
- Total bathrooms:2
- Full bathrooms:2
- Flooring:Flooring- Laminate
- Kitchen Description:Oven/Range- Electric, Refrigerator
- Living area:1,160 sq. ft.
Heating and cooling
- Cooling:Electric
- Heating:Electric
Structure and exterior
- Roof:Tile
- Year built:2004
- Building area:1,160 sq. ft.
- Lot area:0.08 Acres
- Architectural Style:1 story above ground
- Construction Materials:Stucco
- Exterior Features:Landscape- Full, Out Buildings, Patio- Covered, Trees
Utilities
- Water:Water Source: Water Company
- Sewer:Sewer: Hooked-up
Finances and disclosures
- Price:$279,000
- Price per sq. ft.:$240.52
Features and amenities
- Laundry features:Washer & Dryer
- Amenities:Ceiling Fans, Water Heater- Electric, Window Coverings
New listings near 3473 E Scarlet O'hara
- New
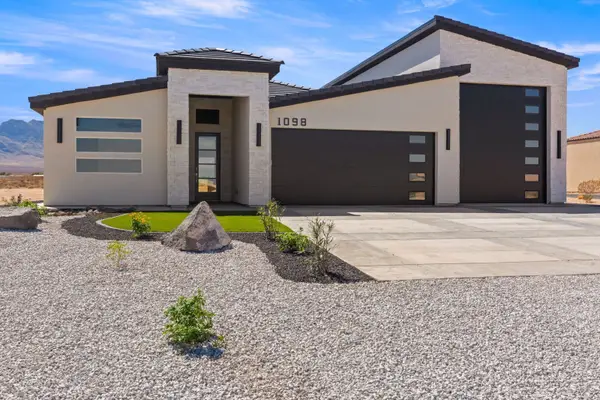 $679,900Active3 beds 2 baths1,807 sq. ft.
1098 E Las Vegas Way, Littlefield, AZ 86432
MLS# 1204103Listed by: eXp Realty - New
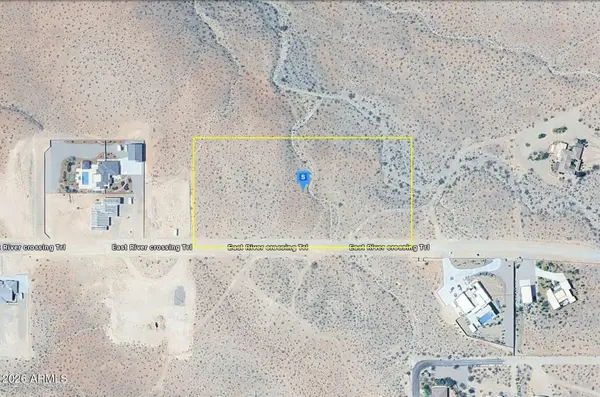 $224,999Active5.02 Acres
1865 E River Crossing Trail, Littlefield, AZ 86432
MLS# 7077902Listed by: PLATLABS - New
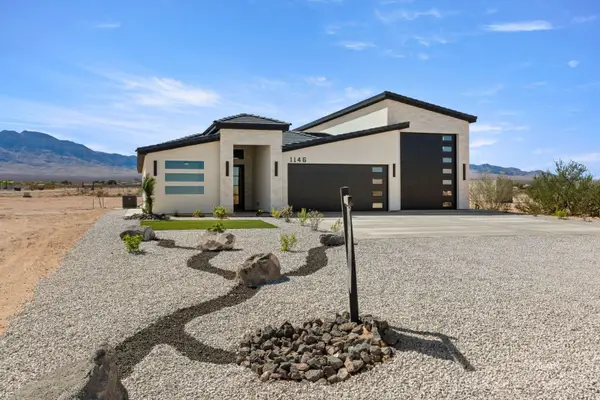 $679,900Active3 beds 2 baths1,807 sq. ft.
1146 E Las Vegas Way, Littlefield, AZ 86432
MLS# 1204102Listed by: eXp Realty  $215,000Pending4.24 Acres
402-25-141, Littlefield, AZ 86432
MLS# 1204100Listed by: Roadrunner Realty $720,000Active4 beds 3 baths2,907 sq. ft.
1710 E Scenic View Blvd, Littlefield, AZ 86432
MLS# 1204099Listed by: ERA Brokers Consolidated, Inc. $525,000Active9 beds 6 baths4,000 sq. ft.
4370 E Cholla Dr, Littlefield, AZ 86432
MLS# 1204098Listed by: Bowler Realty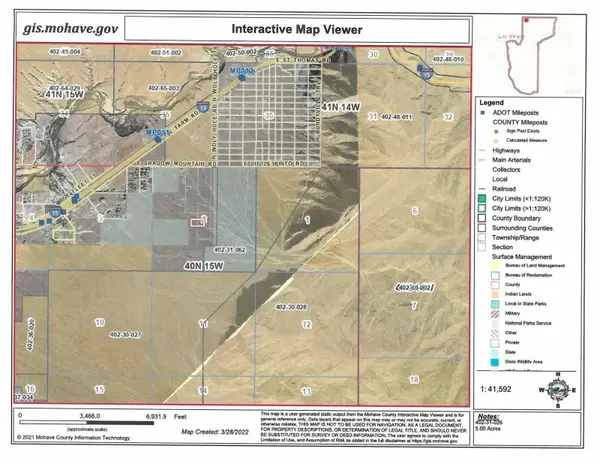 Listed by ERA$100,000Active2.5 Acres
402-31-082 Shadow Mountain Rd, Littlefield, AZ 86432
MLS# 1203838Listed by: ERA Brokers Consolidated, Inc.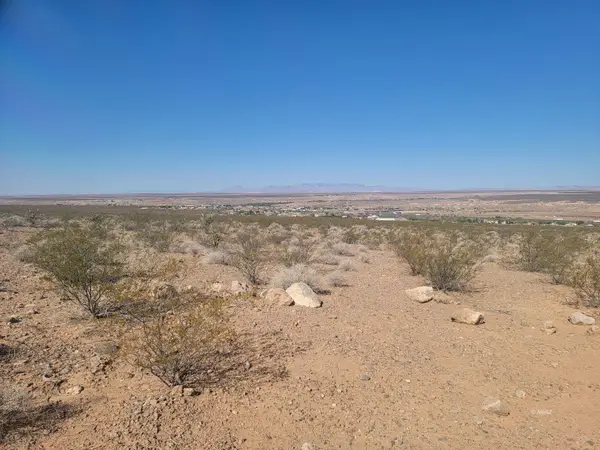 $90,000Active2.5 Acres
402-31-081 Shadow Mountain Rd, Littlefield, AZ 86432
MLS# 1203948Listed by: ERA Brokers Consolidated, Inc.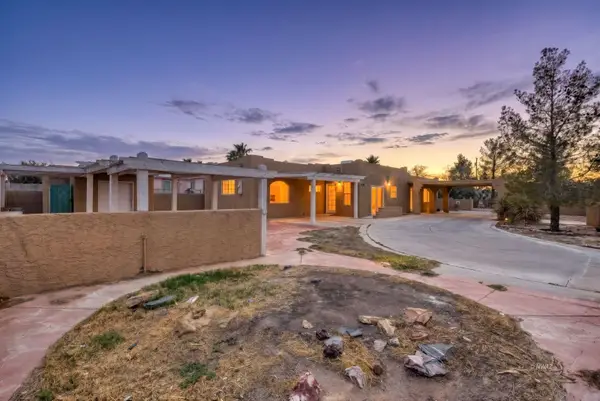 $299,900Active3 beds 3 baths1,506 sq. ft.
537 Nogales Ave N, Littlefield, AZ 86432
MLS# 1204097Listed by: Havapad Realty


Protect your home and budget from life's surprises with an Assurant Home Warranty, backed by a partner that supports you through every step of homeownership. Explore Plans.
© 2023 - 2026 ERA Franchise Systems LLC. All rights reserved. ERA Franchise Systems LLC fully supports the principles of the Fair Housing Act and the Equal Opportunity Act. ERA, ERA Real Estate powered, and their respective logos are registered service marks of ERA Franchise Systems LLC. Each office is independently owned and operated.