
959 Chaparral Dr, Littlefield, AZ 86432
Local realty services provided by:ERA Brokers Consolidated
Office: era brokers consolidated, inc.
MLS#:1204132
Source:AZ_BDMLS
Price summary
- Price:$385,000
- Price per sq. ft.:$276.78
About this home
Enjoy desert living and mountain views in this inviting single-story Littlefield home! Vaulted ceilings, abundant natural light, and wood-look flooring create an airy feel throughout the open living and dining areas. The kitchen features generous wood cabinetry, a center island, and convenient patio access. Relax in the spacious primary suite with an attached bath and walk-in closet. Outside, a covered patio with a ceiling fan overlooks a walled backyard with mature trees, flowering shrubs, cacti, and easy-care gravel landscaping. A charming bonus room-storage shed adds character and utility, while the attached two-car garage and broad driveway provide ample parking. RV parking and plug in. Tile roofing, stone accents, and a gated front courtyard complete this appealing Arizona retreat.
Contact an agent
Home facts
- Year built:2006
- Subdivision & Development:Virgin Acres Tract #1
- Listing ID #:1204132
- Added:1 day(s) ago
- Updated:November 16, 2026 at 12:40 AM
Rooms and interior
- Bedrooms:2
- Total bathrooms:2
- Full bathrooms:2
- Rooms Total:6
- Flooring:Flooring- Laminate
- Kitchen Description:Oven/Range- Electric, Refrigerator
- Living area:1,391 sq. ft.
Heating and cooling
- Cooling:Electric
- Heating:Electric
Structure and exterior
- Roof:Tile
- Year built:2006
- Building area:1,391 sq. ft.
- Lot area:0.19 Acres
- Architectural Style:1 story above ground
- Construction Materials:Frame, Stucco
- Exterior Features:Landscape- Full, Outdoor Lighting, Patio- Covered, RV/Boat Parking, Sprinklers- Drip System, Trees, Work Shop
- Foundation Description:Slab on Grade
Schools
- High school:Beaver Dam
- Elementary school:Beaver Dam
Utilities
- Sewer:Sewer: Hooked-up
Finances and disclosures
- Price:$385,000
- Price per sq. ft.:$276.78
- Tax amount:$735
Features and amenities
- Laundry features:W/D Hookups
- Amenities:Ceiling Fans, Walk-in Closets, Water Heater- Electric, Window Coverings
Parking
- Parking description:Attached
- Garage spaces:2
New listings near 959 Chaparral Dr
- New
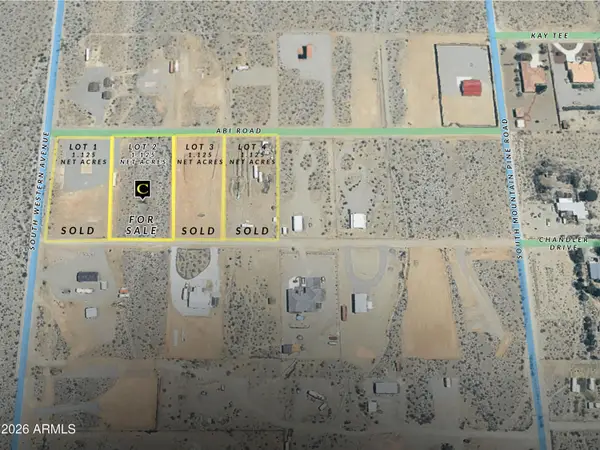 $110,000Active1.12 Acres
402 S Abi Road #2, Littlefield, AZ 86432
MLS# 7106265Listed by: COBE REAL ESTATE, INC. - New
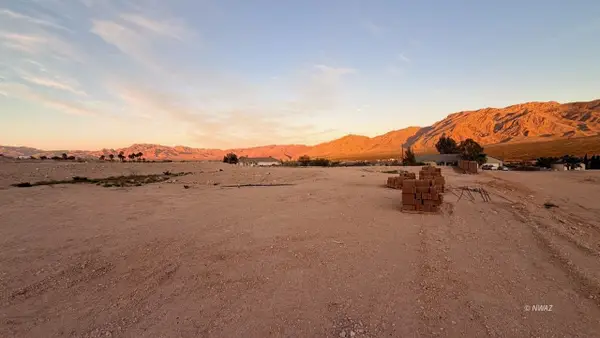 $184,900Active1 Acres
Lot 3 S Hillside Dr, Littlefield, AZ 86432
MLS# 1204131Listed by: eXp Realty - New
 $275,000Active1.6 Acres
Elbow Canyon, Littlefield, AZ 86432
MLS# 1204130Listed by: Premier Properties of NW-AZ - New
 $489,900Active3 beds 2 baths1,810 sq. ft.
4786 E Shadow Mountain Rd, Littlefield, AZ 86432
MLS# 1204129Listed by: Premier Properties of NW-AZ - New
 $674,900Active3 beds 2 baths1,678 sq. ft.
4343 S Amber Ln, Littlefield, AZ 86432
MLS# 1204127Listed by: eXp Realty  $489,000Active4 beds 2 baths1,868 sq. ft.
3839 S Riverside Dr, Littlefield, AZ 86432
MLS# 1204126Listed by: eXp Realty $175,000,000Active25.63 Acres
000 I-15 --, Littlefield, AZ 86432
MLS# 7100254Listed by: RUSS LYON SOTHEBY'S INTERNATIONAL REALTY $414,000Active3 beds 2 baths1,604 sq. ft.
577 N Alamo Ave, Littlefield, AZ 86432
MLS# 1204125Listed by: eXp Realty $269,900Active3 beds 2 baths1,450 sq. ft.
1760 E Lime Kiln, Littlefield, AZ 86432
MLS# 1204123Listed by: Premier Properties of NW-AZ


Protect your home and budget from life's surprises with an Assurant Home Warranty, backed by a partner that supports you through every step of homeownership. Explore Plans.
© 2023 - 2026 ERA Franchise Systems LLC. All rights reserved. ERA Franchise Systems LLC fully supports the principles of the Fair Housing Act and the Equal Opportunity Act. ERA, ERA Real Estate powered, and their respective logos are registered service marks of ERA Franchise Systems LLC. Each office is independently owned and operated.