
11651 N Adobe Village, Marana, AZ 85658
Local realty services provided by:ERA Four Feathers Realty, L.C.
11651 N Adobe Village,Marana, AZ 85658
$880,000
- 4 Beds
- 3 Baths
- - sq. ft.
- Single family
- Sold
Listed by: joelle c kahn
Office: tierra antigua realty
MLS#:22614705
Source:TU
Sorry, we are unable to map this address
Price summary
- Price:$880,000
About this home
Tucson Association of Realtor Home Tour Winner! Ranged priced $899,900-$949,900. Sellers will contribute up to $10,000 towards rate buy down or closing costs with accepted offer! THIS is the home that oozes true Tucson charm. Designed by builder Stellar Gray, this semi-custom ICF with adobe accents sits inside gated Sky Ranch. The front porch greets you with a sitting spot to marvel at the Catalina mountain view. Step inside onto polished concrete floors and 10 1/2 foot tongue and groove pine ceilings. The perfect reading room welcomes you to cozy up for the upcoming monsoons and listen to the rain when it hits the metal roof. The floor plan flows effortlessly into the kitchen where you find quartz countertops and island, refrigerator and microwave along with a Bosch dishwasher, and stainless farm sink.
Dining area is large enough for the gatherings and holidays and the family room with the Rumford fireplace is where stories will be told. Bathrooms have copper sinks and Talavera tile surrounds that will remind you of Old Mexico. Split bedroom layout gives everyone their own peace and quiet. Primary suite sits in the back of the home with a sanctuary feel. Walk in closet, soaking tub, separate shower and double vanity.
Backyard feels like you are walking out to the "spool" of a local ranch resort. Flagstone, artificial turf and the perfect cooling spot, waterfall included. Built in gas BBQ, covered patio and those famous Tucson sunsets. If you are tired of cookie cutter and want to live your Tucson experience, this is the home for you....
Contact an agent
Home facts
- Year built:2006
- Subdivision & Development:Skyranch Blks A-B (1-365)
- Listing ID #:22614705
- Added:119 day(s) ago
- Updated:October 08, 2026 at 10:49 PM
Rooms and interior
- Bedrooms:4
- Total bathrooms:3
- Full bathrooms:3
- Flooring:Concrete
Heating and cooling
- Cooling:Central Air
- Heating:Forced Air, Natural Gas
Structure and exterior
- Year built:2006
- Architectural Style:Bungalow
- Construction Materials:ICFs (Insulated Concrete Forms)
- Exterior Features:Built-in Barbecue, Native Plants
Utilities
- Water:Public
Finances and disclosures
- Price:$880,000
- Tax amount:$8,476 (2025)
Features and amenities
- Appliances:Convection Oven, Dishwasher, Disposal, Gas Range, Microwave, Refrigerator, Reverse Osmosis
- Amenities:Kitchen Island, Walk-In Closet(s), int_fea_High Ceilings, secu_Smoke Detector(s)
Parking
- Garage spaces:2
 The data relating to real estate listings on this website comes in part from the Internet Data Exchange (IDX) program of Multiple Listing Service of Southern Arizona. IDX information is provided exclusively for consumers' personal, non-commercial use and may not be used for any purpose other than to identify prospective properties consumers may be interested in purchasing. Listings provided by brokerages other than ERA Four Feathers Realty, L.C. are identified with the MLSSAZ IDX Logo. All information is deemed reliable but is not guaranteed accurate. Listing information Copyright 2026 MLS of Southern Arizona. All Rights Reserved. TU Member Broker: Karen Trevino
New listings near 11651 N Adobe Village
- New
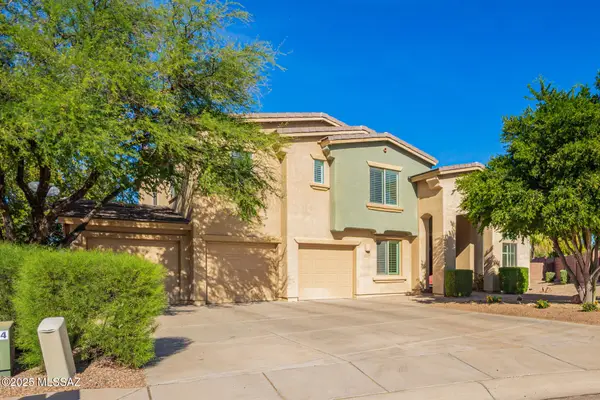 $779,000Active5 beds 5 baths4,739 sq. ft.
7992 W Ironwood Reserve, Tucson, AZ 85743
MLS# 22624398Listed by: AZ FLAT FEE - New
 $434,385Active4 beds 2 baths1,823 sq. ft.
13484 N Samantha, Marana, AZ 85653
MLS# 22624643Listed by: DRH PROPERTIES INC. - New
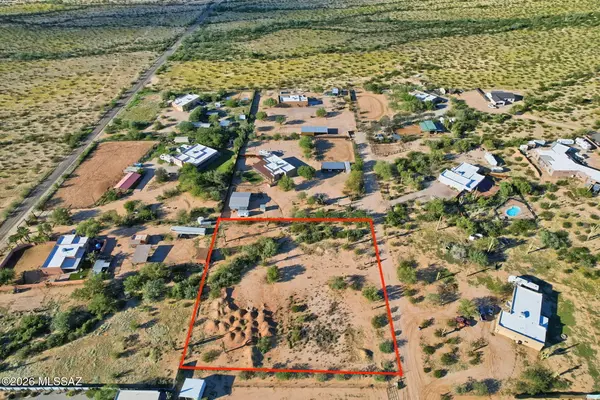 $124,900Active1.5 Acres
37160 S Azalea, Marana, AZ 85658
MLS# 22624623Listed by: LONG REALTY - New
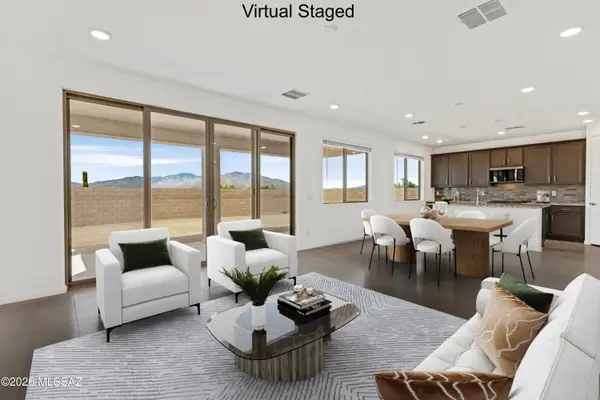 $559,790Active3 beds 3 baths2,400 sq. ft.
5602 W Carillon Ridge, Marana, AZ 85743
MLS# 22624625Listed by: MATTAMY TUCSON LLC - New
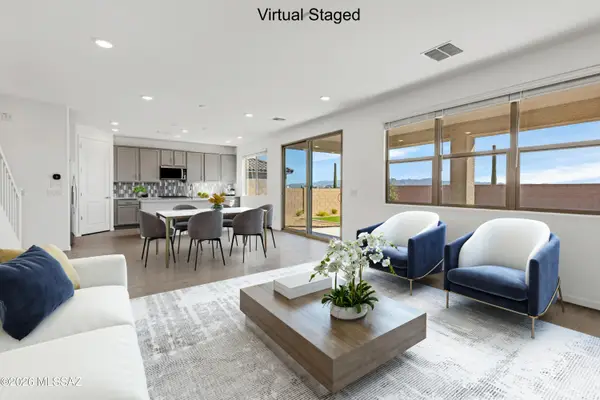 $539,396Active3 beds 3 baths2,278 sq. ft.
5618 W Carillon Ridge, Marana, AZ 85743
MLS# 22624626Listed by: MATTAMY TUCSON LLC - New
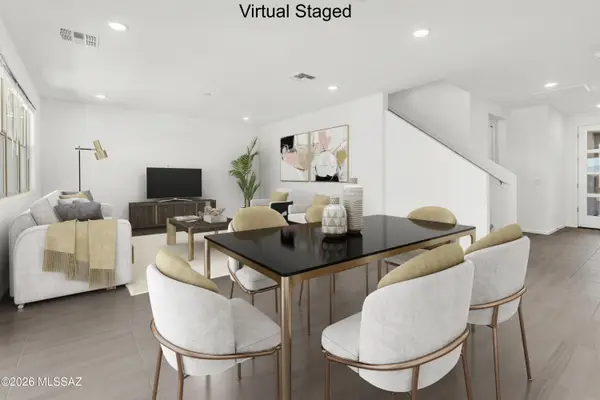 $529,759Active3 beds 3 baths2,278 sq. ft.
5634 W Carillon Ridge, Marana, AZ 85743
MLS# 22624627Listed by: MATTAMY TUCSON LLC - New
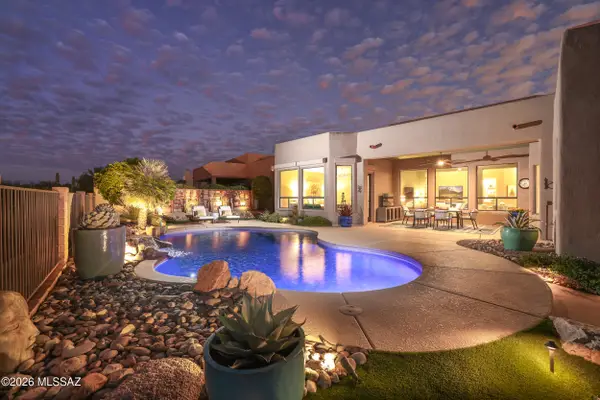 $1,395,000Active4 beds 3 baths3,455 sq. ft.
12361 N Fallen Shadows, Marana, AZ 85658
MLS# 22624630Listed by: LONG REALTY - New
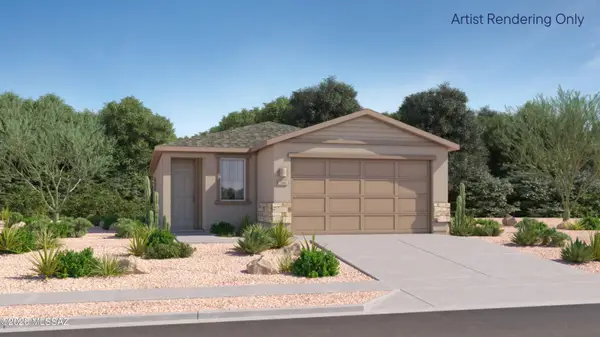 $341,990Active3 beds 2 baths1,425 sq. ft.
10335 W Williamson, Marana, AZ 85653
MLS# 22624581Listed by: LENNAR SALES CORP. - New
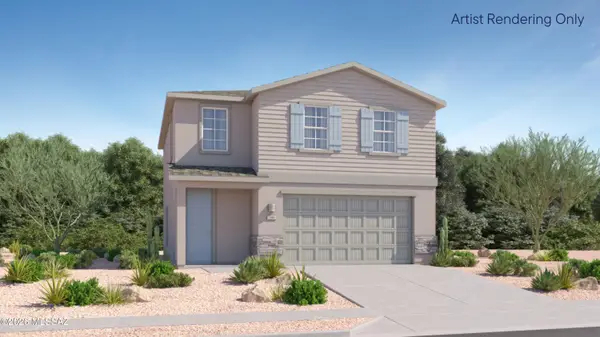 $367,990Active4 beds 3 baths1,880 sq. ft.
10351 W Williamson, Marana, AZ 85653
MLS# 22624596Listed by: LENNAR SALES CORP. - New
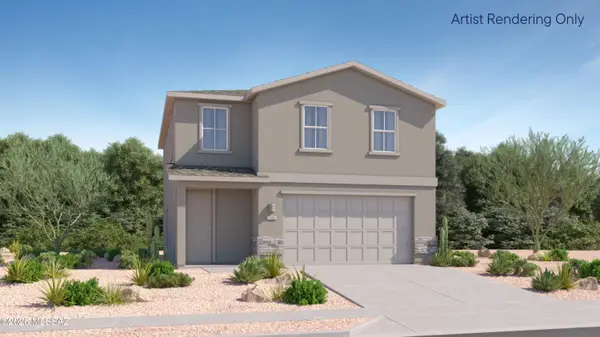 $360,990Active4 beds 3 baths1,880 sq. ft.
10343 W Williamson, Marana, AZ 85653
MLS# 22624597Listed by: LENNAR SALES CORP.


Protect your home and budget from life's surprises with an Assurant Home Warranty, backed by a partner that supports you through every step of homeownership. Explore Plans.
© 2023 - 2026 ERA Franchise Systems LLC. All rights reserved. ERA Franchise Systems LLC fully supports the principles of the Fair Housing Act and the Equal Opportunity Act. ERA, ERA Real Estate powered, and their respective logos are registered service marks of ERA Franchise Systems LLC. Each office is independently owned and operated.