
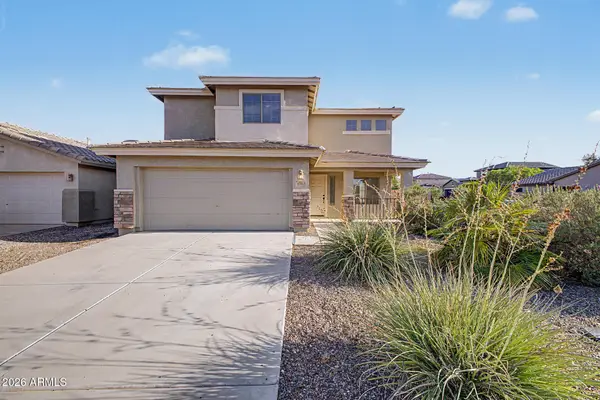
1470 N Ralston Road, Maricopa, AZ 85139
Local realty services provided by:ERA Four Feathers Realty, L.C.
1470 N Ralston Road,Maricopa, AZ 85139
$295,000
- 4 Beds
- 2 Baths
- 2,129 sq. ft.
- Mobile / Manufactured
- Active
Listed by: andrew mccargar, rafal sikorski
Office: done deal
MLS#:7072940
Source:ARMLS
Price summary
- Price:$295,000
- Price per sq. ft.:$138.56
About this home
Huge lot! Surrounded by mountain views this 3 bedroom 2 bathroom home sits on 3.3 acres in Maricopa with abundant space for future additions and desert dreams! The interior showcases a comfortable layout with wood-look flooring and vaulted ceilings. The kitchen offers a spacious layout with plenty of cabinet and countertops space. The main bedroom suite is complete with a sitting room and a private bathroom with double sinks and a separate shower and tub. Each bedroom has it's own heating and cooling. The lot is fenced and the backyard includes a covered patio! Come and see!
Contact an agent
Home facts
- Year built:2001
- Subdivision & Development:S23 T6S R2E
- Listing ID #:7072940
- Updated:August 29, 2026 at 08:55 PM
Rooms and interior
- Bedrooms:4
- Total bathrooms:2
- Flooring:Laminate, Linoleum, Tile
- Living area:2,129 sq. ft.
Heating and cooling
- Cooling:Ceiling Fan(s)
- Heating:Electric
- Central air:Yes
Structure and exterior
- Year built:2001
- Building area:2,129 sq. ft.
- Lot area:3.32 Acres
- Lot Features:Desert Back, Desert Front, East/West Exposure, Sprinklers In Front, Sprinklers In Rear
- Architectural Style:Ranch
- Construction Materials:Painted
- Exterior Features:Storage
Schools
- High school:Casa Grande Union High School
- Middle school:Stanfield Elementary School
- Elementary school:Stanfield Elementary School
Utilities
- Water:Shared Well
- Sewer:Septic In & Connected
Finances and disclosures
- Price:$295,000
- Price per sq. ft.:$138.56
- Tax amount:$776 (2025)
Features and amenities
- Laundry features:Washer/Dryer Hook-up Only
Parking
- Parking description:Side Vehicle Entry
- Garage:Yes
- Garage spaces:2
 All information should be verified by the recipient and none is guaranteed as accurate by ARMLS. Copyright 2020 Arizona Regional Multiple Listing Service, Inc. All rights reserved.
New listings near 1470 N Ralston Road
- New
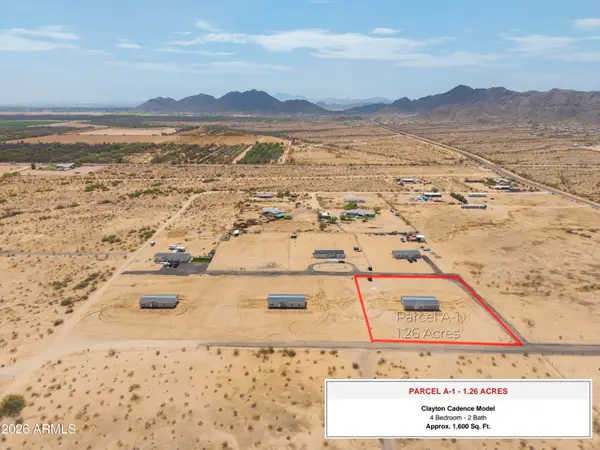 $325,000Active4 beds 2 baths1,580 sq. ft.
53955 W Dees Lane --, Maricopa, AZ 85139
MLS# 7073192Listed by: RCP REAL ESTATE LLC - New
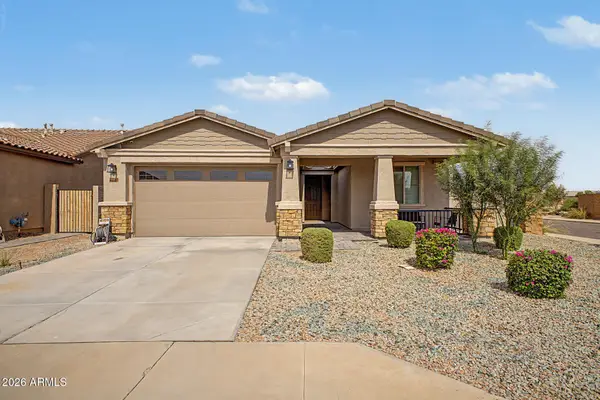 $334,900Active3 beds 2 baths1,963 sq. ft.
41090 W Haley Drive, Maricopa, AZ 85138
MLS# 7073103Listed by: REAL BROKER - New
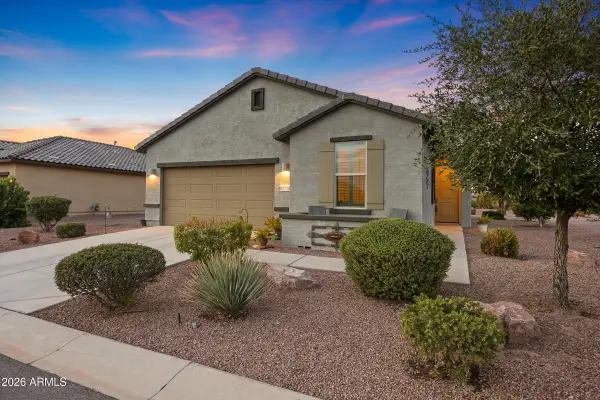 $325,000Active2 beds 2 baths1,503 sq. ft.
41718 W Mesquite Road, Maricopa, AZ 85138
MLS# 7073071Listed by: REALTY ONE GROUP - New
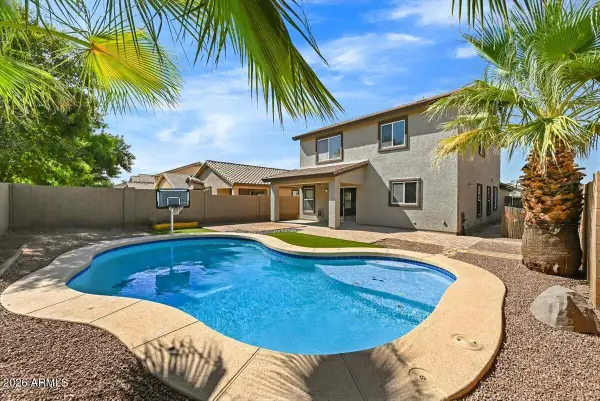 $400,000Active4 beds 3 baths2,195 sq. ft.
41285 W Little Drive, Maricopa, AZ 85138
MLS# 7073074Listed by: RUSS LYON SOTHEBY'S INTERNATIONAL REALTY - New
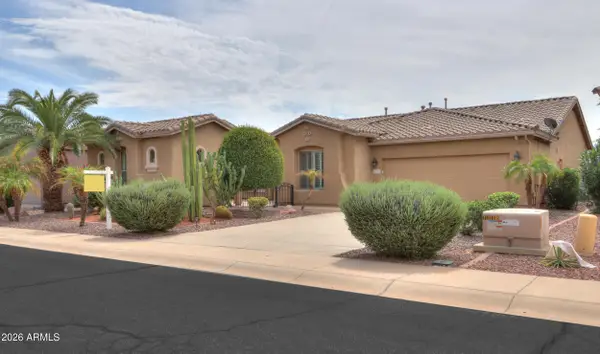 $495,000Active3 beds 4 baths2,608 sq. ft.
42311 W Good Vibrations Lane, Maricopa, AZ 85138
MLS# 7073083Listed by: THE MARICOPA REAL ESTATE COMPANY - New
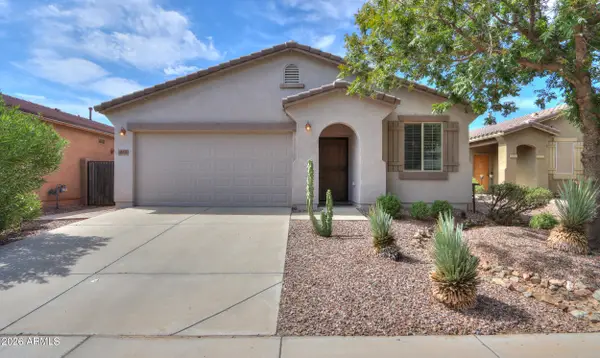 $339,900Active3 beds 2 baths1,917 sq. ft.
42531 W Palmyra Lane, Maricopa, AZ 85138
MLS# 7073098Listed by: CENTURY 21 ARIZONA FOOTHILLS - New
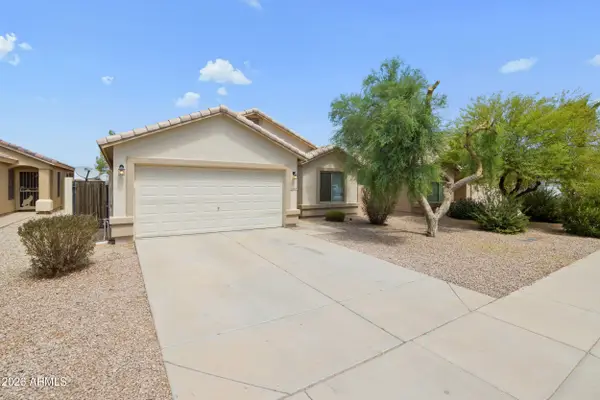 $289,900Active3 beds 2 baths1,511 sq. ft.
45618 W Sheridan Road, Maricopa, AZ 85139
MLS# 7072984Listed by: WEST USA REALTY - New
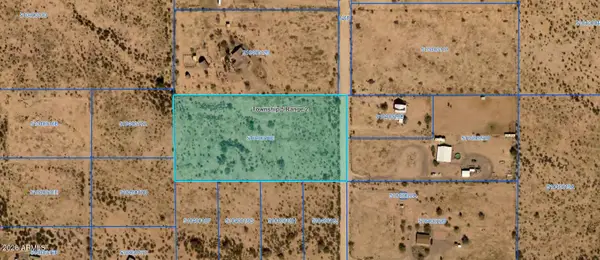 $88,900Active4.96 Acres
57044 W Undetermined Road, Maricopa, AZ 85139
MLS# 7072882Listed by: THE MARICOPA REAL ESTATE COMPANY - New
 $339,900Active4 beds 3 baths2,427 sq. ft.
45311 W Woody Road, Maricopa, AZ 85139
MLS# 7072832Listed by: REDFIN CORPORATION


Protect your home and budget from life's surprises with an Assurant Home Warranty, backed by a partner that supports you through every step of homeownership. Explore Plans.
© 2023 - 2026 ERA Franchise Systems LLC. All rights reserved. ERA Franchise Systems LLC fully supports the principles of the Fair Housing Act and the Equal Opportunity Act. ERA, ERA Real Estate powered, and their respective logos are registered service marks of ERA Franchise Systems LLC. Each office is independently owned and operated.